Find homes for sale. To autocomplete your search click the right arrow on your keyboard. [->]
Property Description
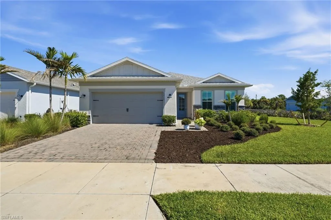
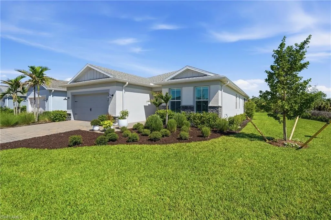
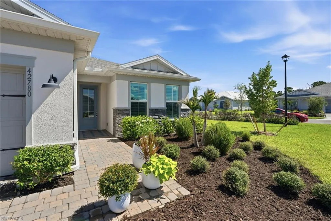
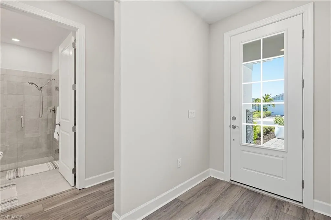
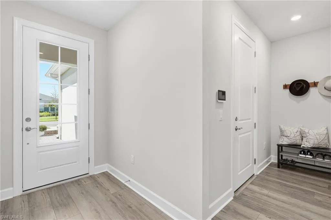
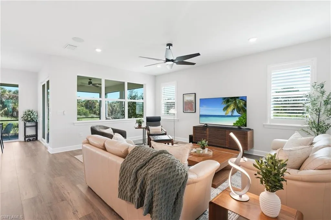
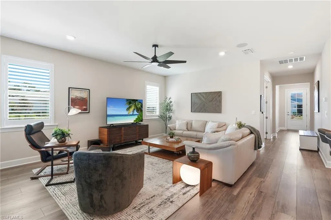
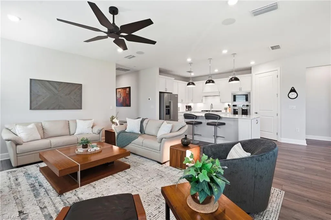
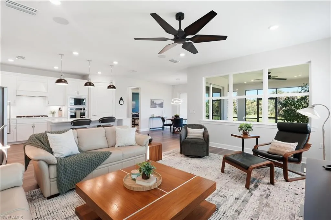
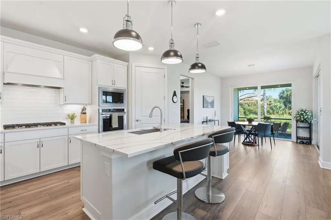
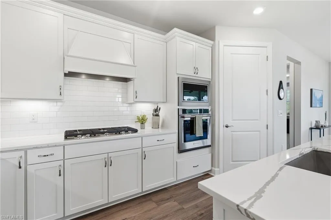
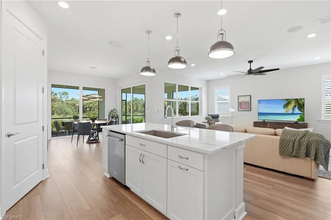
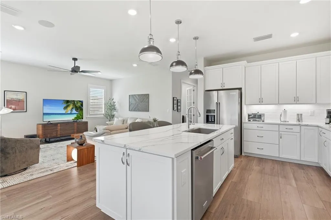
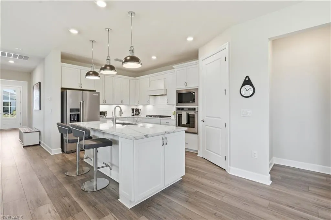
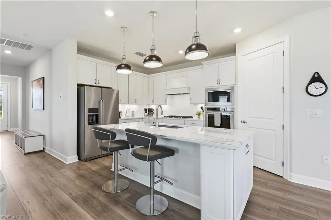
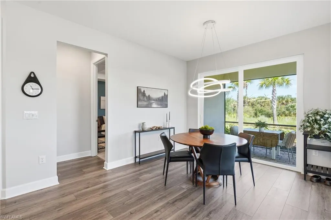
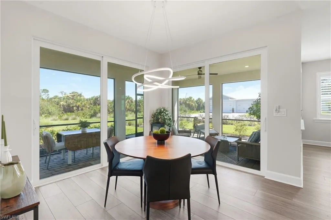
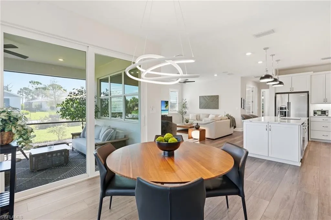
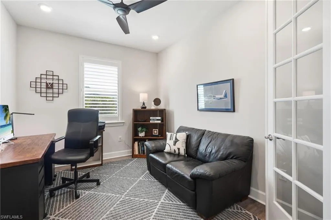
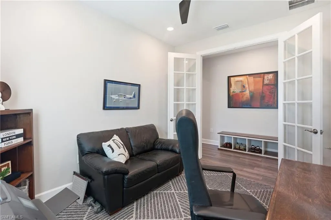
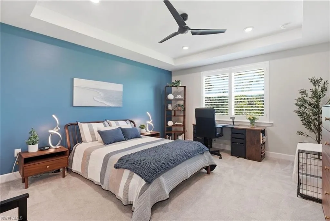
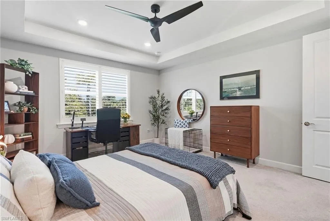
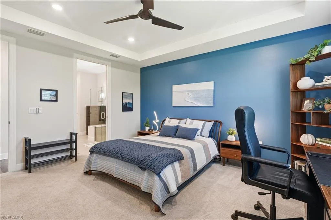
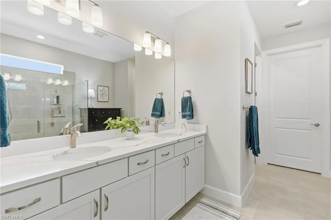
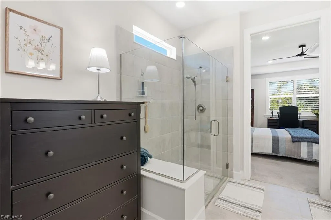
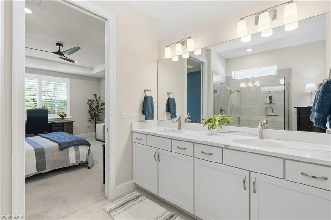
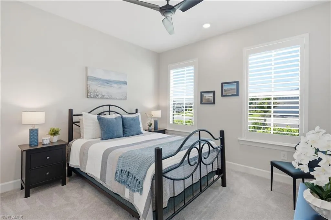
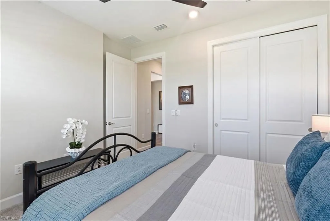
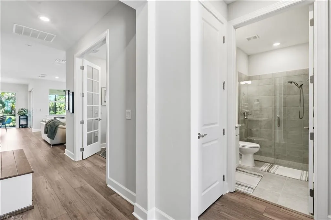
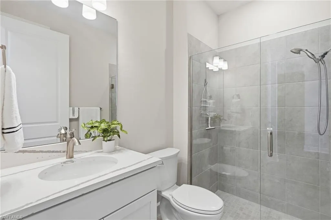
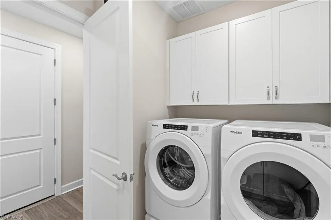
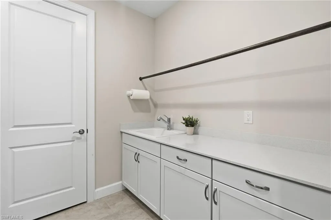
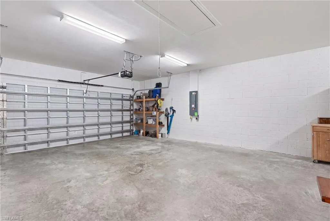
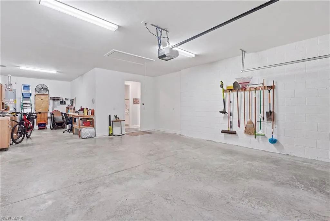
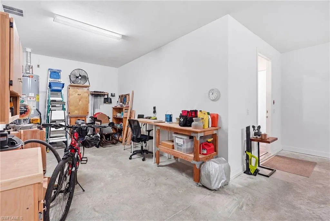
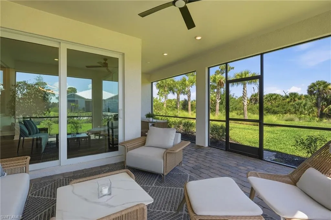
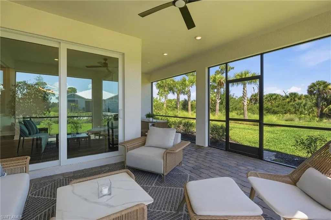
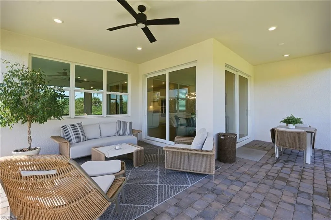
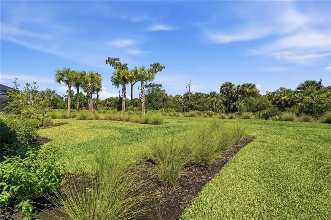
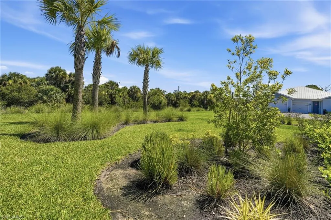
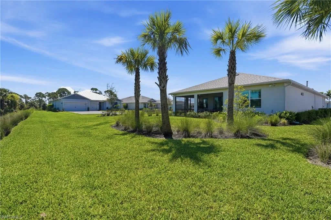
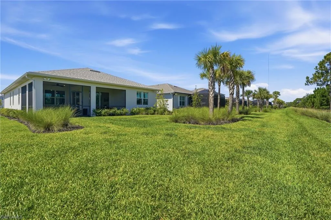
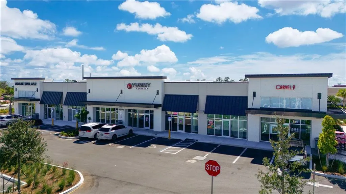
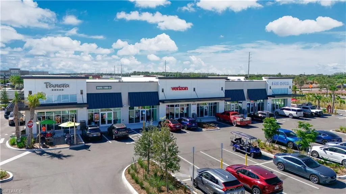
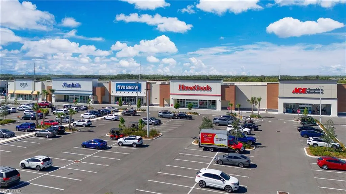
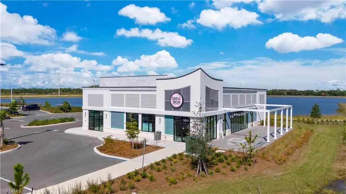
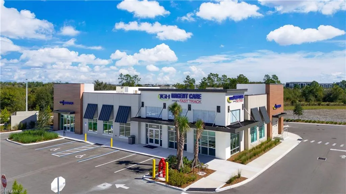
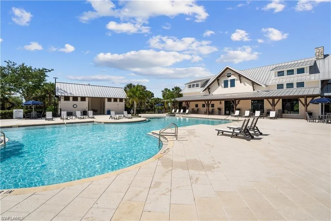
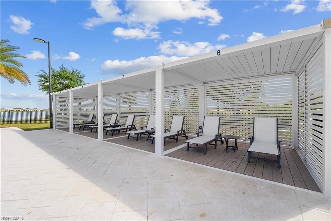
10k Seller Concession! Meticulously maintained, this beautifully upgraded Mystique model is ideally positioned on a desirable corner lot with a peaceful preserve view and exceptional privacy. Offering 1, 876 square feet of thoughtfully designed living space, this home features two bedrooms, an enclosed den with glass French doors, two full bathrooms, and an oversized two-car garage with a four-foot extension providing valuable golf cart storage, workshop space, or additional room for recreational gear. The stunning kitchen is the heart of the home, showcasing an upgraded built-in configuration with quartz countertops, 44-inch upper cabinets, a canopy hood, built-in appliances, an upgraded sink, stylish lighting, and generous storage. The open-concept great room and café flow effortlessly to the extended covered and screened lanai through two sets of sliding glass doors, creating a wonderful connection between the indoor and outdoor living spaces while overlooking the preserve. The spacious primary suite offers a relaxing retreat with an upgraded walk-in shower and heavy glass enclosure. The guest bathroom also features an upgraded walk-in shower with heavy glass, giving the entire home a cohesive, elevated feel. Additional improvements include upgraded flooring, interior doors and baseboards, plantation shutters, ceiling fans with remotes, enhanced interior and exterior lighting, laundry cabinetry and countertop, pull-down attic storage, a security panel, Cat 6 wiring, Sonos ceiling speakers, a PureAir ventilation system, whole-house impact glass, and whole-house termite and insect protection. Fresh landscaping enhances the home’s curb appeal, while the corner lot and preserve backdrop provide a level of space and privacy that is difficult to find. Landscaping maintenance and high-speed 1-gig fiber internet are included through the HOA, adding everyday convenience and value. Conveniently located near the State Road 31 entrance, this home offers quick and easy access in and out of Babcock Ranch while remaining tucked within the peaceful Northridge neighborhood. Its desirable location also places you close to the growing collection of shops, restaurants, services, and everyday conveniences along the State Road 31 corridor, including Publix and The Shoppes at Yellow Pine. Babcock Ranch is a thoughtfully designed, sustainability-focused community recognized for its innovative infrastructure and hurricane-resilient planning. Enjoy a welcoming, golf-cart-friendly lifestyle with community pools, parks, playgrounds, dog parks, pickleball courts, sports facilities, scenic trails, shopping, and dining. Residents also enjoy Food Truck Fridays, farmers markets, live music, and an impressive weekly calendar of activities and holiday-themed events planned all throughout the year. This exceptional, move-in-ready home combines the ease of new construction with the quality, care, extensive upgrades, preserve view, & polished presentation of a model home.
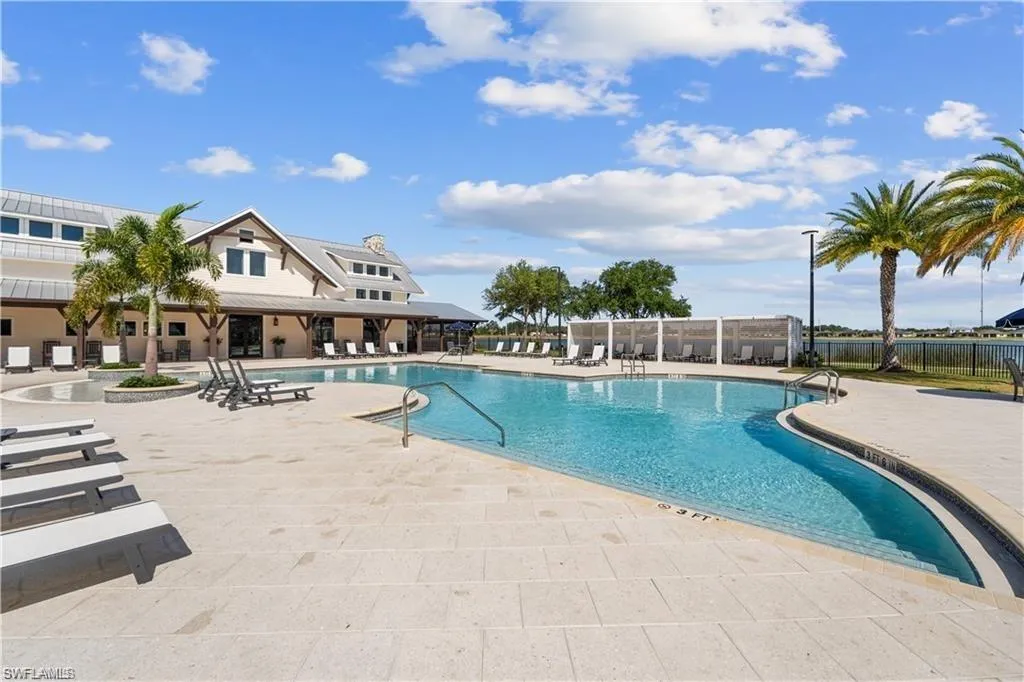
Clubhouse, Pool, Fitness Center, Sidewalks, Street Lights, Tennis Court(s), Park, Dog Park, Restaurant, Fishing
Building Size:
2931
Attached Garage Yn:
1
Association Amenities:
Bike And Jog Path, Basketball Court, Barbecue, Bike Storage, Business Center, Clubhouse, Shopping, Shuffleboard Court, Sidewalk, Streetlight, Tennis Court(s), Underground Utility, Fishing Pier, Internet Access, Pickleball, Play Area, Restaurant, Community Boat Ramp, Park, Pool, Community Room, Dog Park, Fitness Center