Find homes for sale. To autocomplete your search click the right arrow on your keyboard. [->]
Property Description
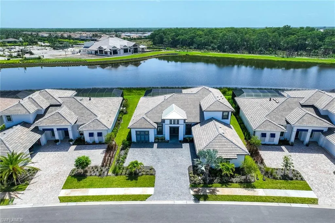
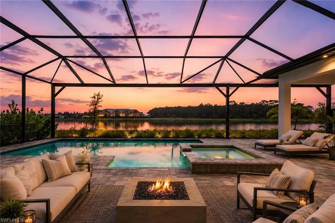
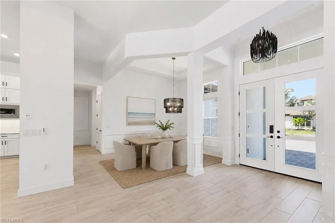
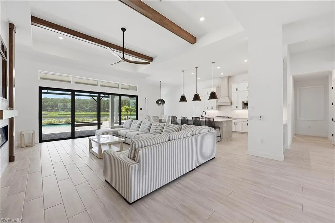
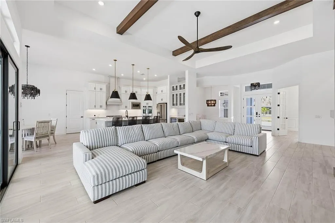
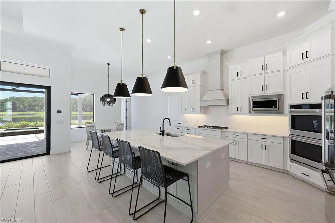
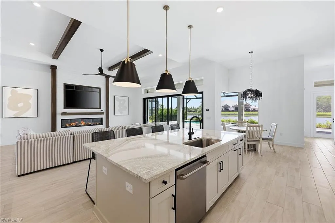
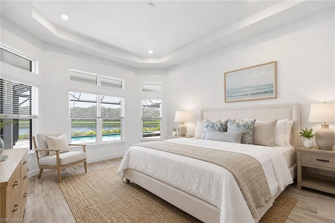
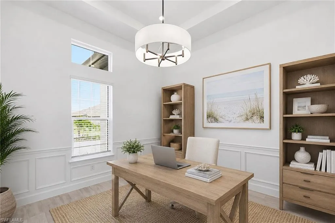
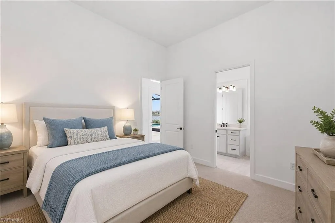
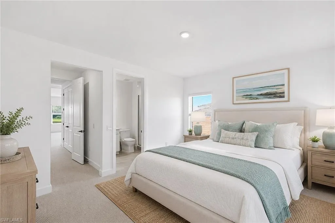
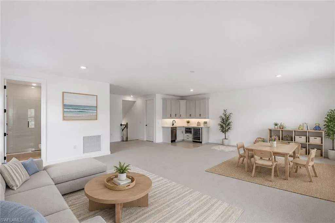
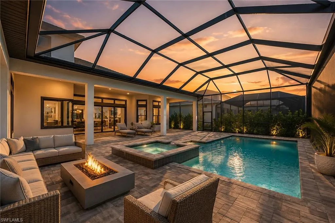
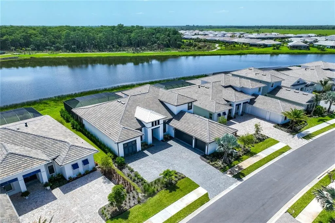
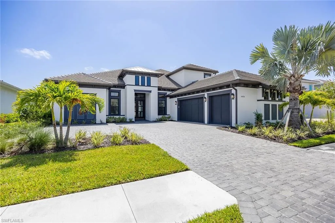
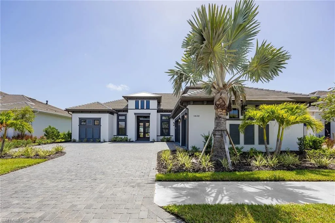
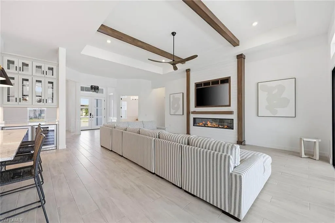
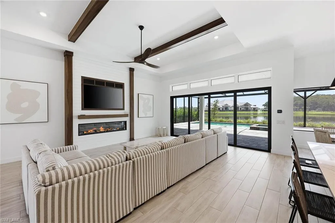
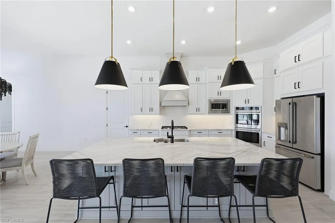
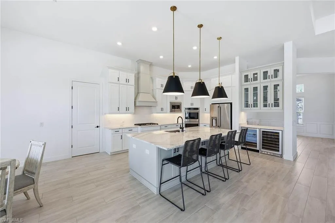
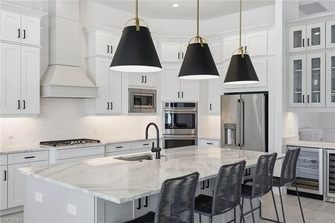
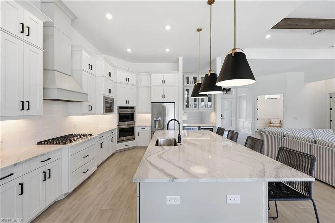
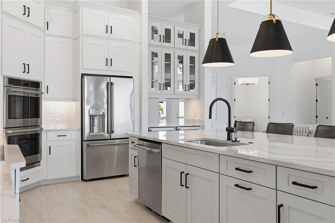
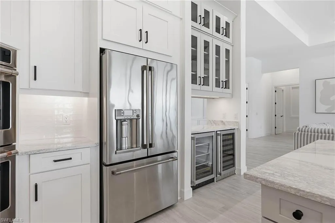
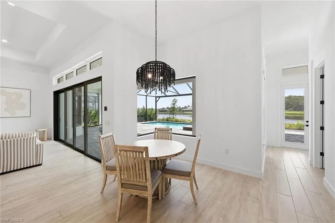
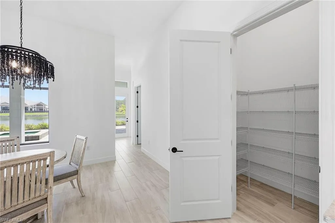
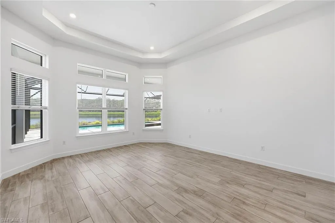
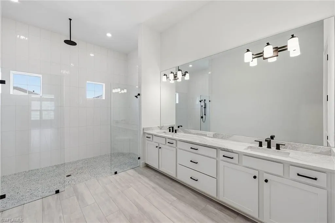
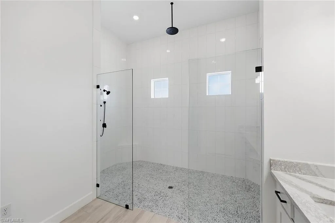
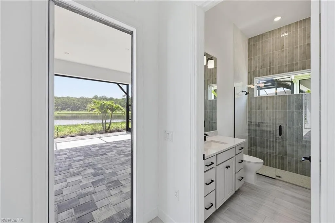
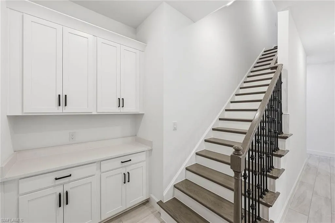
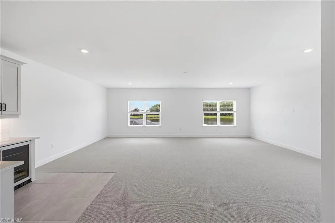
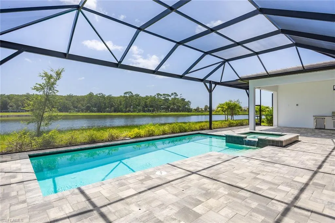
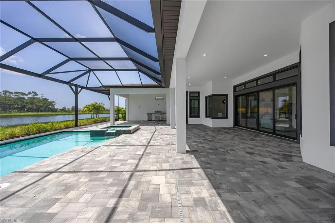
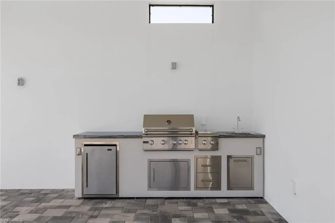
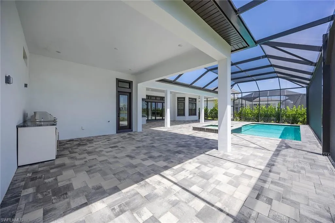
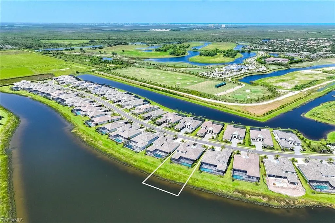
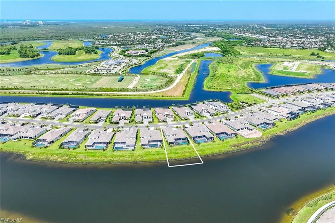
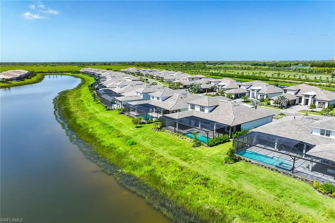
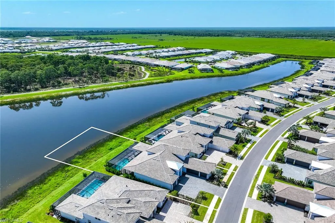
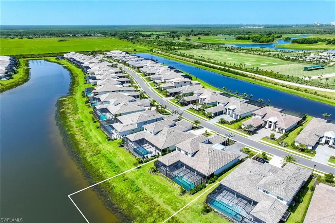
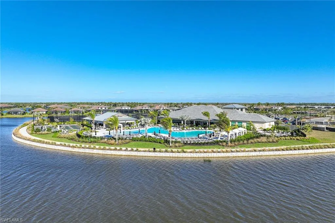
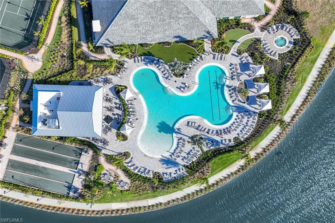
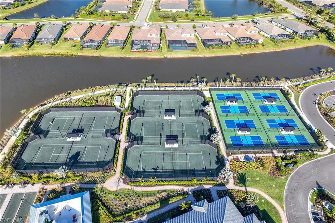
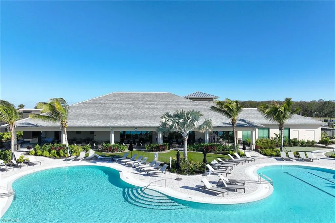
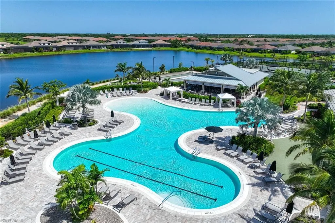
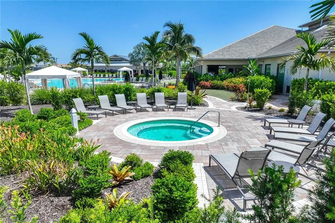
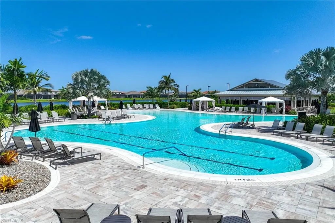
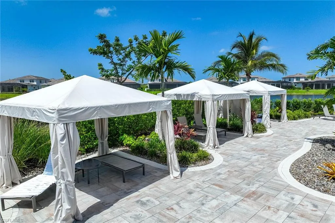
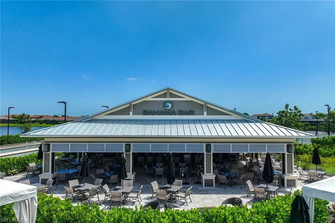
One or more photo(s) has been virtually staged, AI generated or rendered. Experience the pinnacle of waterfront luxury in this exceptional Beacon Model, ideally situated on a premium oversized homesite with breathtaking, unobstructed wide-water views in the highly sought-after Esplanade by the Islands. This beautifully appointed two-story residence offers 4 spacious bedrooms, 6 luxurious bathrooms, and an elegant blend of sophisticated design and effortless coastal living. The open-concept floor plan showcases designer finishes throughout, highlighted by a gourmet chef’s kitchen featuring premium custom cabinetry, quartz countertops, and top-quality appointments. Expansive hurricane-impact windows, sliding glass doors, and soaring living spaces flood the home with natural light while perfectly framing the spectacular waterfront setting. The impressive great room, anchored by a stunning fireplace, flows seamlessly to the outdoor living area, creating the ideal space for entertaining and everyday enjoyment. Outside, your private resort awaits with a custom swimming pool and spa, panoramic screen enclosure, and a fully equipped outdoor kitchen designed for year-round Florida living. The second level offers additional living and entertaining space, complete with a stylish wet bar, making it perfect for hosting family and guests. Residents of Esplanade by the Islands enjoy an exceptional lifestyle with world-class amenities, including a resort-style pool, on-site restaurant, pickleball and tennis courts, a state-of-the-art fitness center, and beautifully landscaped grounds all just minutes from the shopping, dining, and white-sand beaches of downtown Naples and Fifth Avenue South. Experience luxury waterfront living at its finest.
Features
Swimming Pool:
Below Ground, Concrete, Community, Gas Heat, Salt Water, Screen Enclosure
Heating System:
Central Electric
Cooling System:
Central Electric, Ceiling Fan(s)
Building Design:
ArchitecturalStyle
Architectural Style:
Single Family, Two Story
Exterior Features:
Screened Lanai/Porch, Outdoor Kitchen
Flooring:
Carpet, Tile
Interior Features:
Foyer, French Doors, Pantry, Smoke Detectors, Tray Ceiling(s), Walk-In Closet(s), Window Coverings, Built-In Cabinets, Closet Cabinets, Bar, Wet Bar
Laundry Features:
Laundry in Residence
Pool Private Yn:
1
Waterfront Features:
Lake
Window Features:
Window Coverings
Appliances
Appliances:
Gas Cooktop, Dishwasher, Disposal, Dryer, Microwave, Self Cleaning Oven, Washer, Refrigerator, Grill - Gas, Range, Tankless Water Heater, Double Oven, Pot Filler, Walk-In Cooler
Address Map
Country:
US
State:
FL
County:
Collier
City:
Naples
Development:
ESPLANADE BY THE ISLANDS
Zipcode:
34114
Longitude:
W82° 20' 50.5''
Latitude:
N26° 1' 17.3''
Mls Area Major:
ESPLANADE BY THE ISLANDS
MLS Area Major:
ESPLANADE BY THE ISLANDS
Additional Information
Lot Features:
Regular
Water Source:
Central
Stories Total:
2
Park Name:
ESPLANADE BY THE ISLANDS
On Market Date:
2026-07-24
Number Of Units Total:
1
Levels:
2
Garage:
3
Foundation Details:
Concrete Block
Construction Materials:
Concrete Block, Stucco
Community Features:
Clubhouse, Pool, Fitness Center, Sidewalks, Street Lights, Tennis Court(s), Gated, Park, Dog Park, Restaurant
Building Size:
7556
Attached Garage Yn:
1
Association Amenities:
Basketball Court, Barbecue, Beauty Salon, Bike And Jog Path, Bike Storage, Billiard Room, Bocce Court, Business Center, Cabana, Clubhouse, Park, Pool, Community Room, Concierge, Dog Park, Fitness Center, Internet Access, Library, Pickleball, Play Area, Restaurant, Sauna, Shuffleboard Court, Sidewalk, Streetlight, Tennis Court(s), Underground Utility