Find homes for sale. To autocomplete your search click the right arrow on your keyboard. [->]
Property Description
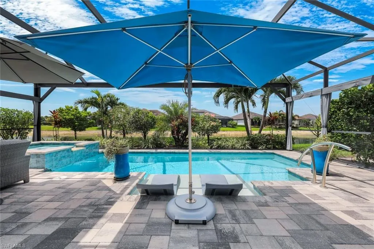
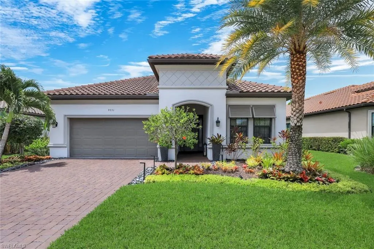
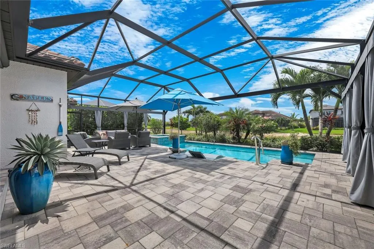
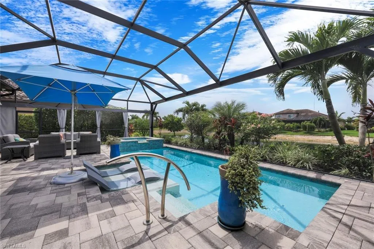
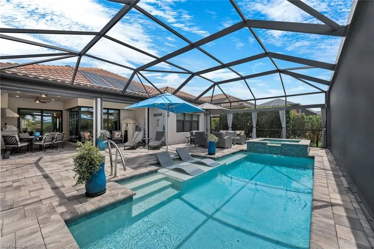
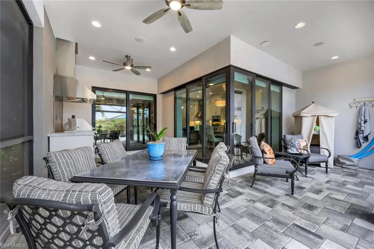
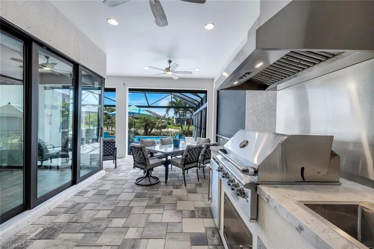
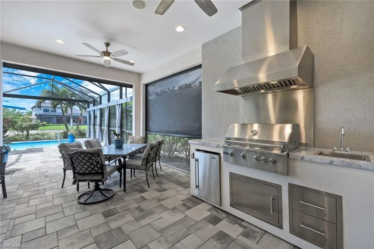
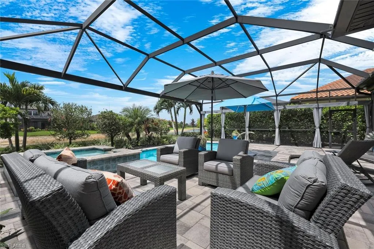
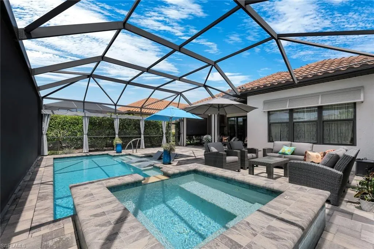
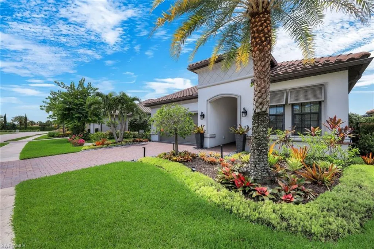
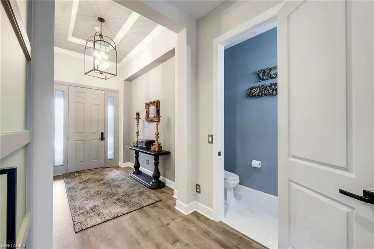
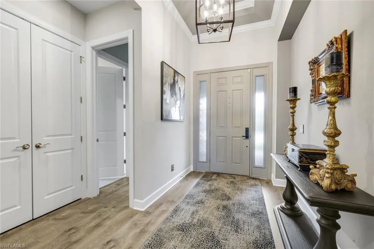
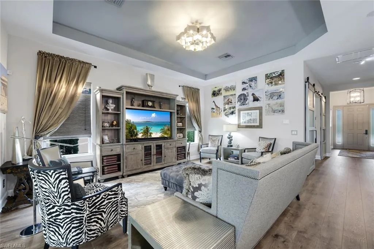
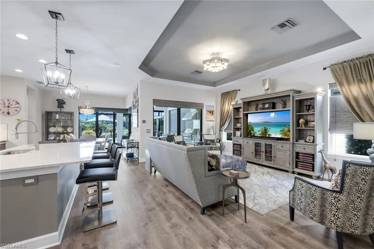
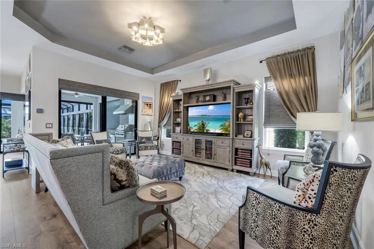
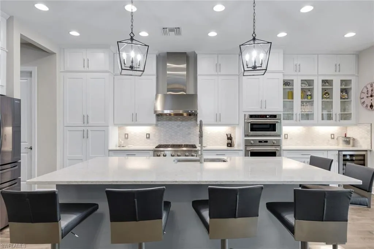
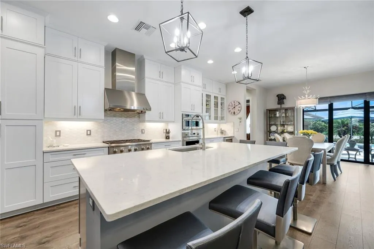
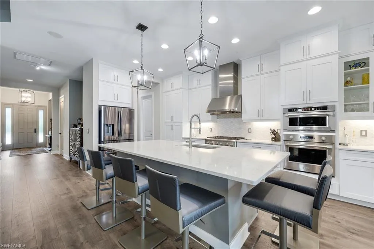
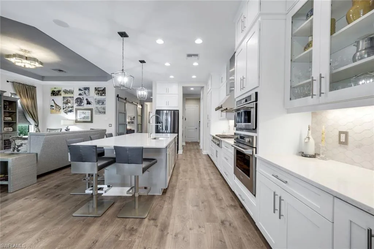
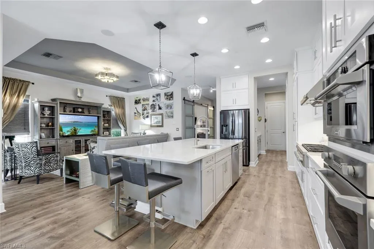
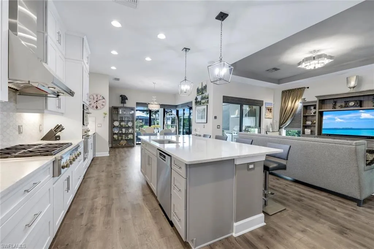
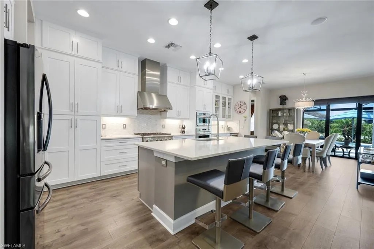
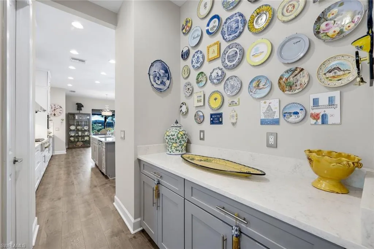
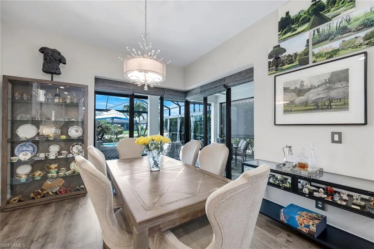
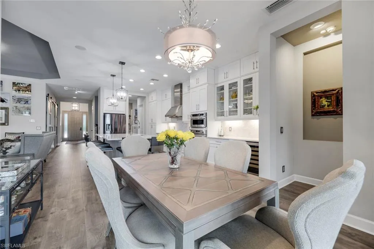
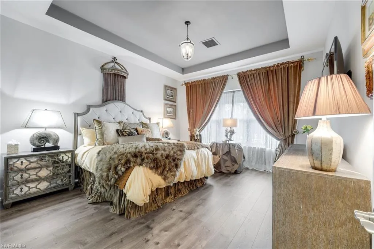
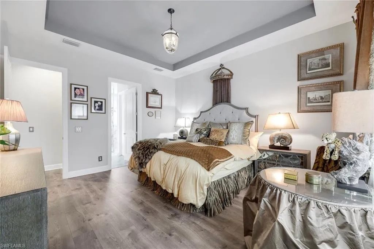
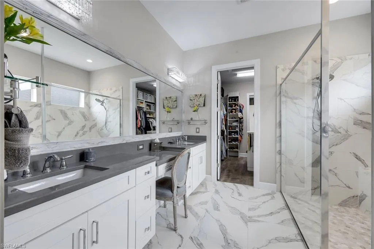
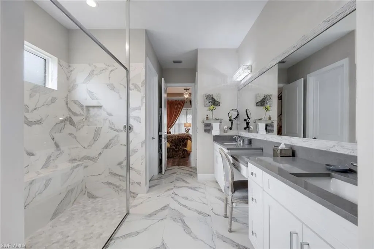
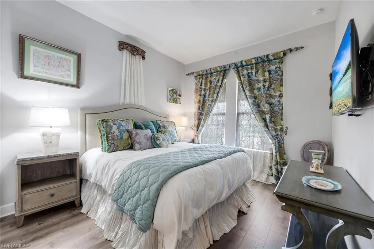
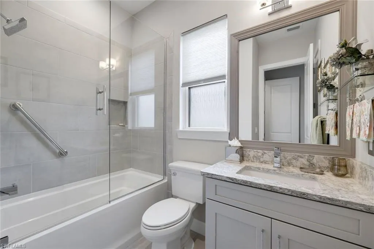
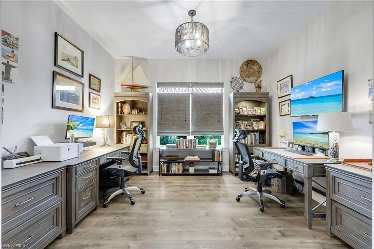
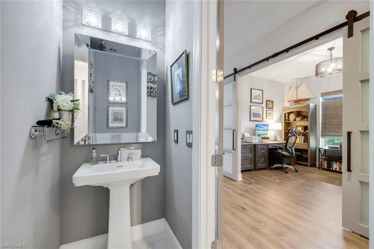
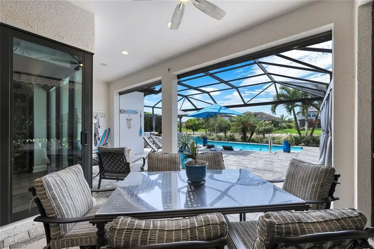
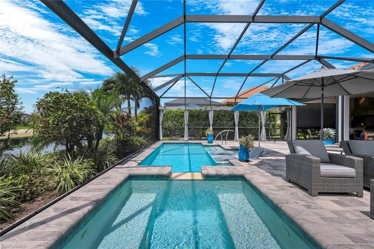
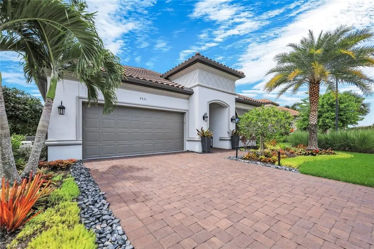
EXCEPTIONAL UPGRADES, EXPANSIVE OUTDOOR LIVING & FULL GOLF MEMBERSHIP INCLUDED!Welcome to 9351 Montelanico Loop, an exceptional home in Esplanade Golf & Country Club where sophisticated interiors blend seamlessly with expansive outdoor living. At the heart of the home is a chef-inspired kitchen featuring Monogram appliances, extensive cabinetry and exceptional storage, complemented by a fabulous butler’s pantry designed for effortless entertaining. Double pocketing impact sliders disappear to connect the great room with the expansive lanai, pool and outdoor kitchen—creating one spectacular indoor/outdoor living space ideal for intimate evenings or gatherings with family and friends. Thoughtful upgrades throughout include Sonos sound in the kitchen, great room and lanai, whole-house generator, solar pool heating, air-conditioned garage, electric shades, hurricane protection and custom finishes. From morning coffee overlooking the pool to cocktails on the lanai after a round of golf, this is a home designed to enjoy the Naples lifestyle every day. Esplanade Golf & Country Club is a true resort-style community offering 18 holes of championship golf, a full-service salon & spa, pickleball, tennis, and bocce courts, plus 14 miles of walking trails bordering the preserve and overlooking the golf course. Enjoy a dog park, three on-site restaurants, and an exciting future expanded indoor pickleball facility.
Features
Swimming Pool:
Equipment Stays, Below Ground, Concrete, Gas Heat, Solar Heat
Heating System:
Central Electric, Solar
Cooling System:
Central Electric, Gas - Natural, Exhaust Fan, Ceiling Fan(s)
Building Design:
ArchitecturalStyle
Architectural Style:
Ranch, Single Family
Exterior Features:
Screened Lanai/Porch, Outdoor Kitchen, Open Porch/Lanai
Flooring:
Tile, Vinyl
Interior Features:
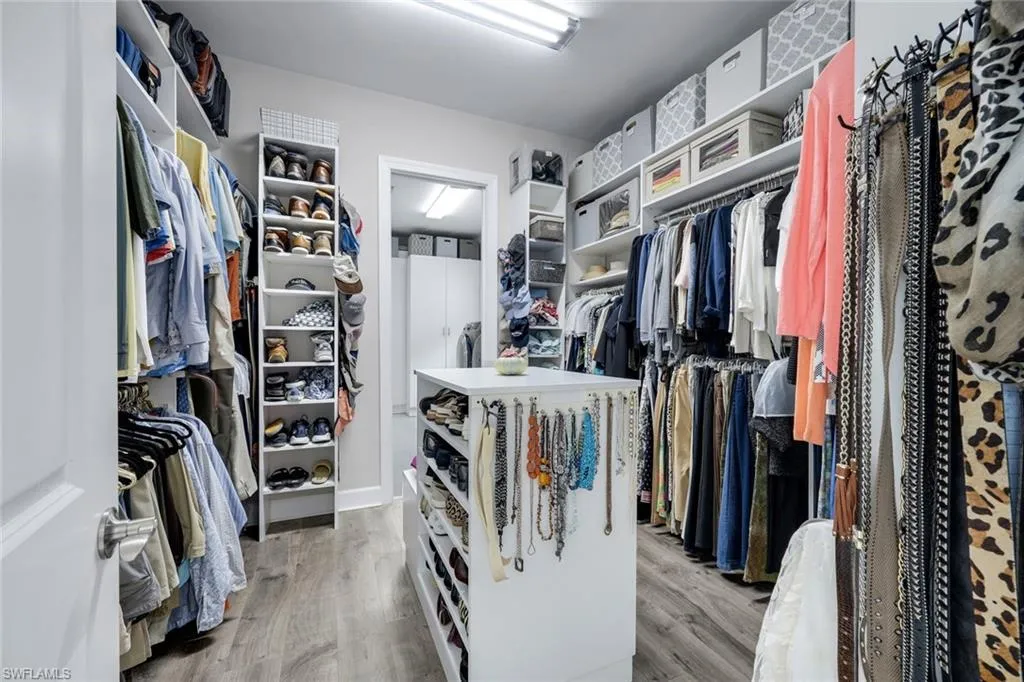
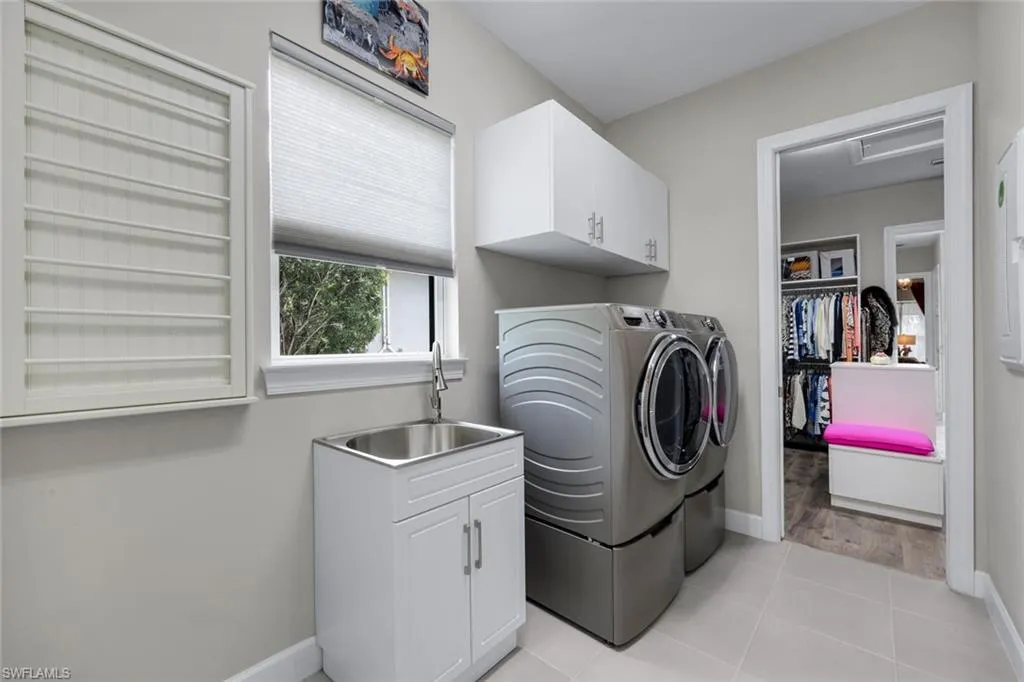
Laundry Tub, Pantry, Smoke Detectors, Tray Ceiling(s), Walk-In Closet(s), Wired for Sound, Zero/Corner Door Sliders
Laundry Features:
Laundry in Residence, Laundry Tub
Pool Private Yn:
1
Waterfront Features:
None
Window Features:
Thermal
Appliances
Appliances:
Gas Cooktop, Dishwasher, Disposal, Dryer, Microwave, Wall Oven, Washer, Grill - Gas, Refrigerator/Freezer, Tankless Water Heater
Address Map
Country:
US
State:
FL
County:
Collier
City:
Naples
Development:
ESPLANADE
Zipcode:
34119
Longitude:
W82° 18' 6.6''
Latitude:
N26° 17' 38.6''
Mls Area Major:
ESPLANADE
MLS Area Major:
ESPLANADE
Neighborhood
Elementary School:
LAUREL OAK
High School:
GULF COAST
Middle School:
OAKRIDGE
Additional Information
Lot Features:
Regular
Water Source:
Central
Stories Total:
1
Park Name:
ESPLANADE
On Market Date:
2026-07-18
Number Of Units Total:
1
Levels:
1
Garage:
2
Foundation Details:
Concrete Block
Entry Level:
1
Construction Materials:
Concrete Block, Stucco
Community Features:
Clubhouse, Fitness Center, Tennis Court(s), Gated, Golf, Dog Park, Restaurant
Building Size:
2203
Attached Garage Yn:
1
Association Amenities:
Beauty Salon, Bike And Jog Path, Bocce Court, Clubhouse, Dog Park, Fitness Center, Full Service Spa, Golf Course, Internet Access, Pickleball, Restaurant, Tennis Court(s), Underground Utility