Find homes for sale. To autocomplete your search click the right arrow on your keyboard. [->]
Property Description
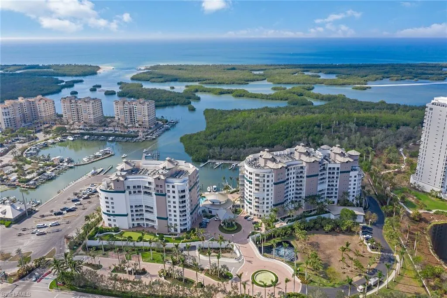
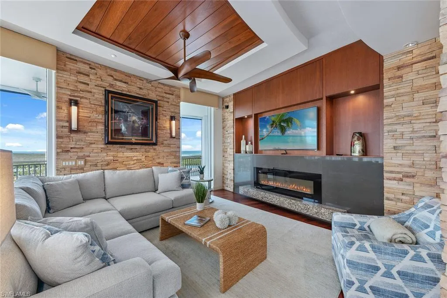
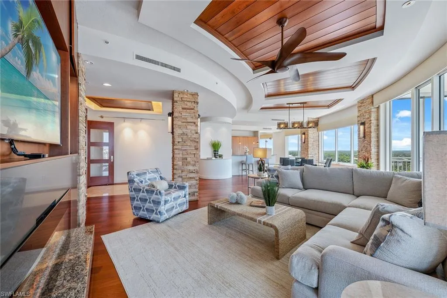
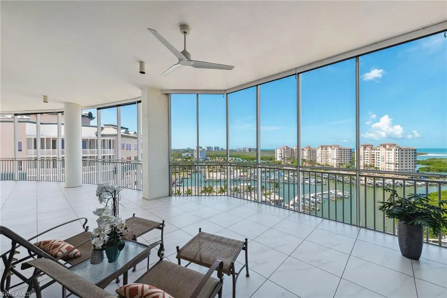
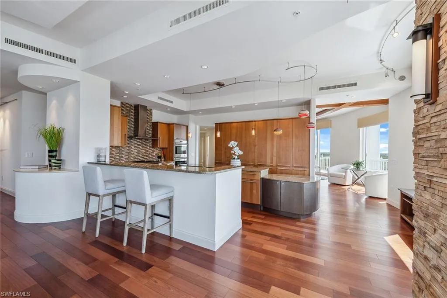
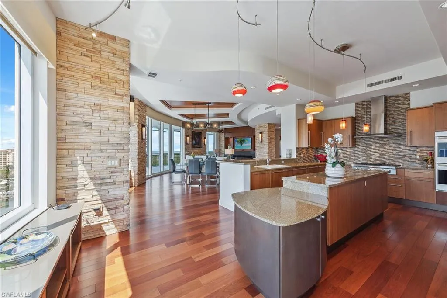
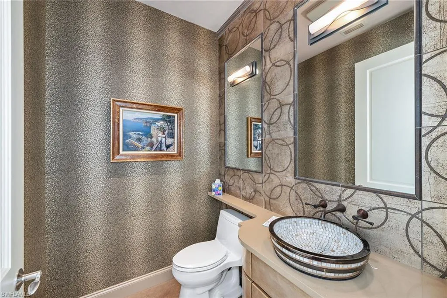
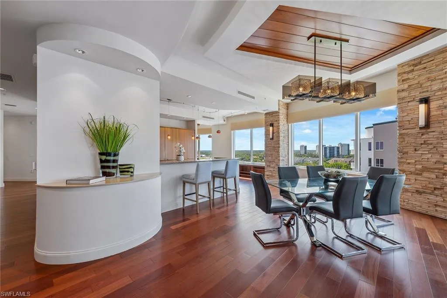
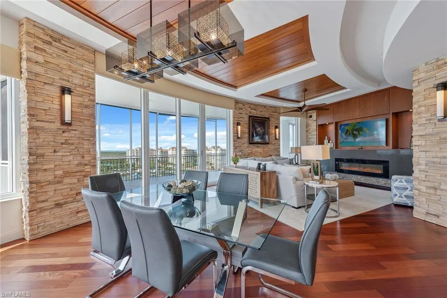
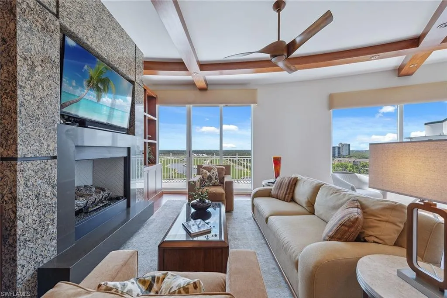
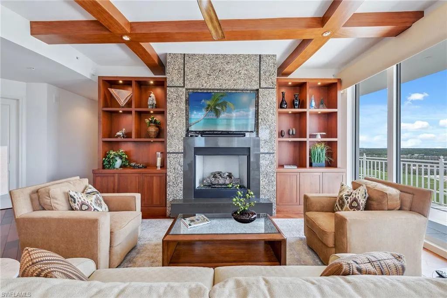
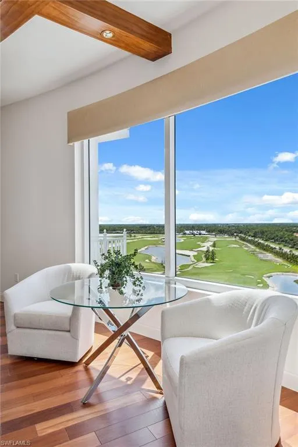
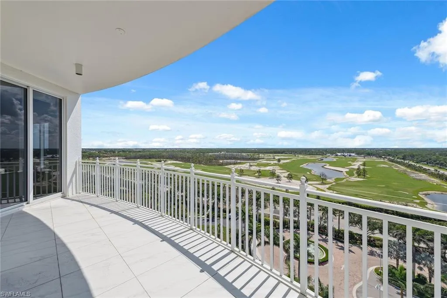
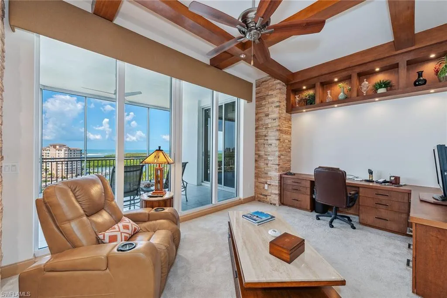
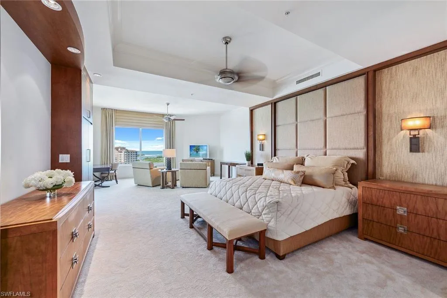
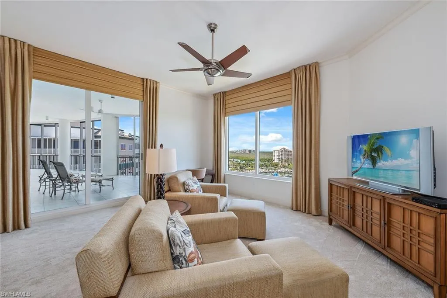
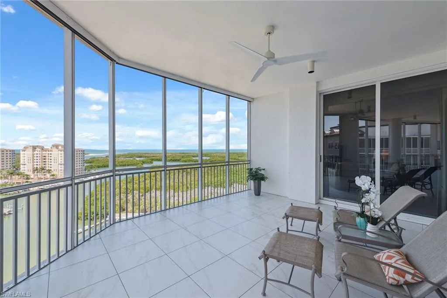
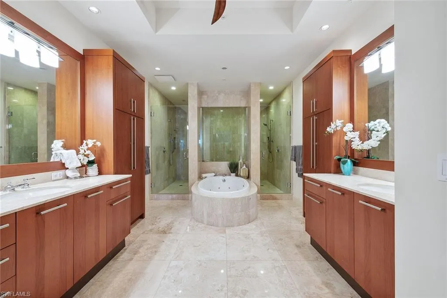
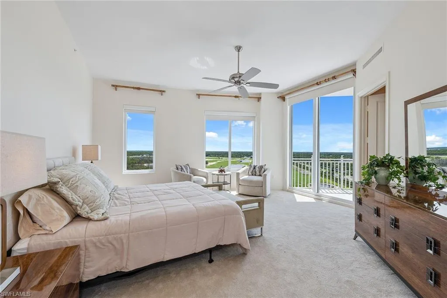
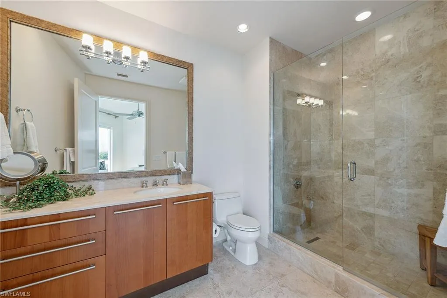
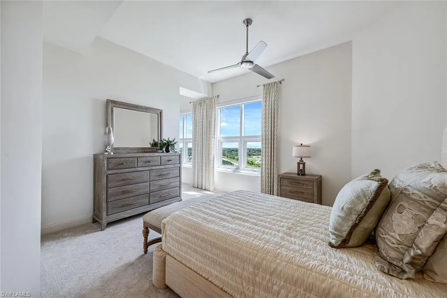
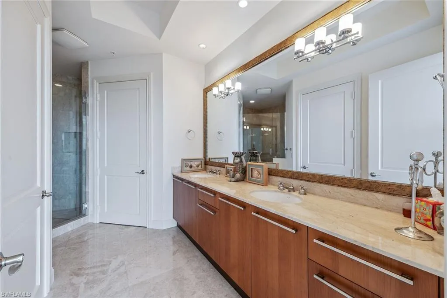
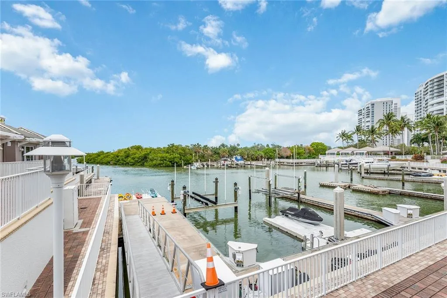
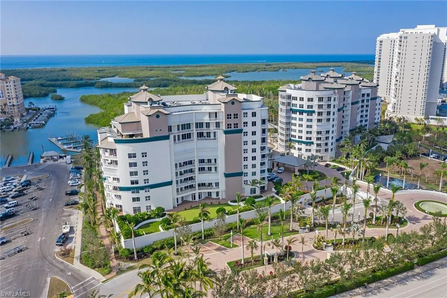
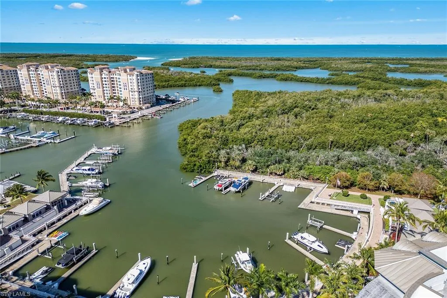
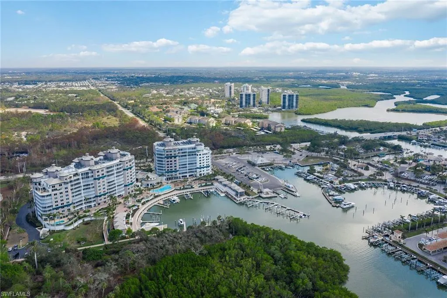
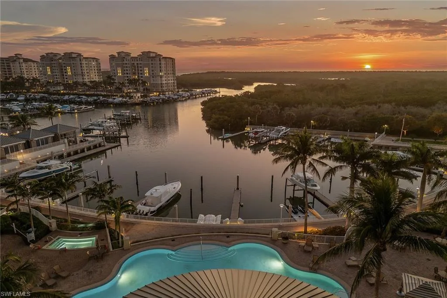
You will be immediately drawn to the spectacular, unobstructed panoramic views of Wiggins Pass and the Gulf in this estate home in the sky. Rarely available, this almost 5, 000-square-foot penthouse has three-plus en-suite bedrooms and four baths (3/1). Enjoy almost 360-degree views from every window and go out to the spacious lanai while enjoying sunset views famous in Naples. Designed by renowned Collins and Dupont, this residence is move-in ready or ready for your personal touches. There are two living areas to provide privacy for owners and guests. A large private office can serve as an additional bedroom or can be re-imagined with making that space part of the living area. The spacious kitchen with two wall ovens and a Wolf range, and paneled appliances offer a seamless look. A room-sized pantry offers a ton of extra storage space rarely found in condominiums. Notice the inlaid ceiling treatments and stone-wrapped columns. Refreshed 2024, new paint, new carpets, new HVAC units (three) and a new water heater. The owner’s suite is a tranquil, spacious retreat with spectacular water views. A second bedroom offers two spacious rooms which can be used as shared bedrooms or convert to a bedroom/sitting room combination. A two and one half spaces, air-conditioned enclosed garage completes the package of this exceptional residence. Aqua is amenity-rich including a fitness center, two social rooms with catering kitchens, a sky lounge, library, virtual golf simulator, putting green, fire pits, kayaks, movie theater, hot tubs, an infinity pool plus a screened cabana offered to residents for their use. Aqua offers 24-hour concierge services, allows two dogs of any size and offers three exquisite guest suites for overflow guests. In addition, and perhaps one of Aqua’s best features is the opportunity for residences to tie their boats up to Aqua’s Private Marina. These boat slips can accommodate boats up to 55 feet. This estate home in the sky is an extraordinary opportunity to experience unparalleled waterfront luxury. (See information about a membership opportunity to Pelican Isle Yacht Club and Beach Access in the Confidential Information below)
Lake, Bay, Fresh Water, Seawall, Navigable, Mangrove
Window Features:
Window Coverings
Appliances
Appliances:
Gas Cooktop, Dishwasher, Disposal, Dryer, Microwave, Refrigerator/Icemaker, Self Cleaning Oven, Washer, Instant Hot Faucet, Double Oven, Safe, Warming Tray
Address Map
Country:
US
State:
FL
County:
Collier
City:
Naples
Development:
AQUA
Zipcode:
34110
Longitude:
W82° 10' 46.9''
Latitude:
N26° 17' 42.1''
Unit Number:
PH1105
Mls Area Major:
PELICAN ISLE
MLS Area Major:
PELICAN ISLE
Neighborhood
Elementary School:
NAPLES PARK
High School:
GULF COAST
Middle School:
NORTH NAPLES
Additional Information
Lot Features:
Zero Lot Line
Water Source:
Central
Stories Total:
1
Park Name:
PELICAN ISLE
On Market Date:
2026-07-09
Number Of Units Total:
48
Levels:
1
Garage:
2
Foundation Details:
Concrete Block
Construction Materials:
Concrete Block, Stucco
Community Features:
Pool, Fitness Center, Sidewalks, Street Lights, Gated, Dog Park, Putting Green
Building Size:
5983
Attached Garage Yn:
1
Association Amenities:
Barbecue, Bike And Jog Path, Bike Storage, Billiard Room, Boat Storage, Business Center, Cabana, Pool, Community Room, Concierge, Dog Park, Fitness Center, Guest Room, Internet Access, Library, Marina, Putting Green, Sauna, Sidewalk, Streetlight, Theater, Trash Chute, Underground Utility