Find homes for sale. To autocomplete your search click the right arrow on your keyboard. [->]
Property Description
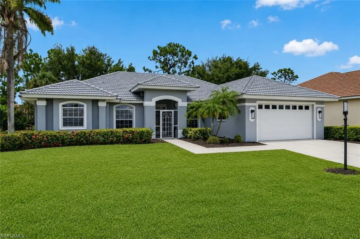
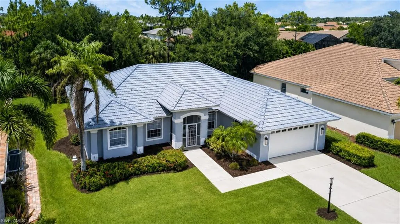
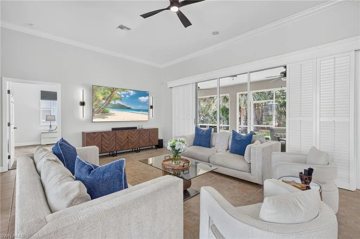
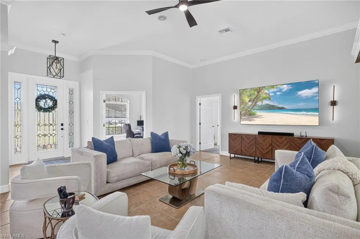
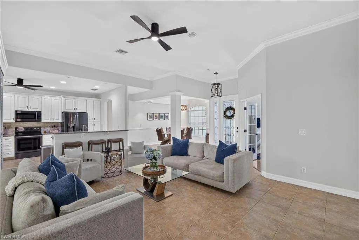
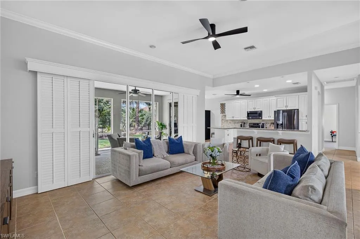
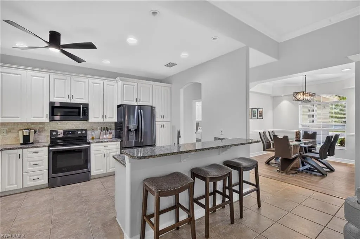
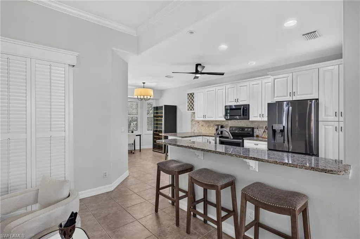
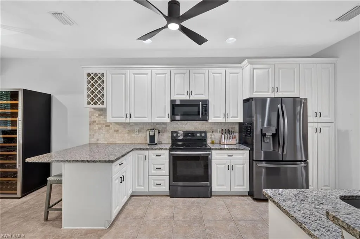
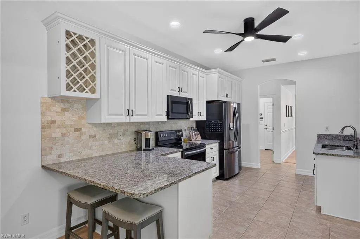
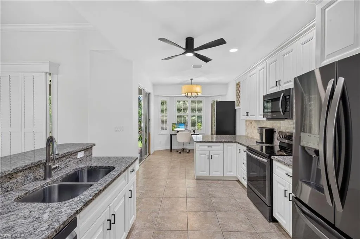
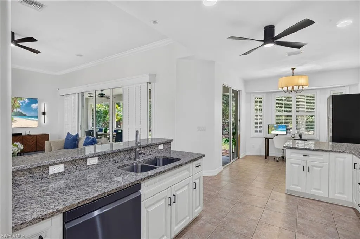
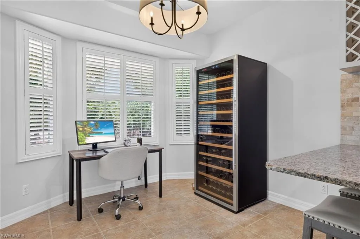
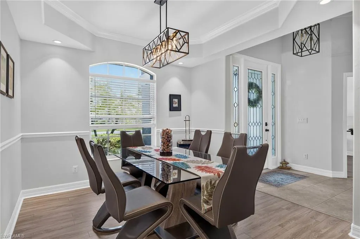
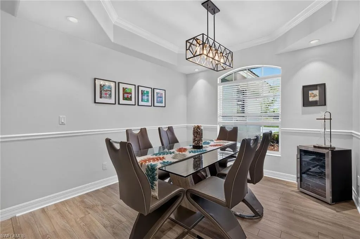
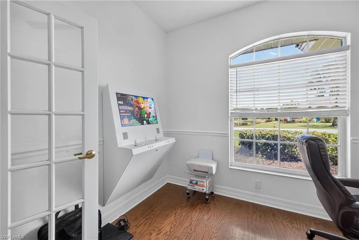
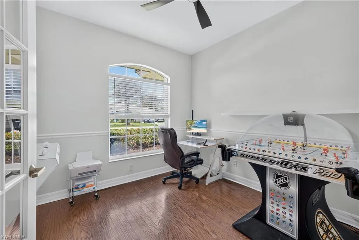
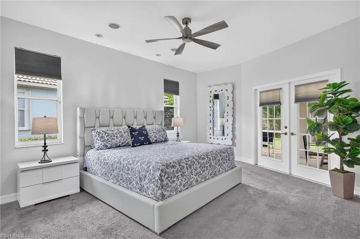
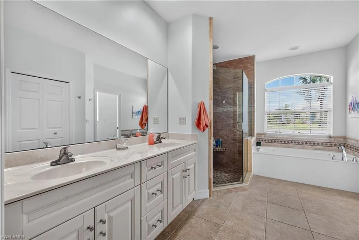
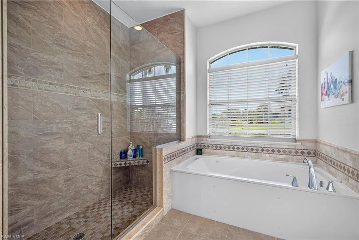
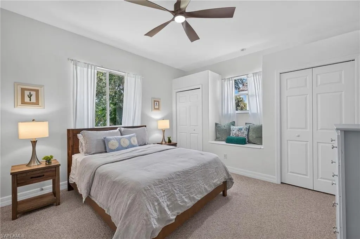
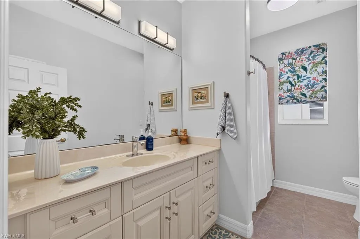
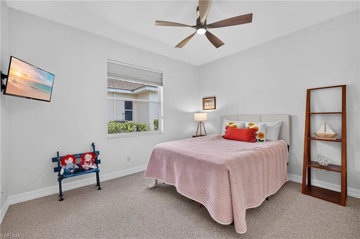
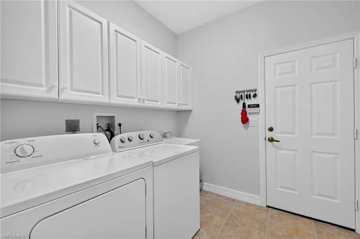
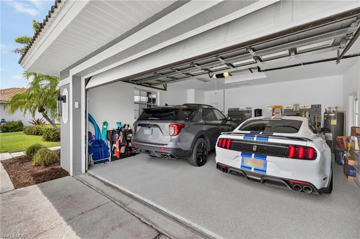
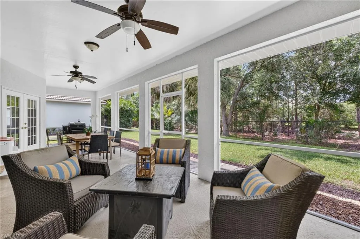
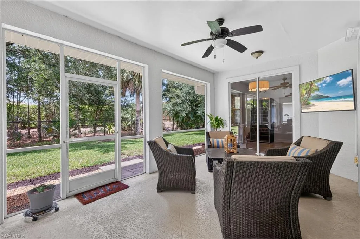
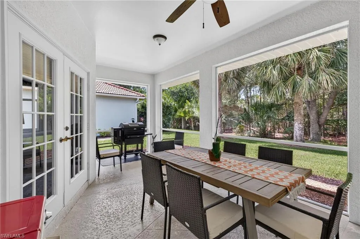
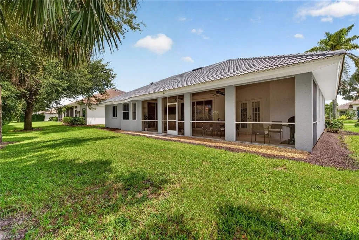
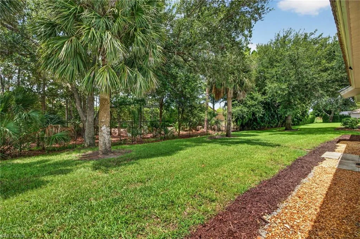
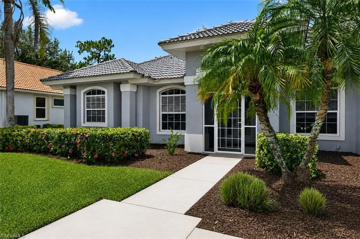
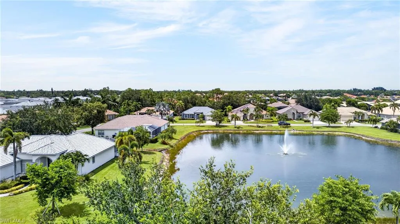
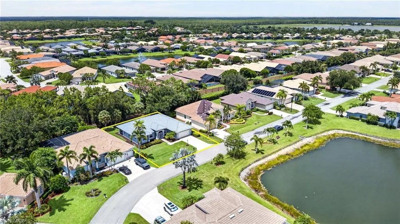
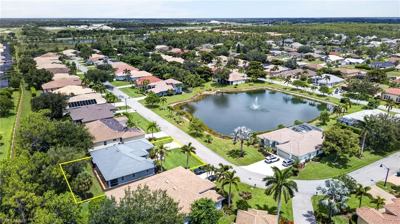
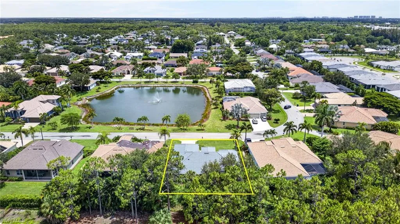
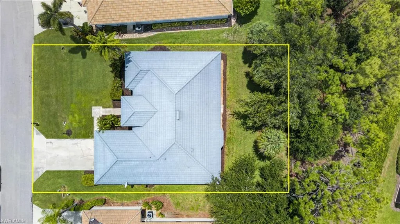
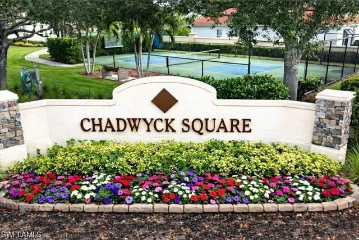
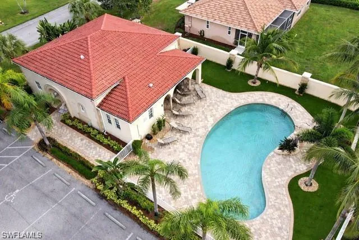
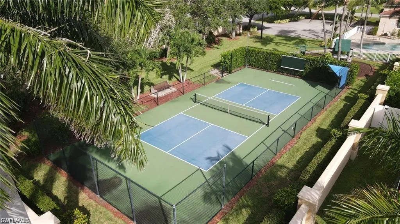
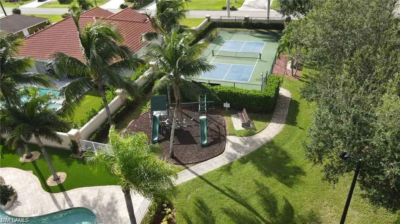
DAZZLING DIVOT DRIVE!! PRICED TO SELL!! POPULAR OPEN FLOOR PLAN, RECENT RENOVATIONS AND AN OUTSTANDING LOW FEE NEIGHBORHOOD WITH LARGE 80FT WIDE LOTS!! Features of this beautiful, well cared for home include NEW 2026 AIR CONDITIONER, ROOF WAS COATED, SEALED AND PAINTED AT A COST of $17, 000.00 TO PROLONG LIFE AND INTEGRITY, popular white kitchen with granite countertops, raised bar center island with bar, beautiful backsplash, and stainless steel appliances; large open concept great room floor plan with soaring high ceilings, spacious master retreat with access to the lanai, gorgeous remodeled en-suite bathroom with custom walk-in-shower, frameless glass door and double sink vanity; 2 spacious guest bedrooms split far from the master bedroom for privacy, one with a cozy window seat; large guest bath with combo tub/shower, separate den/home office, breakfast and dining room areas, NEGOTIABLE FURNISHINGS, tray ceilings, crown molding, plantation shutters, glass front door letting in lots of natural light, recessed lighting, upgraded fans and light fixtures throughout, solid surface floors throughout with cozy carpets in bedrooms, large laundry room with multiple cabinets, laundry tub and sink, SHOWPIECE GARAGE with finished floors and so much more!! Outdoors, enjoy a huge private screened and covered lanai for outdoor living, private preserve views, beautiful landscaping, plenty of backyard space for a future private swimming pool and so much more!! Home is located in the desirable, low HOA fee, intimate, gated community of Chadwyck Square with 55 homes in total. Located just a short walk to the amenities that include a gated entry, heated community pool, exercise room, playground, clubhouse with kitchen, pickleball court and 1/2-mile loop around the neighborhood, perfect for walking, socializing and tracking those steps/miles!! Fees include lawn maintenance, gate, professional management, irrigation water, and access to all amenities! Also, I5 Fiber Optic Internet lines are being installed in the community!! This home is ideally located close to the area’s best shopping, dining, entertainment, popular Downtown Bonita and just a short drive to the beach!! Call for your private showing and start
Features
Swimming Pool:
Community
Heating System:
Central Electric
Cooling System:
Central Electric
Building Design:
ArchitecturalStyle
Architectural Style:
Ranch, Single Family
Exterior Features:
Screened Lanai/Porch
Flooring:
Carpet, Tile
Interior Features:
Foyer, French Doors, Laundry Tub, Tray Ceiling(s), Built-In Cabinets, Bar
Laundry Features:
Laundry in Residence, Laundry Tub
Waterfront Features:
None
Appliances
Appliances:
Dishwasher, Disposal, Dryer, Microwave, Washer, Refrigerator, Range
Address Map
Country:
US
State:
FL
County:
Lee
City:
Bonita Springs
Development:
SIR MICHAELS PLACE
Zipcode:
34135
Longitude:
W82° 13' 16.8''
Latitude:
N26° 22' 30.7''
Zoning:
RS-1
Mls Area Major:
SIR MICHAELS PLACE
MLS Area Major:
SIR MICHAELS PLACE
Additional Information
Lot Features:
Regular
Water Source:
Central
Stories Total:
1
Park Name:
SIR MICHAELS PLACE
On Market Date:
2026-07-09
Number Of Units Total:
1
Levels:
1
Garage:
2
Foundation Details:
Concrete Block
Construction Materials:
Concrete Block, Stucco
Community Features:
Clubhouse, Pool, Gated
Building Size:
2528
Attached Garage Yn:
1
Association Amenities:
Clubhouse, Pool, Community Room, Pickleball, Play Area, Underground Utility