Find homes for sale. To autocomplete your search click the right arrow on your keyboard. [->]
Property Description
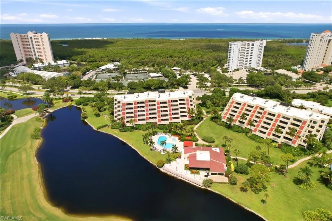
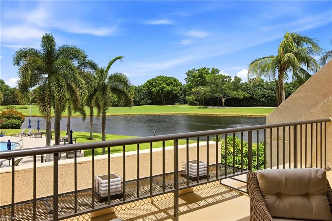
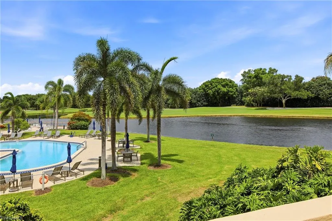
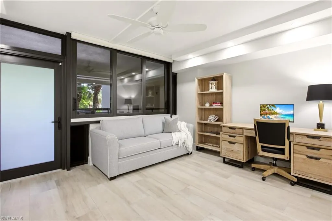
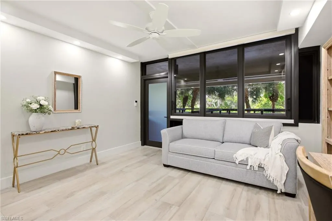
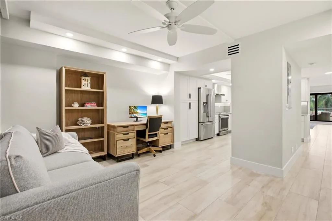
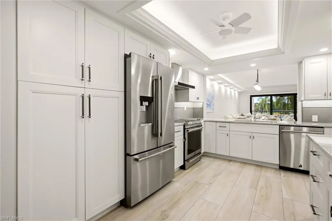
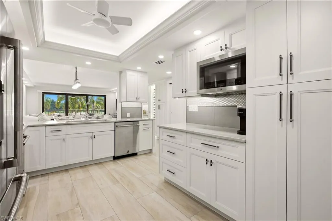
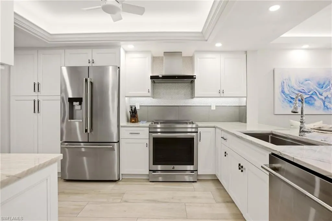
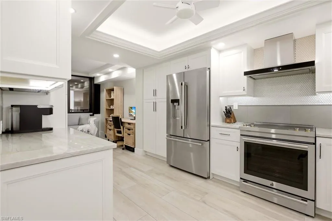
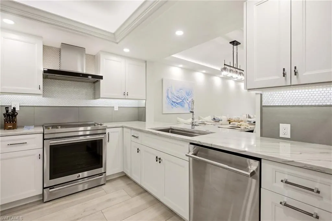
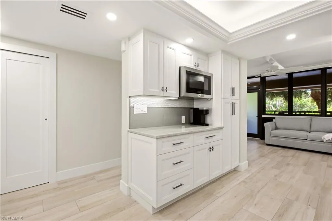
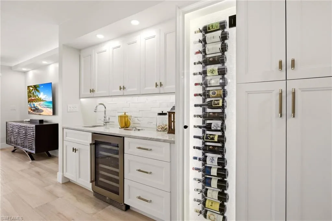
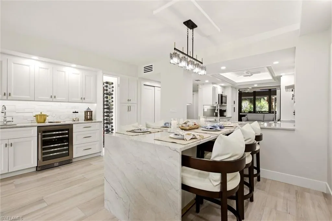
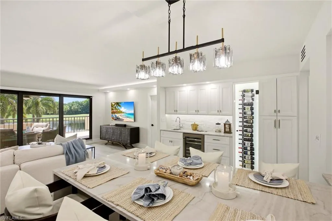
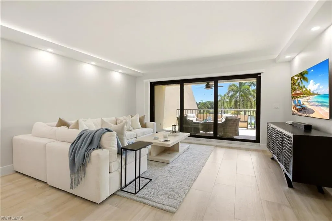
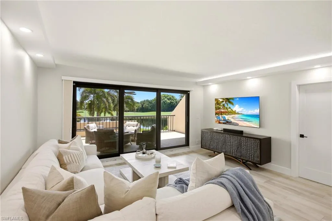
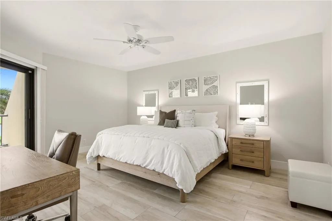
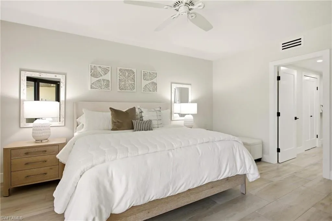
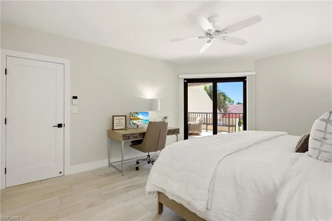
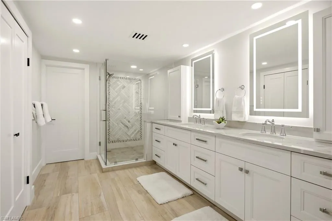
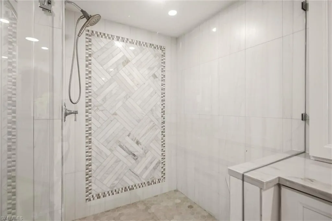
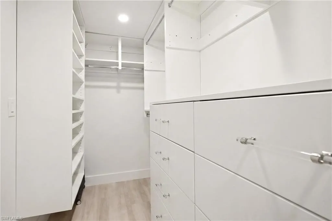
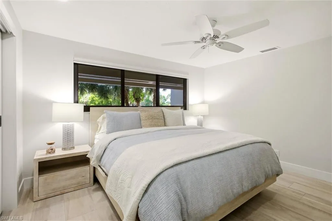
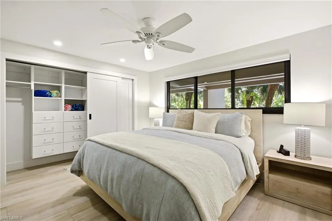
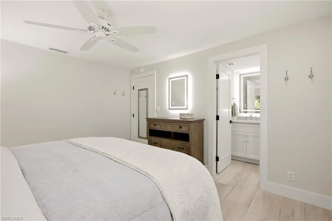
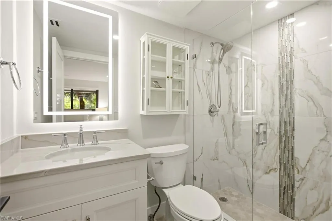
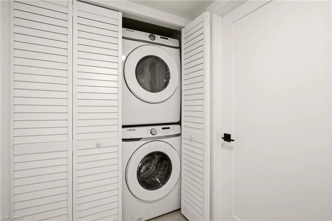
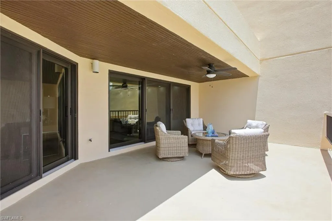
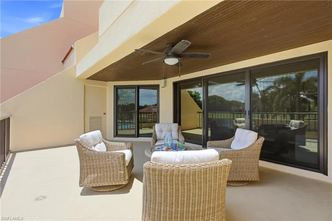
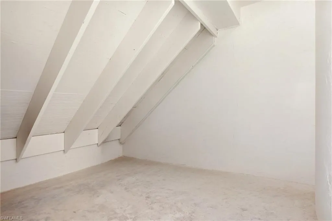
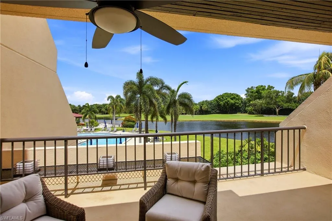
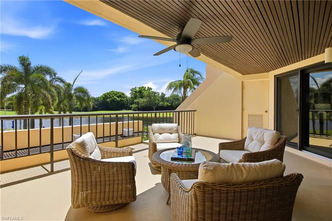
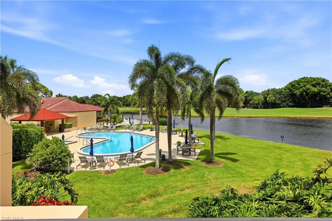
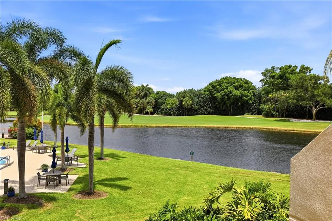
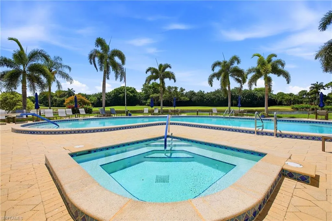
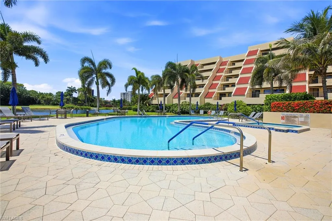
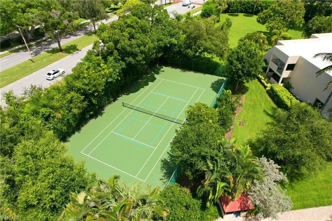
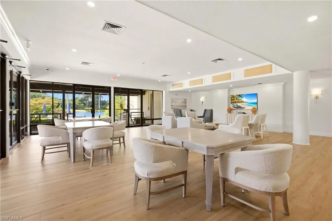
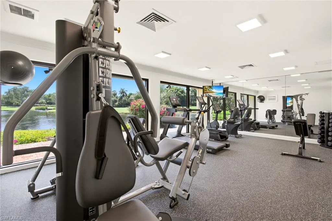
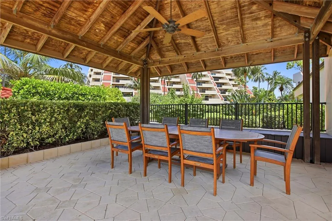
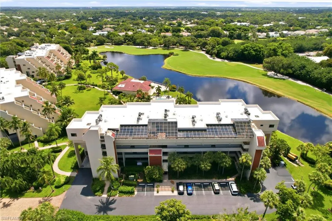
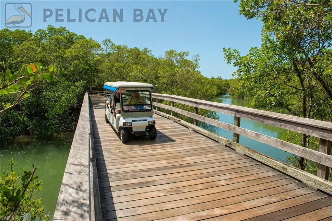
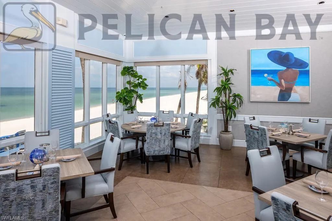
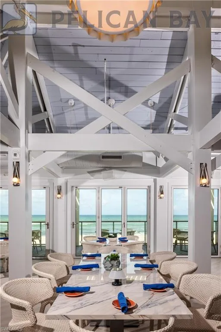
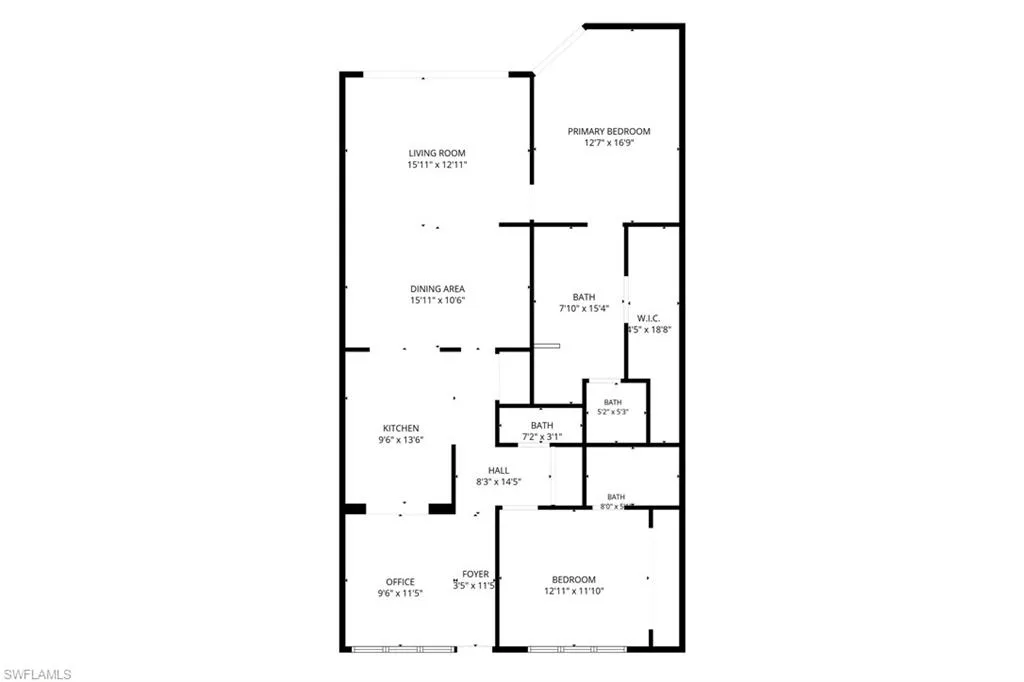
Experience refined coastal luxury in this spectacular, completely REMODELED residence in Hyde Park, one of Pelican Bay’s most coveted communities. Perfectly positioned to capture tranquil eastern sunrises and SWEEPING LAKE AND GOLF COURSE VIEWS, this exceptional two-bedroom plus den, two-and-a-half-bath condo with over 1600 sq ft under air has been thoughtfully redesigned with timeless elegance and uncompromising attention to detail. Every element of the residence has been carefully curated, from the IMPACT-RESISTANCE WINDOWS AND DOORS to the exquisite custom cabinetry throughout. The GOURMET KITCHEN is a true showpiece, featuring premium JENN AIR APPLIANCES, dramatic QUARTZITE COUNTERTOPS, and a stunning matching quartzite dining table. Entertain effortlessly with the CUSTOM WET BAR complete with a dual-zone wine refrigerator, while HUNTER DOUGLAS remote-controlled dual shades and Vertiglide® door coverings provide both sophistication and convenience. The spacious primary suite offers a luxurious retreat with a CUSTOM WALKIN CLOSET, dual vanities, and a beautifully designed walk-in shower. Additional features include a NEW HIGH EFFICIENCY VARIABLE SPEED AIR CONDITIONER, full-size washer and dryer, CUSTOM BEDROOM CLOSET in guest bedroom, and abundant storage throughout. An expansive, nearly 500-square-foot terrace extends the living space outdoors, creating the perfect setting for morning coffee, evening cocktails, or year-round entertaining. A large enclosed storage room and an assigned UNDER BUILDING PARKING SPOT further enhance the home’s convenience. Ideally located directly across from The Commons, residents enjoy immediate access to Pelican Bay’s tram service, providing effortless transportation to nearly three miles of pristine private beach and two exclusive beachfront restaurants. Hyde Park has recently undergone extensive community enhancements, including NEW ROOFS, NEW EXTERIOR PAINT, and beautifully renovated clubhouse and fitness facilities, making this neighborhood one of Pelican Bay’s most desirable addresses. Pelican Bay is internationally recognized for its exceptional lifestyle, offering private beachfront access, TWO BEACHFRONT RESTAURANTS, a world-class community center with fitness and wellness facilities, two premier tennis complexes, scenic walking and biking paths, and opportunities for canoeing and kayaking. Optional membership at Club Pelican Bay provides access to 27 HOLES OF CHAMPIONSHIP GOLF. Located just moments from Waterside Shops, Mercato, Whole Foods, Artis—Naples, and Naples’ finest shopping, dining, and cultural destinations, this extraordinary residence represents a rare opportunity to enjoy the very best of luxury living in one of Southwest Florida’s most prestigious communities.
Features
Swimming Pool:
Community
Heating System:
Central Electric
Cooling System:
Central Electric, Ceiling Fan(s)
Building Design:
ArchitecturalStyle
Architectural Style:
Mid Rise (4-7)
Exterior Features:
Open Porch/Lanai, Storage
Flooring:
Tile
Interior Features:
Foyer, Pantry, Walk-In Closet(s), Window Coverings, Built-In Cabinets, Fire Sprinkler, Wet Bar
Clubhouse, Pool, Fitness Center, Sidewalks, Street Lights, Tennis Court(s), Restaurant
Building Size:
1607
Attached Garage Yn:
1
Association Amenities:
Barbecue, Beach Access, Beach Club Available, Bike And Jog Path, Bike Storage, Clubhouse, Pool, Community Room, Storage, Fitness Center, Full Service Spa, Internet Access, Pickleball, Private Beach Pavilion, Restaurant, Shopping, Sidewalk, Streetlight, Tennis Court(s), Trash Chute, Underground Utility, Car Wash Area