Find homes for sale. To autocomplete your search click the right arrow on your keyboard. [->]
Property Description
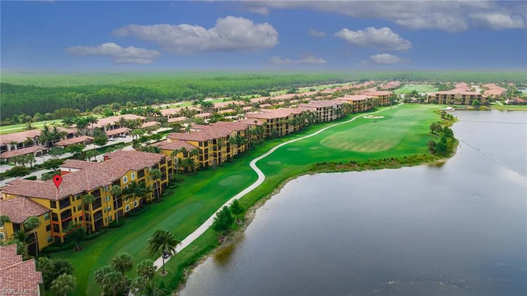
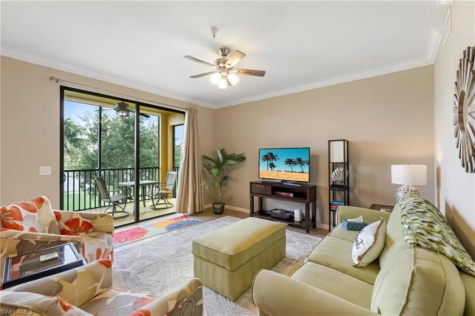
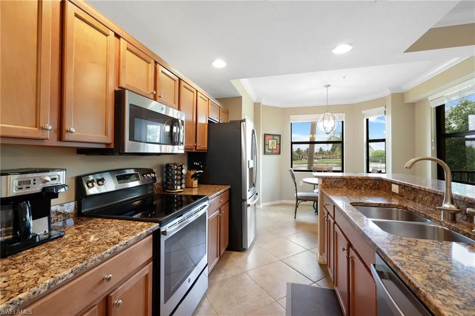
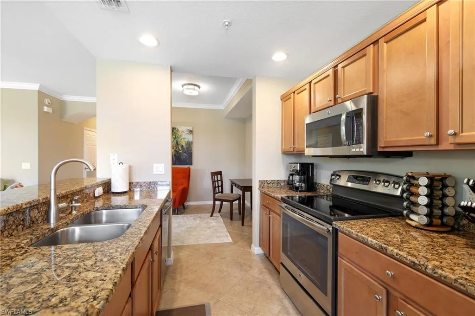
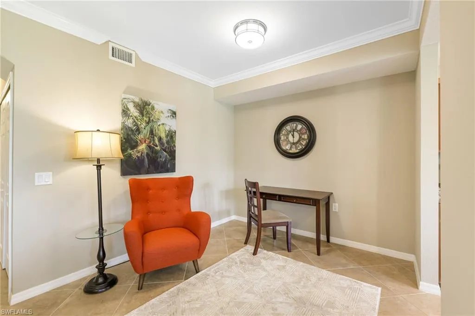
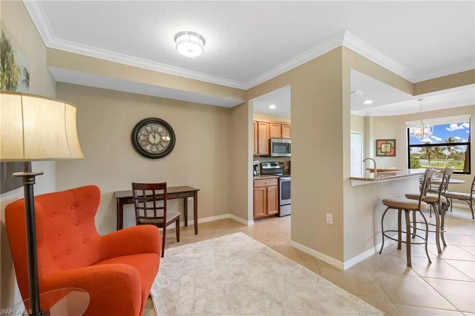
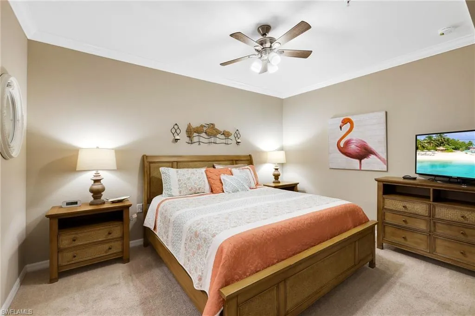
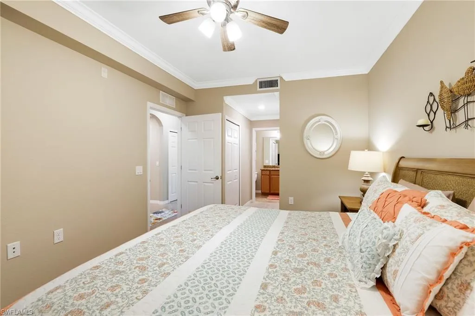
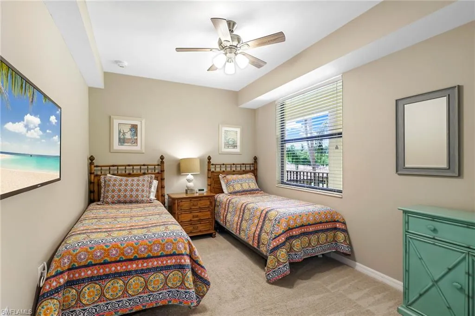
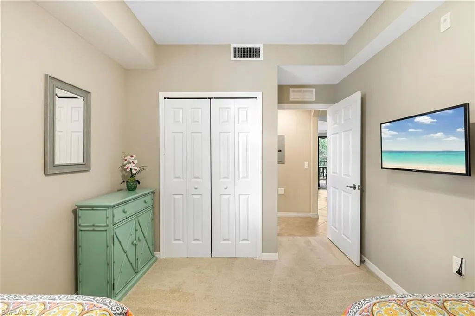
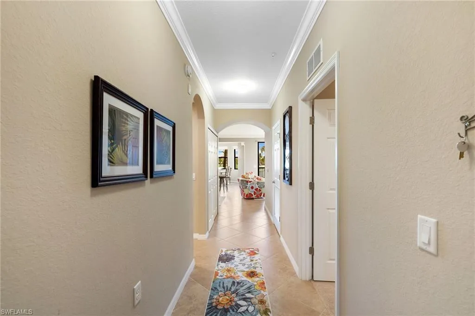
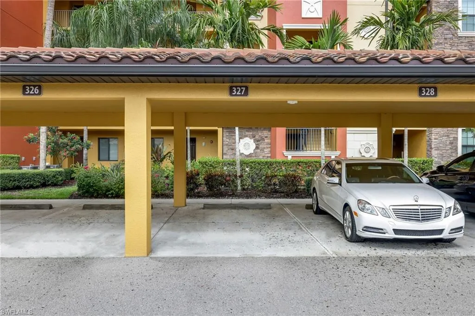
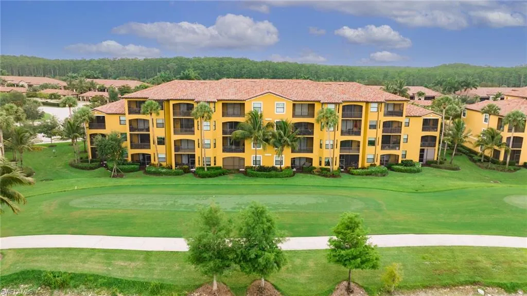
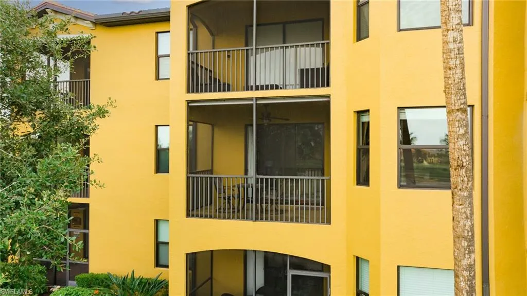
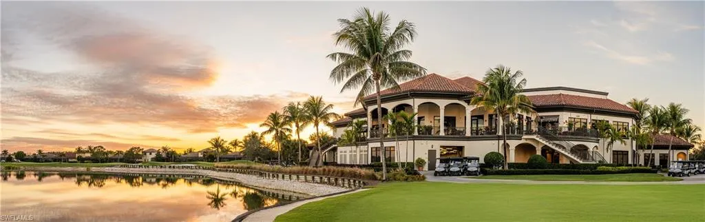
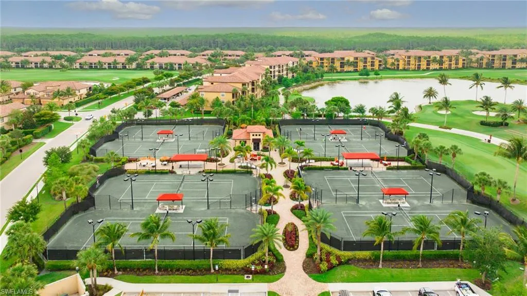
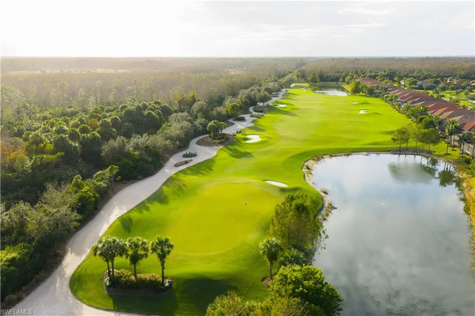
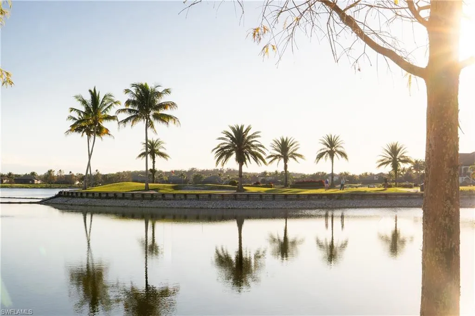
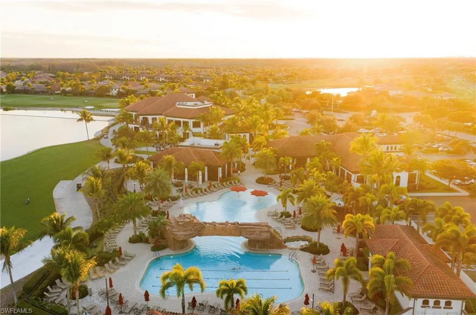
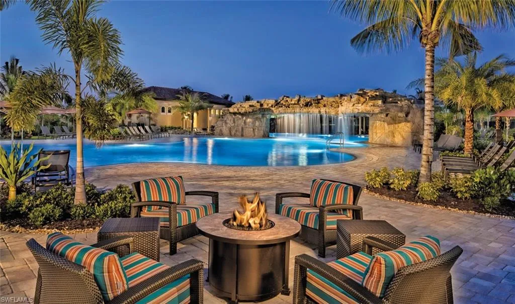
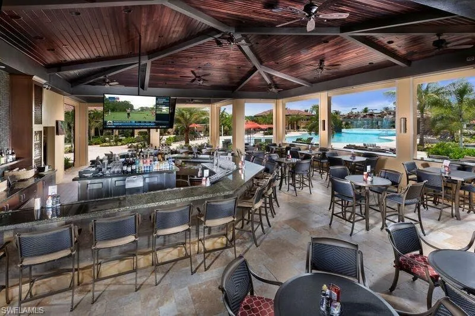
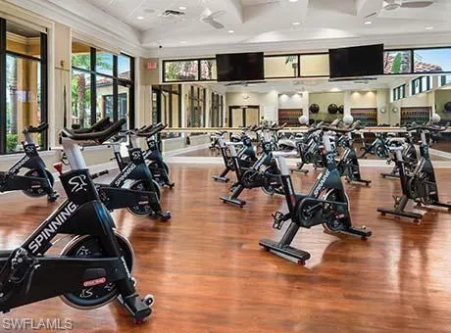
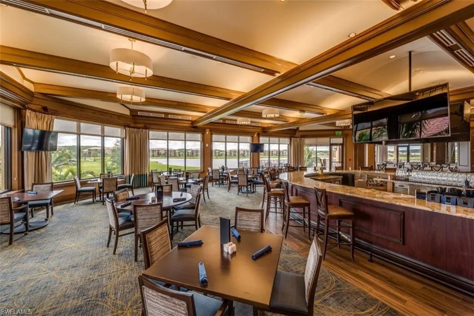
Experience the ultimate Southwest Florida lifestyle in this beautifully appointed Bellini floorplan offering bundled golf and breathtaking western exposure with stunning sunsets overlooking the first tee and clubhouse. One of the most exciting features of this home is the thoughtfully designed open-concept layout, where the main living spaces are perfectly positioned to capture beautiful golf course views. The spacious kitchen serves as the heart of the home, featuring an open island that flows seamlessly into the living room and breakfast nook, creating an inviting space ideal for entertaining or simply enjoying everyday life. From morning coffee to evening gatherings, you’ll love how the living area and kitchen overlook the lush fairways and clubhouse. The kitchen is also equipped with a brand-new dishwasher and refrigerator, adding modern convenience to this exceptional residence. Sold turnkey furnished, all you need to bring is your suitcase! This residence features a private carport, additional storage, and a screened lanai perfect for relaxing and taking in the spectacular evening skies. Enjoy resort-style living with an array of exceptional amenities, including a lagoon-style pool with waterfall, poolside wait service from the outdoor bar and grill, fitness center with classes, and an elegant clubhouse offering dining and optional wine lockers. Golf enthusiasts will appreciate the 18-hole championship course designed by Gordon Lewis, along with the convenient turn station during your round. Residents also enjoy eight Har-Tru tennis courts, while pickleball and bocce courts are coming soon. You also have the option of enjoying any three satellite pools with grilles (one of the three is located within the Terraces) Ideally located, the exciting new Midtown—with shopping, dining, and pampering—is less than four miles away, making this an incredible opportunity to enjoy the very best of SWFL living.
Features
Swimming Pool:
Community
Heating System:
Central Electric
Cooling System:
Central Electric
Building Design:
ArchitecturalStyle
Architectural Style:
Mid Rise (4-7)
Carport Spaces:
1
Exterior Features:
Screened Lanai/Porch, Storage
Flooring:
Carpet, Tile
Interior Features:
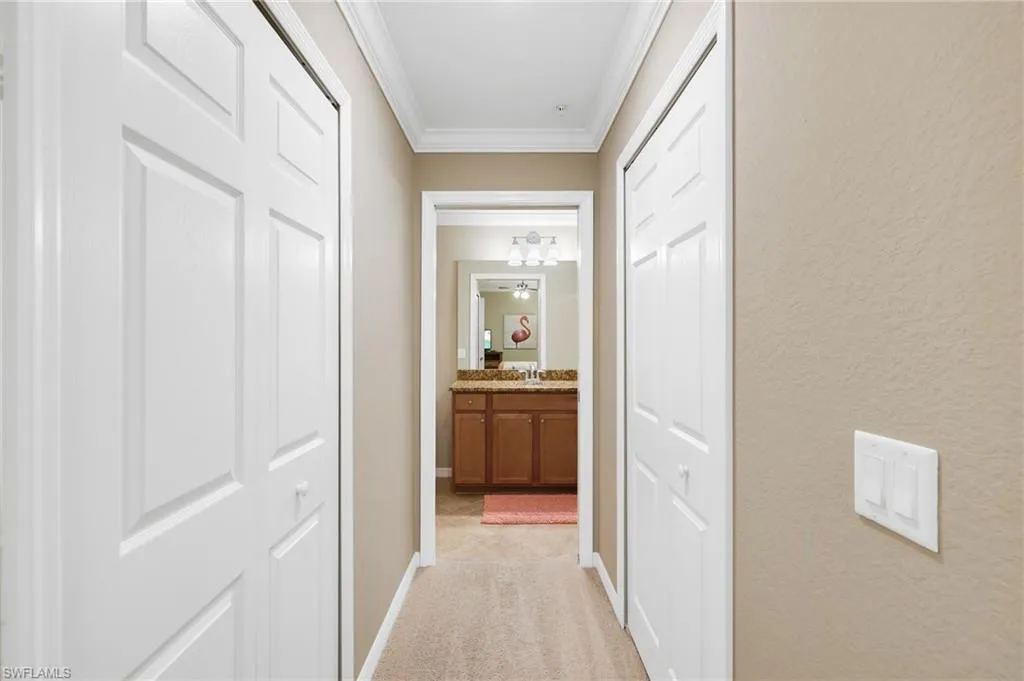
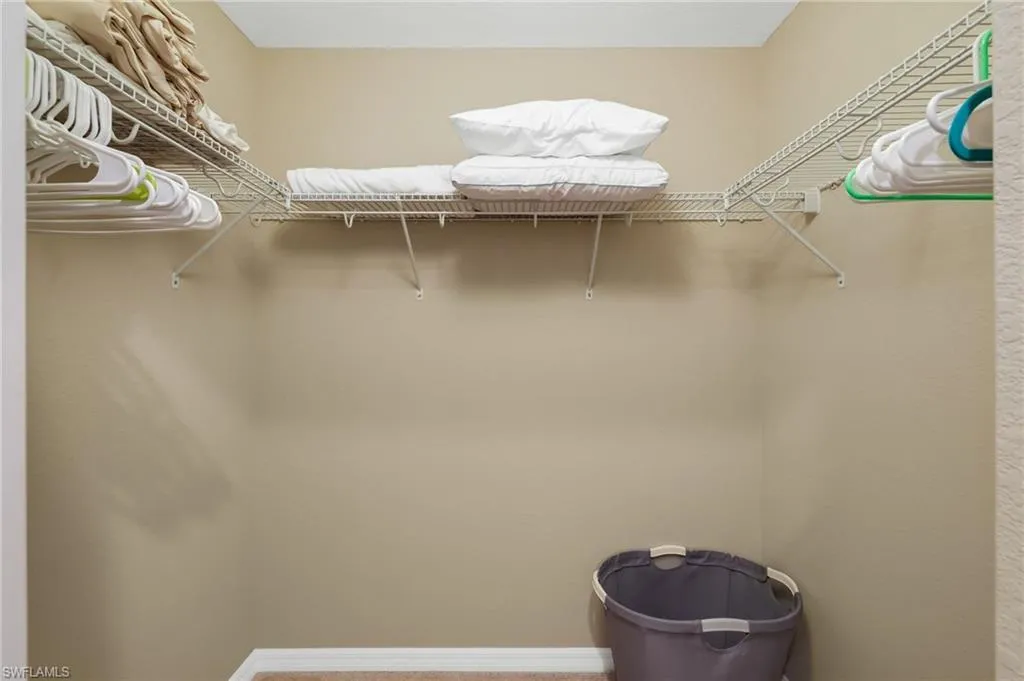
Foyer, Pantry, Smoke Detectors, Walk-In Closet(s)
Waterfront Features:
Lake
Appliances
Appliances:
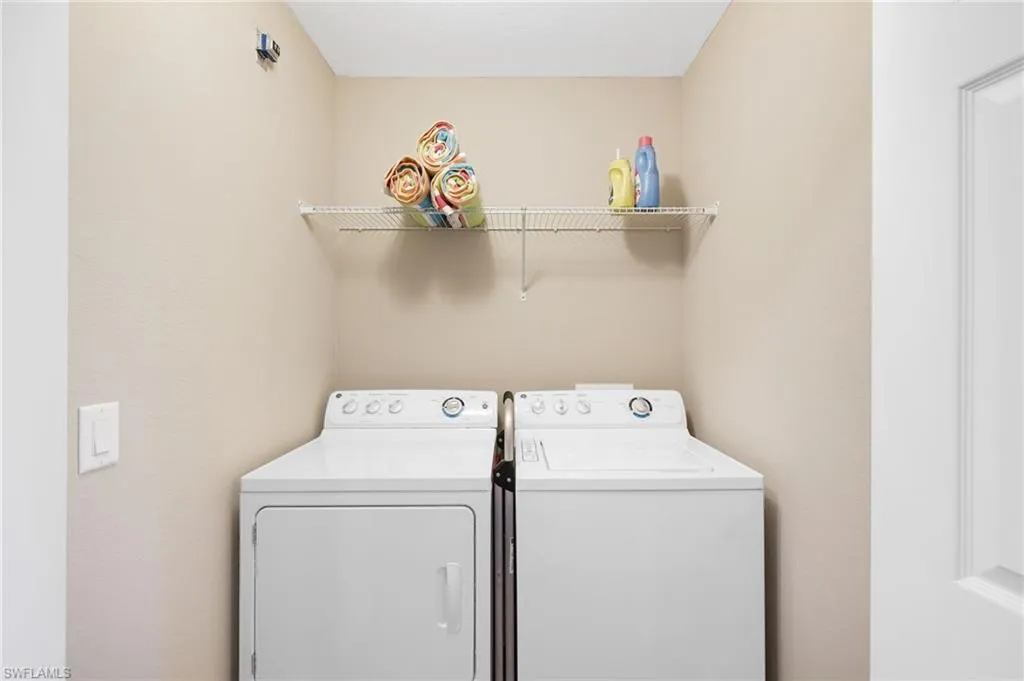
Dishwasher, Disposal, Dryer, Microwave, Washer, Refrigerator/Freezer, Electric Cooktop
Address Map
Country:
US
State:
FL
County:
Lee
City:
Bonita Springs
Development:
BONITA NATIONAL GOLF AND COUNTRY CLUB
Zipcode:
34135
Longitude:
W82° 20' 22.2''
Latitude:
N26° 19' 37.7''
Unit Number:
327
Mls Area Major:
BONITA NATIONAL GOLF AND COUNTRY CLUB
MLS Area Major:
BONITA NATIONAL GOLF AND COUNTRY CLUB
Additional Information
Lot Features:
Golf Course
Water Source:
Central
Stories Total:
1
Park Name:
BONITA NATIONAL GOLF AND COUNTRY CLUB
On Market Date:
2026-06-18
Number Of Units Total:
270
Levels:
1
Foundation Details:
Concrete Block
Construction Materials:
Concrete Block, Stucco, Stone
Community Features:
Clubhouse, Pool, Fitness Center, Sidewalks, Street Lights, Tennis Court(s), Gated, Golf, Putting Green, Restaurant
Building Size:
1162
Association Amenities:
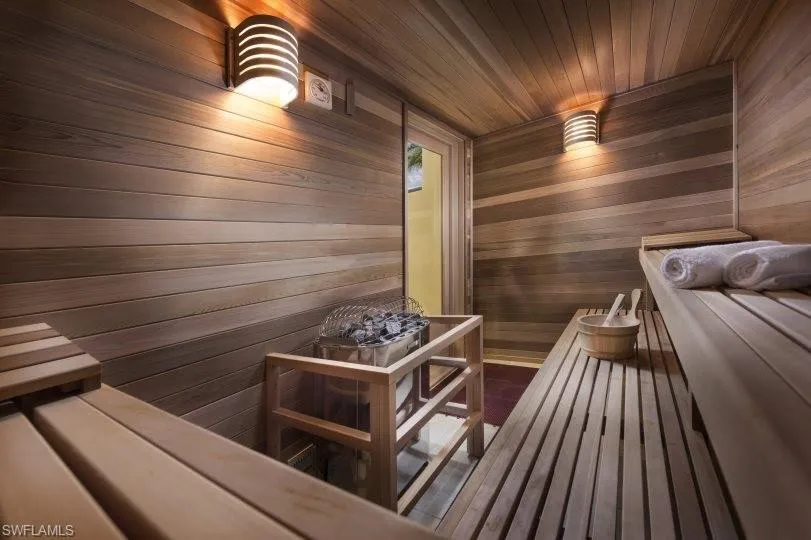
Barbecue, Beauty Salon, Bike And Jog Path, Bike Storage, Bocce Court, Clubhouse, Pool, Fitness Center, Storage, Golf Course, Internet Access, Pickleball, Private Membership, Putting Green, Restaurant, Sauna, Sidewalk, Streetlight, Tennis Court(s)