Find homes for sale. To autocomplete your search click the right arrow on your keyboard. [->]
Property Description
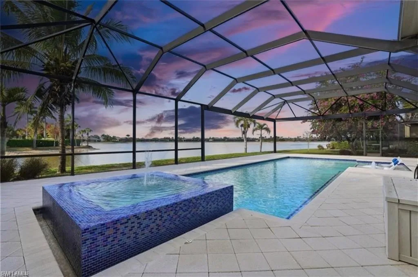
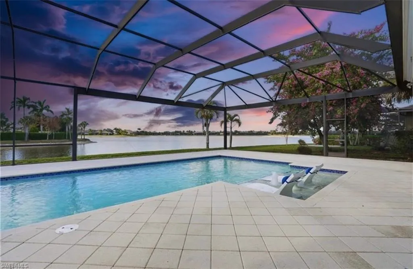
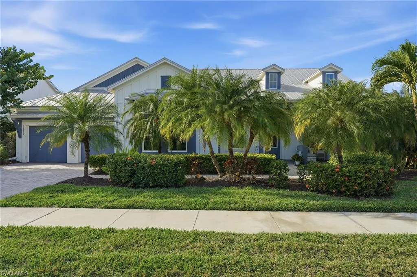
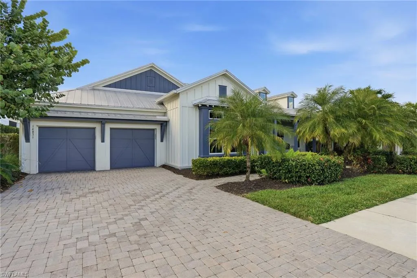
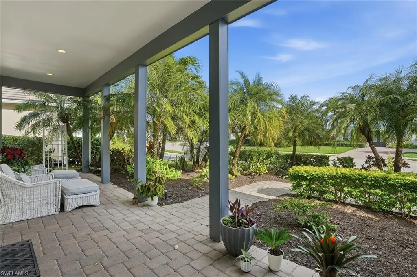
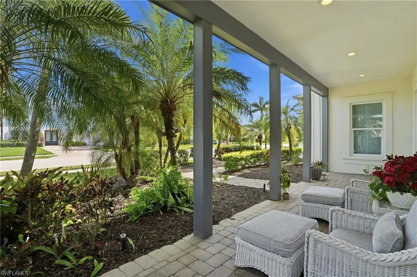
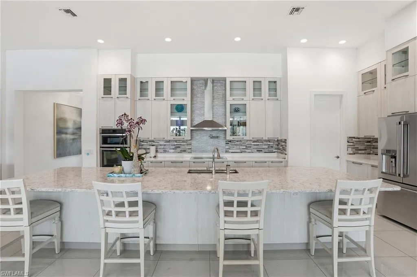
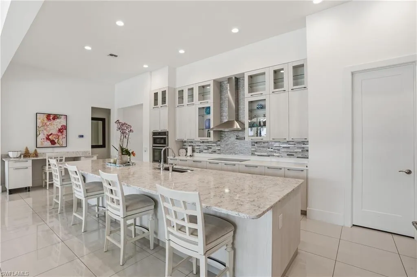
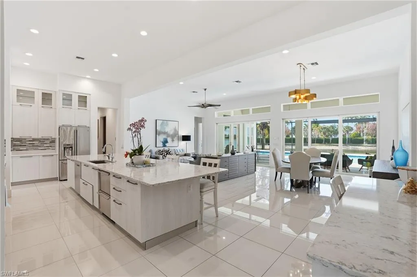
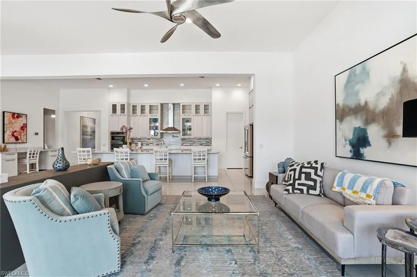
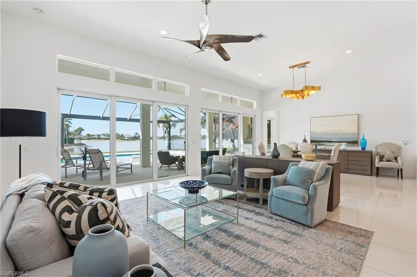
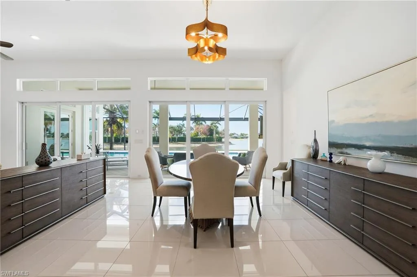
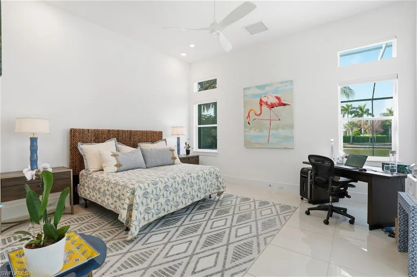
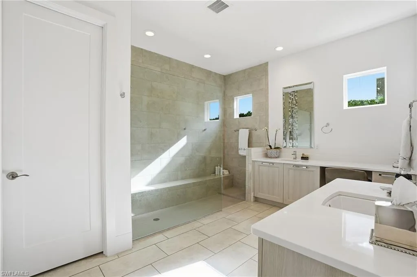
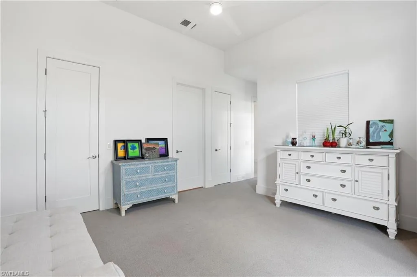
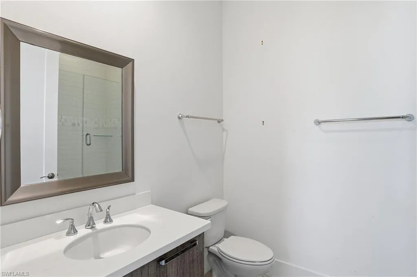
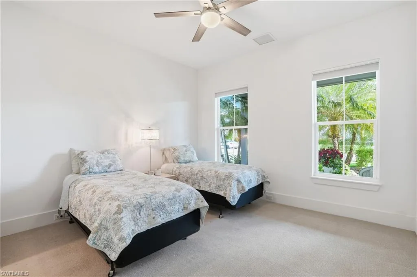
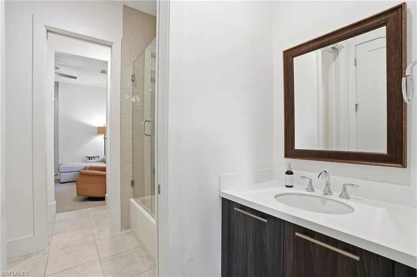
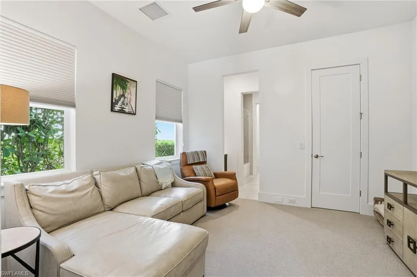
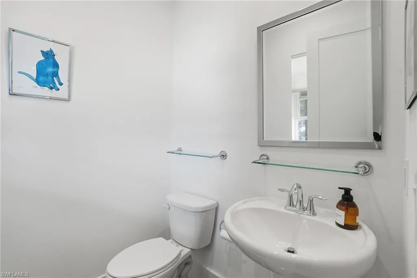
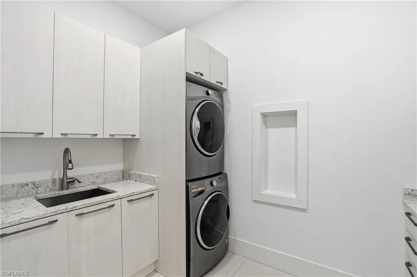

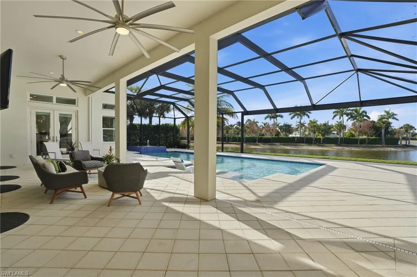
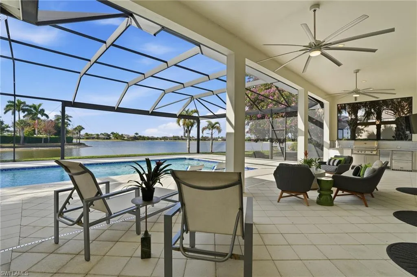
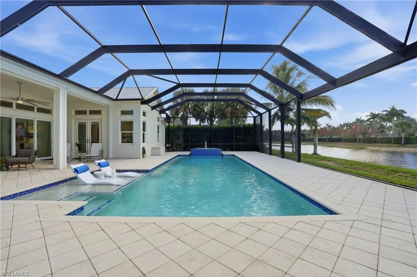
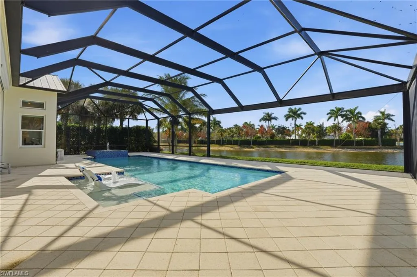
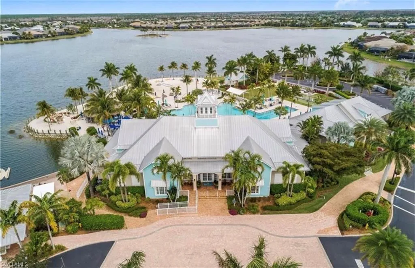
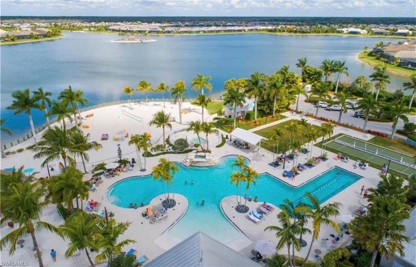
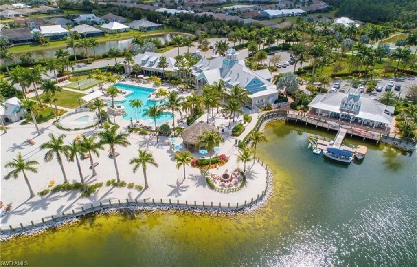
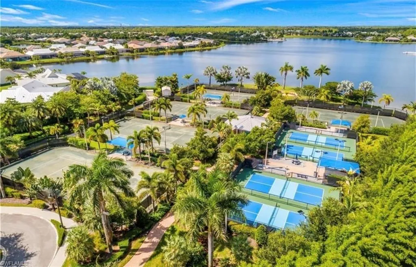
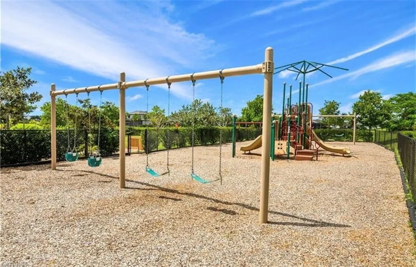
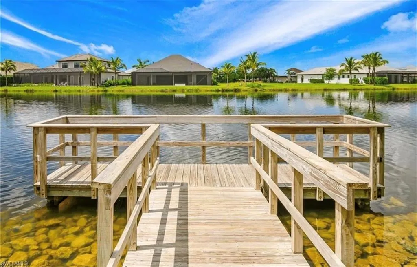
ONE OF THE BIGGEST LANAI’S AND ONE OF THE BEST VIEWS IN ALL OF NAPLES RESERVE! Enjoy entertaining family and friends in this masterpiece of contemporary design with 4 BRs and 3.5 BAs and a w-i-d-e lake view. This Ashton Woods Majorca model boasts a great room layout with 12′ ceilings, accentuated by wall-to-wall dual open sliders that seamlessly integrate indoor and outdoor living spaces. Tile floors complement the contemporary aesthetic, while new modern designer ceiling fans and light fixtures add elegance. The kitchen is a chef’s dreamscape, featuring Cucine cabinetry with upper and lower LED lighting, sleek quartz countertops, high-end stainless steel appliances, a precision induction cooktop with wall-mounted pasta pot filler, and a large 15′ custom island! Additional amenities include a walk-in pantry, a wine bar, quartz counters, and a separate butler’s pantry/food prep counter. Retreat to the spacious primary suite with his and her walk-in closets, beautiful lake views, and French doors leading to the screened lanai. The large spa-worthy primary bath boasts Cucine cabinetry, custom mirrors, upgraded tile floors, two separate vanities, and a walk-in shower. This home also features an en-suite VIP guest bedroom and two additional bedrooms connected by a Jack-n-Jill bath, providing ample space for family and guests alike—all generously sized. Step outside to your private paradise, offering a custom heated saltwater pool and spa with a 360-degree waterfall, both controlled remotely for convenience. The expansive screened lanai includes a state-of-the-art outdoor kitchen with a Twin Eagle Grill, ice maker, multi-drawer refrigerator, and a zero-clearance sink. The lanai is also enhanced with UV protection and an LED lighting system. Enjoy peace of mind with impact glass windows and doors, a security system, and the convenience of the central vacuum system. The laundry room is outfitted with custom cabinetry, a sink, and a hanging rack for convenience. Travel around in this family-friendly community in your golf cart and enjoy amenities that include a resort-style POOL, lap pool, DINING, dog parks, TENNIS, PICKLEBALL, children’s PLAYGROUND, and more. You can add a dock and an EV boat to this dream home and enjoy the best and biggest lake that Naples Reserve offers. Don’t miss the opportunity to own this spectacular coastal contemporary home, where every detail has been thoughtfully designed to create a luxurious and relaxing lifestyle. Experience the epitome of waterfront living today!
Dishwasher, Disposal, Dryer, Microwave, Self Cleaning Oven, Wall Oven, Washer, Refrigerator/Freezer, Electric Cooktop, Ice Maker - Stand Alone, Pot Filler
Address Map
Country:
US
State:
FL
County:
Collier
City:
Naples
Development:
SPARROW CAY
Zipcode:
34114
Longitude:
W82° 20' 15.4''
Latitude:
N26° 3' 22.7''
Mls Area Major:
NAPLES RESERVE
MLS Area Major:
NAPLES RESERVE
Additional Information
Lot Features:
Regular
Water Source:
Central
Stories Total:
1
Park Name:
NAPLES RESERVE
On Market Date:
2026-05-11
Number Of Units Total:
1
Levels:
1
Garage:
3
Foundation Details:
Concrete Block
Construction Materials:
Concrete Block, Stone
Community Features:
Clubhouse, Pool, Fitness Center, Sidewalks, Street Lights, Tennis Court(s), Gated, Park, Restaurant, Fishing, Lakefront Beach
Building Size:
3602
Attached Garage Yn:
1
Association Amenities:
Basketball Court, Barbecue, Beach - Private, Bike And Jog Path, Bike Storage, Bocce Court, Cabana, Clubhouse, Community Boat Dock, Community Boat Ramp, Park, Pool, Fitness Center, Fishing Pier, Internet Access, Lakefront Beach, Play Area, Restaurant, Sidewalk, Streetlight, Tennis Court(s), Volleyball