Find homes for sale. To autocomplete your search click the right arrow on your keyboard. [->]
Property Description
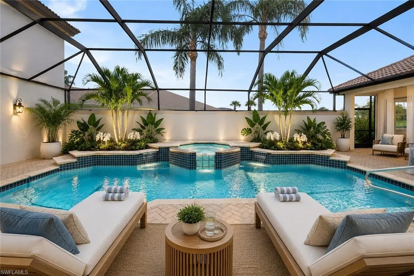
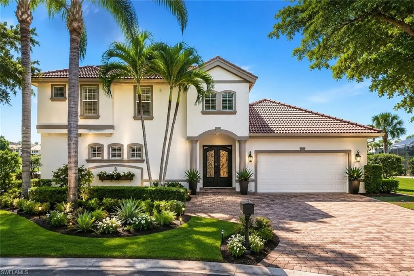
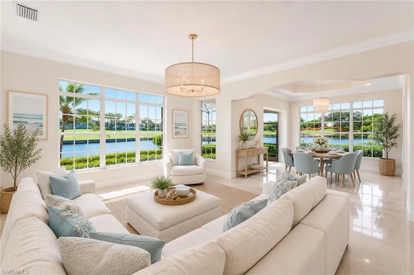
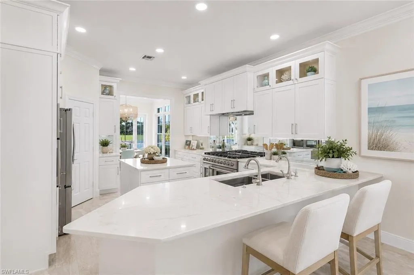
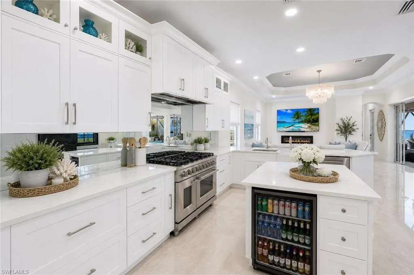
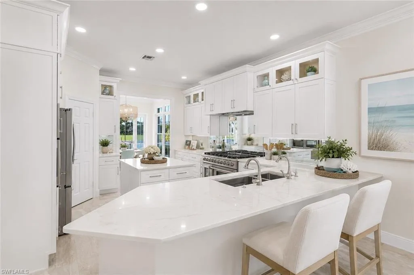
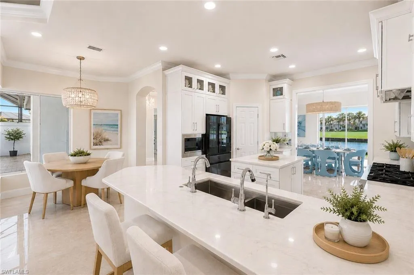
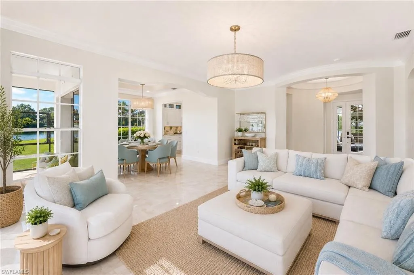
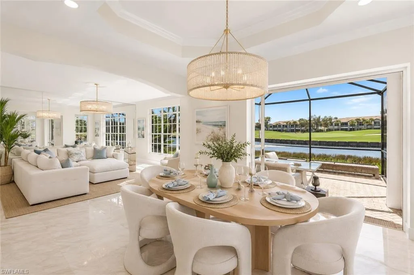
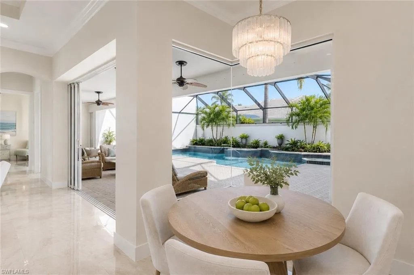
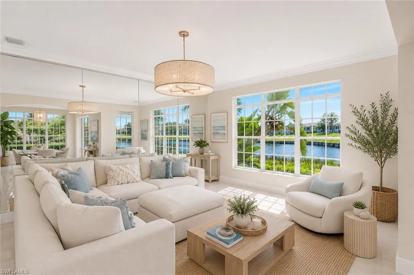
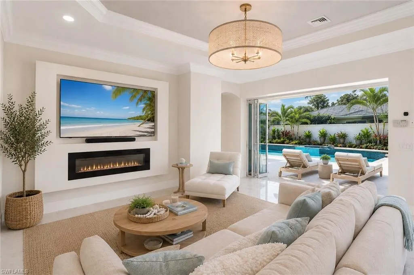
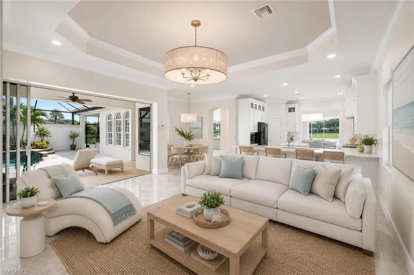
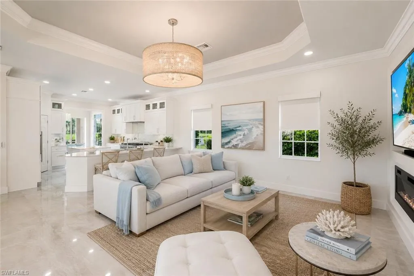
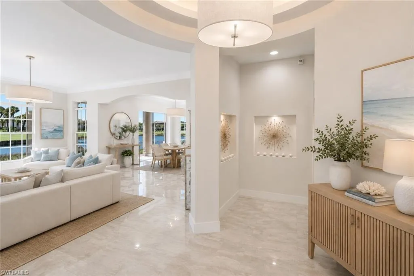
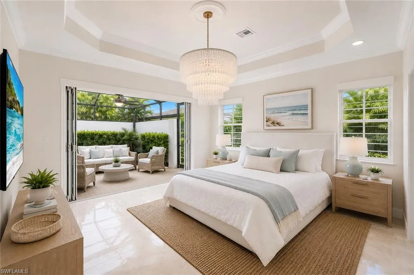
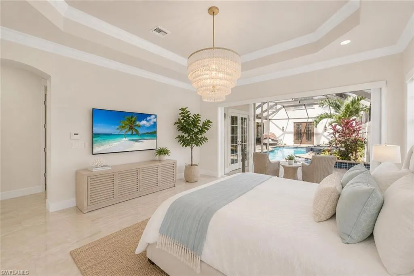
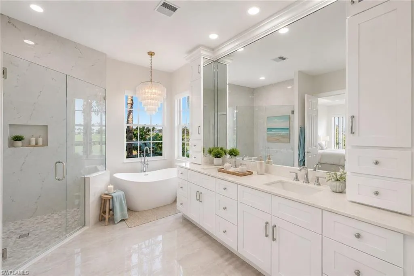
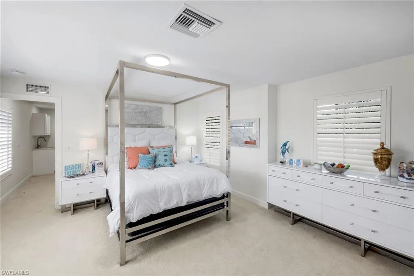
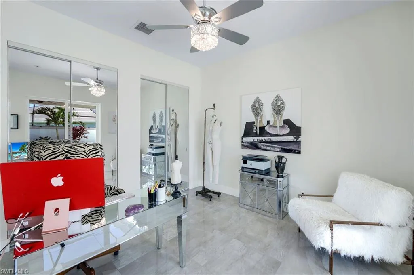
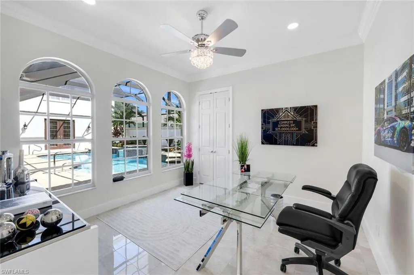
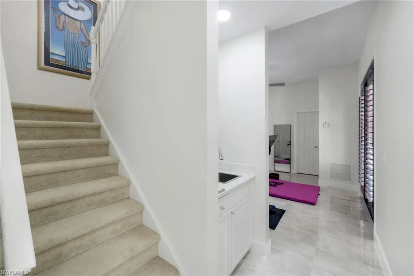
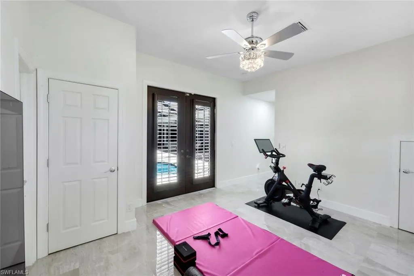
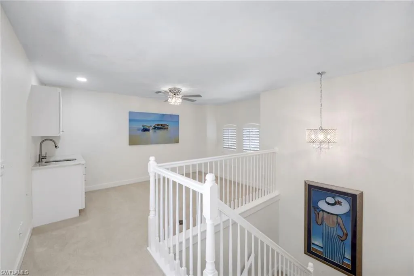
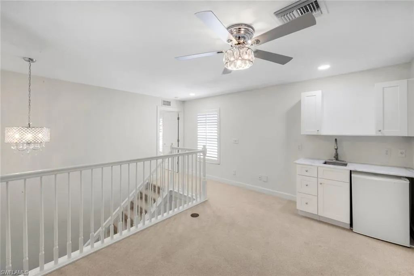
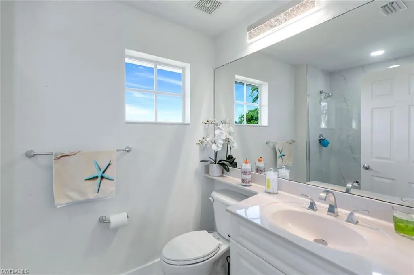
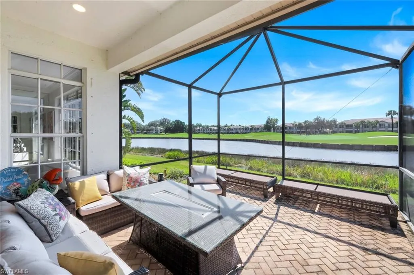
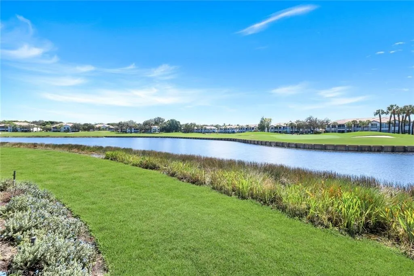
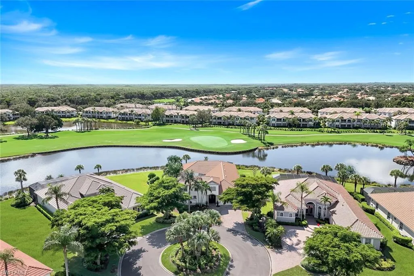
One or more photo(s) has been virtually staged, AI generated or rendered. Experience luxury living in this one-of-a-kind masterpiece, perfectly positioned at the end of a quiet cul-de-sac with panoramic views of a tranquil lake and emerald-green fairways—a picture of serenity and sophistication. DESIGNED FOR THOSE WHO APPRECIATE REFINED ELEGANCE and resort-style serenity, this home combines architectural sophistication with the peaceful beauty of nature—creating a haven where luxury, comfort, and tranquility meet in perfect harmony. Step inside, and you’ll immediately feel it: the sense of calm, the flow of natural light, and the whisper of refined design in every detail. Elegant neutral tones, crown molding, and soft architectural lines create an ATMOSPHERE THAT IS BOTH ELEVATED AND INVITING—A TIMELESS CANVAS FOR LUXURIOUS LIVING. At the heart of the home lies an expansive PRIVATE OASIS COMPLETE WITH POOL, SPA, AND COVERED TERRACES. It’s the kind of setting where laughter echoes over cocktails at sunset, where dinner parties extend effortlessly from indoors to out, and where every day feels like a quiet retreat from the world. The OPEN-CONCEPT GREAT ROOM AND DINING AREA are lined with glass, framing breathtaking views of the lake and golf course THE CHEF’S KITCHEN IS A WORK OF ART-crafted for both form and function—with under-lit Cristallo quartzite countertops, custom white cabinetry, designer fixtures, and a professional-grade 48” Forno gas range & griddle. YOUR PRIMARY SUITE IS A SANCTUARY WITHIN A SANCTUARY-complete with a spa-inspired bath featuring a freestanding soaking tub, frameless glass shower, Cristallo countertops, and a custom walk-in closet with elegant built-ins. Even the lighting feels curated, with chandeliers that sparkle like fine jewelry, casting a warm, sophisticated glow over each room. The TWO-STORY GUEST CABANA IS A PRIVATE RESIDENCE OF ITS OWN. With two ensuite bedrooms, a den, and a kitchenette/bar, it’s ideal for extended family, guests, or even a separate home office or creative studio. French doors open directly to the courtyard, offering seamless connection and complete privacy. THE LIFESTYLE YOU DESERVE-SHADOW WOOD COUNTRY CLUB offers 54 holes of championship golf, tennis, bocce, world-class dining—all within your community. A brand-new Lifestyle Amenity Center is underway, featuring six INDOOR pickleball courts, two resort-style pools, restaurant & bar, racquet pro shop, and more. Residents also have access to THE COMMONS CLUB, featuring a private beach club, state-of-the-art fitness center, luxury spa, private restaurant, endless social & recreational opportunities. SHADOW WOOD YOU DON’T JUST COME HOME-YOU ARRIVE. Arrive at luxury. Arrive at beauty. Arrive at the lifestyle you’ve earned. THIS IS NOT JUST A HOME—IT’S AN EXPERIENCE.A STATEMENT OF TASTE AND TRANQILITY.
Features
Swimming Pool:
Equipment Stays, Below Ground, Concrete, See Remarks, Screen Enclosure, Electric Heat
Clubhouse, Fitness Center, Sidewalks, Street Lights, Tennis Court(s), Gated, Golf, Park, Putting Green, Restaurant
Building Size:
4939
Attached Garage Yn:
1
Association Amenities:
Beach Club Available, Bike And Jog Path, Bocce Court, Business Center, Clubhouse, Park, Community Room, Fitness Center, Full Service Spa, Golf Course, Internet Access, Pickleball, Play Area, Private Beach Pavilion, Private Membership, Putting Green, Restaurant, See Remarks, Sidewalk, Streetlight, Tennis Court(s), Underground Utility