Find homes for sale. To autocomplete your search click the right arrow on your keyboard. [->]
Property Description
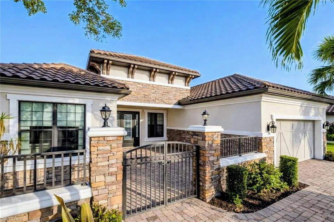
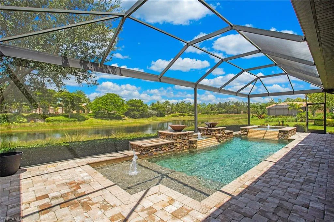
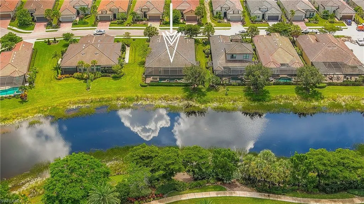
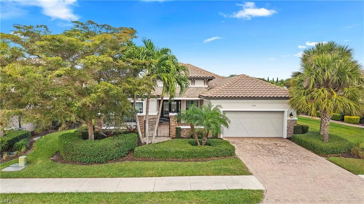
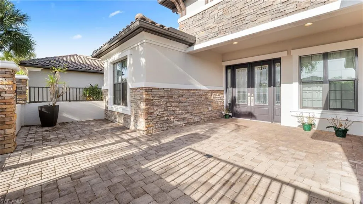
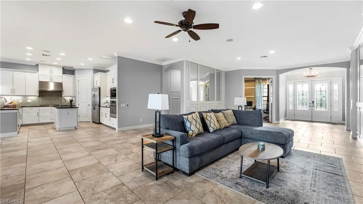
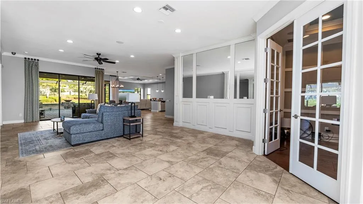
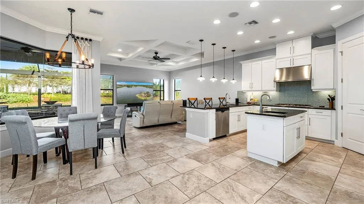
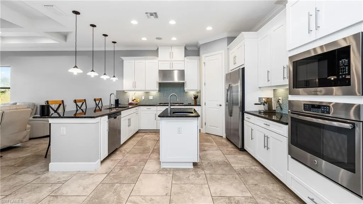
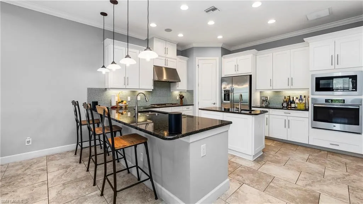
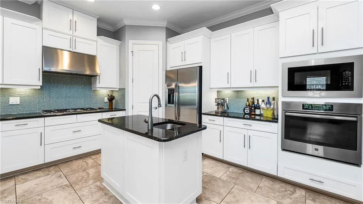
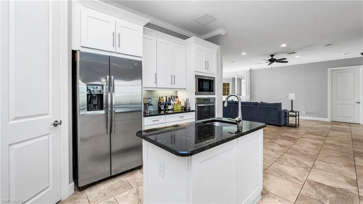
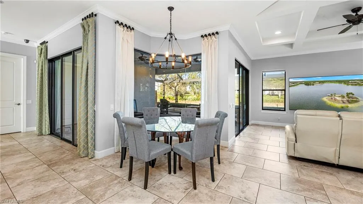
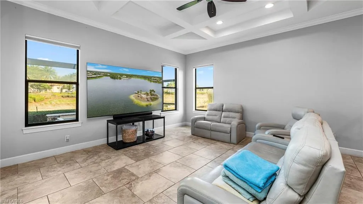
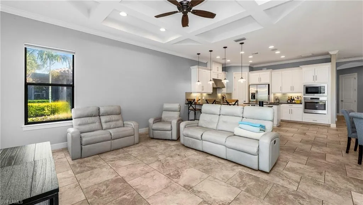
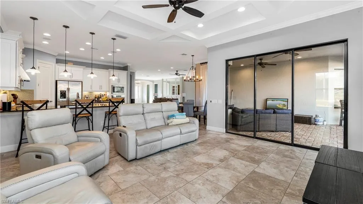
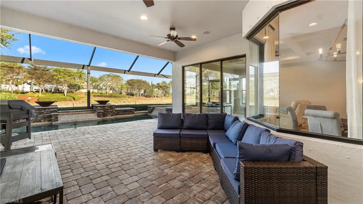
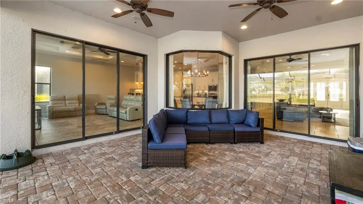
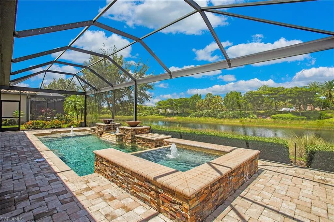
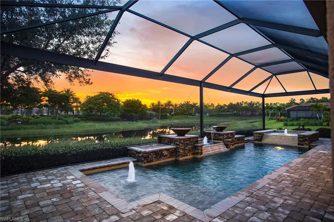
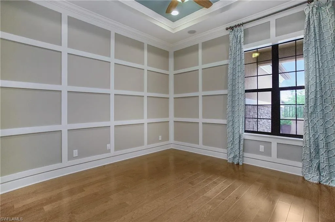
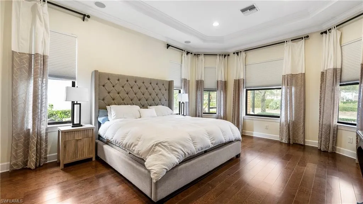
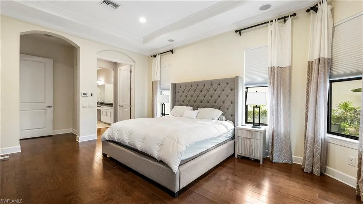
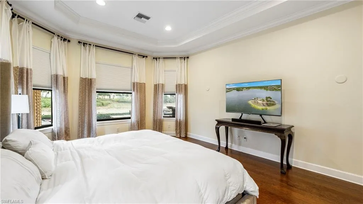
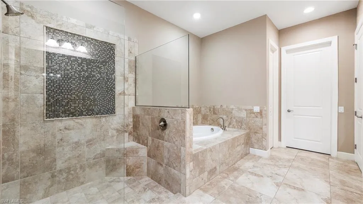
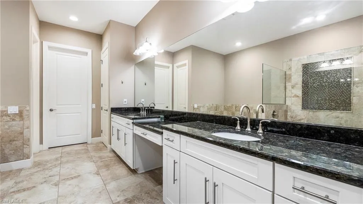
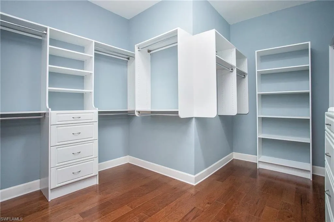
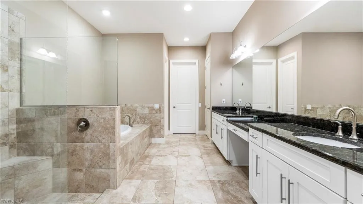
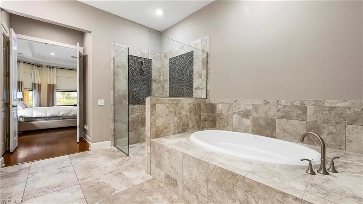
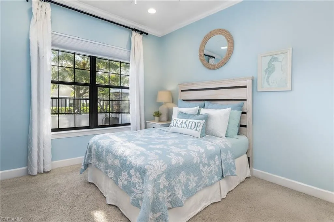
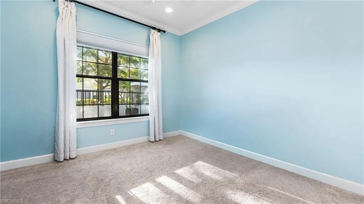
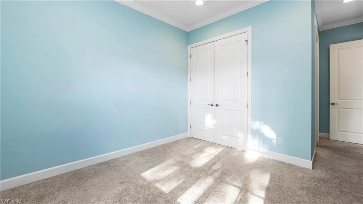
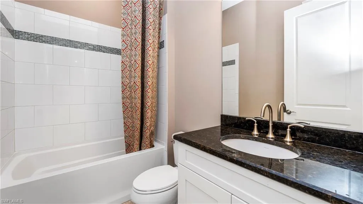
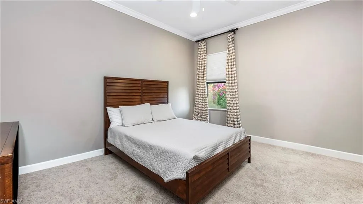
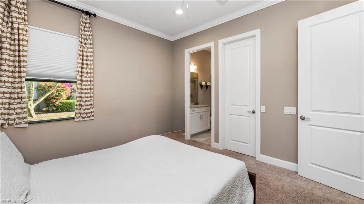
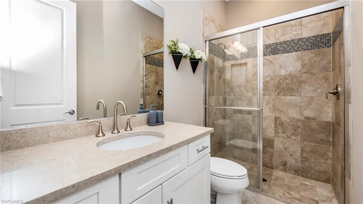
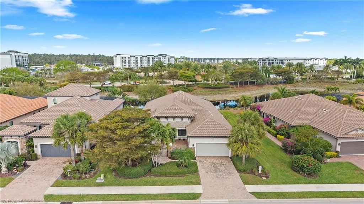
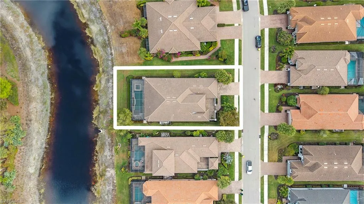
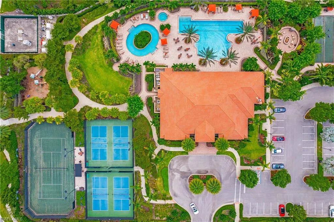
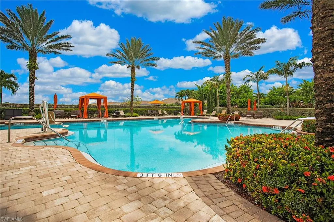
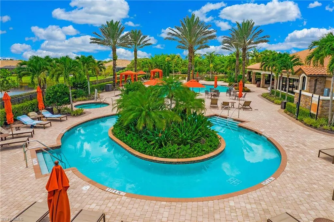
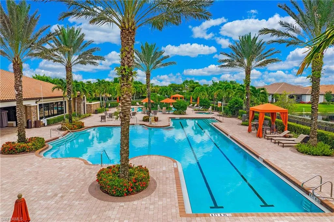
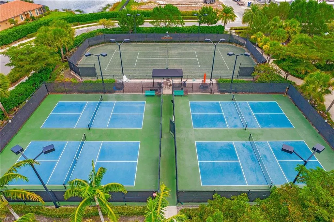
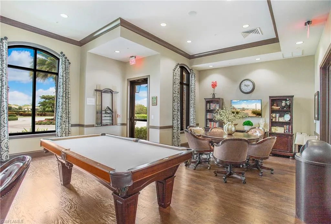
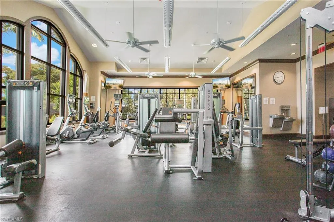
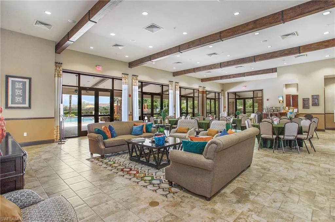
One or more photo(s) has been virtually staged, AI generated or rendered. Experience the pinnacle of Southwest Florida living in this meticulously maintained, move-in ready estate, situated on a premier lot with unobstructed lake views. As the largest and best priced floor plan offered in the highly sought-after Esplanade community, this residence arrives in pristine condition with freshly painted interiors and exteriors. The home’s heritage as a builder’s model is evident in every detail, from the high-end finishes to the thoughtful architectural flow that defines luxury coastal living. The journey begins with a private, sun-filled front courtyard that sets a tranquil tone before you even step inside. Thoughtfully enclosed by a solid wall and decorative fencing, this sheltered space creates a peaceful buffer from the street while serving as an inviting outdoor living area. There is ample room for a breakfast table and chairs under an umbrella, making it an ideal spot to enjoy morning coffee in the gentle sunrise light or to curate a personal garden with decorative planters and herbs. The heart of the home is an expansive, light-filled great room featuring a custom floor-to-ceiling accent wall that transitions seamlessly into the gourmet kitchen. Designed for the serious chef, the kitchen is anchored by custom cabinetry, professional-grade stainless steel appliances, and a sprawling social island equipped with a secondary prep sink. The layout provides a perfect balance of open-concept entertaining and private retreat, with a dedicated den that serves as an ideal executive home office. The master suite is a true sanctuary, finished with warm wood flooring and a spa-inspired bathroom. Storage is effortless thanks to an oversized walk-in closet outfitted with high-end custom built-ins. Each of the two additional guest bedrooms features its own private en-suite bathroom, ensuring comfort and privacy for family or visitors alike. Modern upgrades provide total peace of mind, including a high-efficiency A/C system installed in 2022 and the convenience of natural gas for the cooktop, water heater, and dryer. Outdoor living is redefined in the screened-in oasis, where brick pavers surround a heated pool and integrated spa. A newly installed panorama screen ensures your view of the lake remains entirely unobstructed, creating a tranquil backdrop for evening sunsets. Beyond the property, the Esplanade lifestyle offers world-class amenities including a resort-style pool with lap lanes, a state-of-the-art fitness center, and active pickleball and tennis courts. This exceptional location places you just minutes away from the pristine white-sand beaches and premier dining of both Naples and Marco Island.
Features
Swimming Pool:
Below Ground, Concrete, Community, Gas Heat, Screen Enclosure
Heating System:
Central Electric
Cooling System:
Central Electric, Ceiling Fan(s)
Building Design:
ArchitecturalStyle
Architectural Style:
Ranch, Single Family
Exterior Features:
Screened Lanai/Porch
Flooring:
Carpet, Tile, Wood
Interior Features:
French Doors, Laundry Tub, Pantry, Smoke Detectors, Tray Ceiling(s), Volume Ceiling, Wired for Sound
Laundry Features:
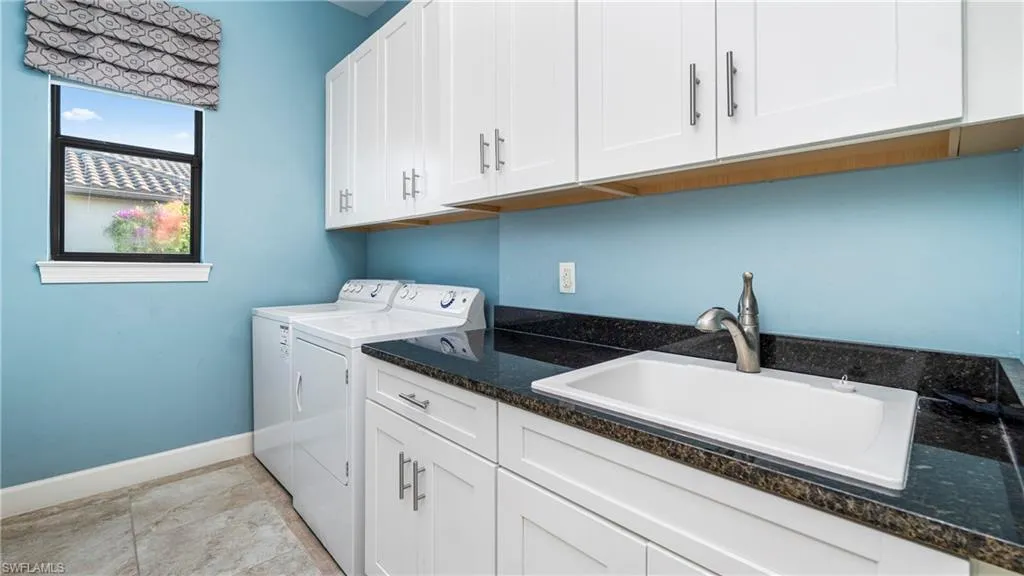
Laundry in Residence, Laundry Tub
Pool Private Yn:
1
Waterfront Features:
Lake
Appliances
Appliances:
Gas Cooktop, Dishwasher, Disposal, Microwave, Refrigerator/Icemaker, Wall Oven, Washer, Range
Address Map
Country:
US
State:
FL
County:
Collier
City:
Naples
Development:
ESPLANADE AT HACIENDA LAKES
Zipcode:
34114
Longitude:
W82° 19' 19.9''
Latitude:
N26° 6' 30.3''
Mls Area Major:
HACIENDA LAKES
MLS Area Major:
HACIENDA LAKES
Neighborhood
Elementary School:
LELY ELEMENTARY SCHOOL
High School:
LELY HIGH SCHOOL
Middle School:
MANATEE MIDDLE SCHOOL
Additional Information
Lot Features:
Regular, Cul-De-Sac
Water Source:
Central
Stories Total:
1
Park Name:
HACIENDA LAKES
On Market Date:
2026-03-24
Number Of Units Total:
1
Levels:
1
Garage:
2
Foundation Details:
Concrete Block
Entry Level:
1
Construction Materials:
Concrete Block, Stucco
Community Features:
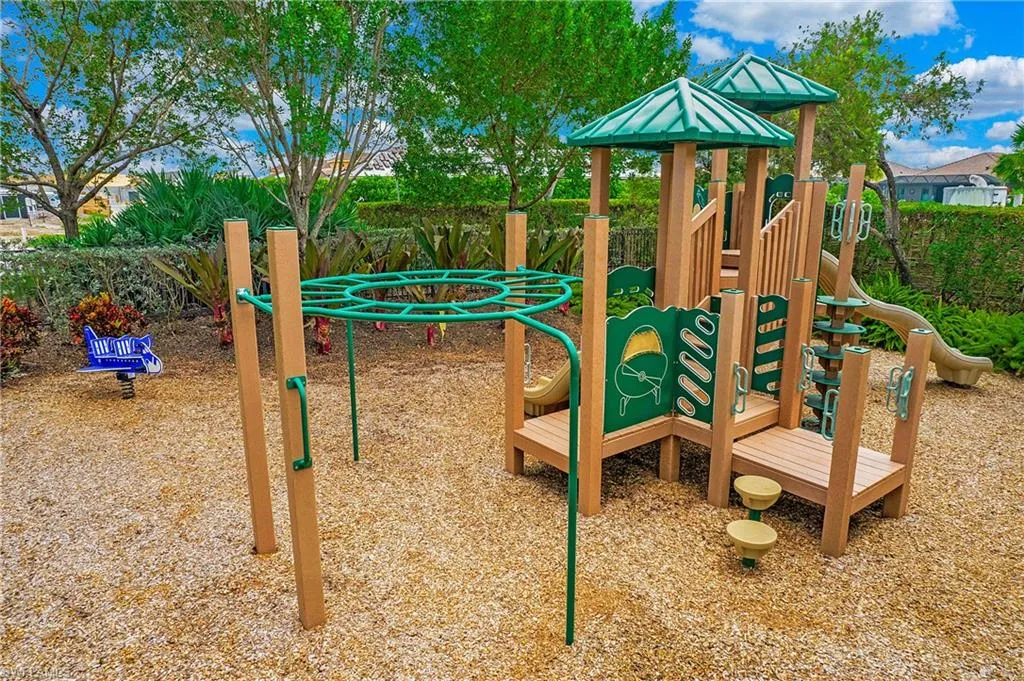
Clubhouse, Pool, Fitness Center, Sidewalks, Street Lights, Tennis Court(s), Gated, Dog Park
Building Size:
4907
Attached Garage Yn:
1
Association Amenities:
Bike And Jog Path, Billiard Room, Bocce Court, Clubhouse, Pool, Dog Park, Fitness Center, Pickleball, Sidewalk, Streetlight, Tennis Court(s), Underground Utility