Find homes for sale. To autocomplete your search click the right arrow on your keyboard. [->]
Property Description
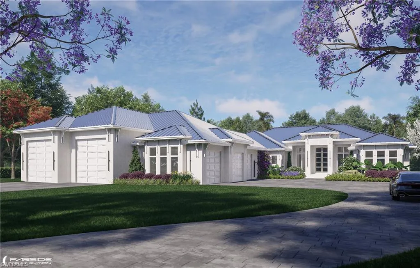
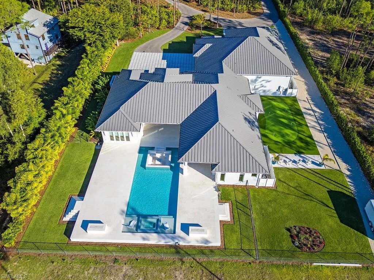
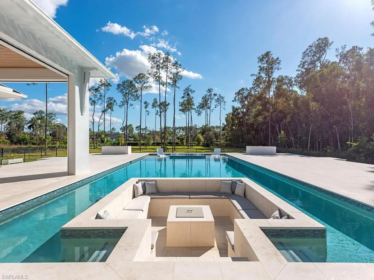
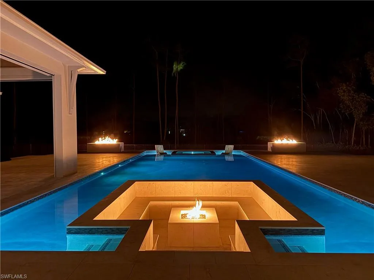
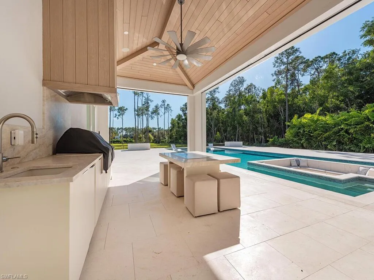
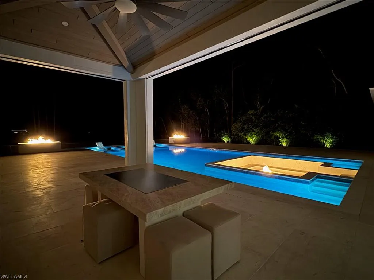
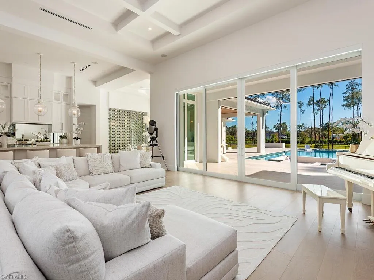
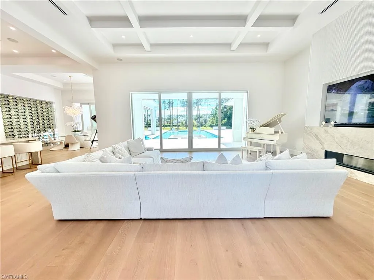
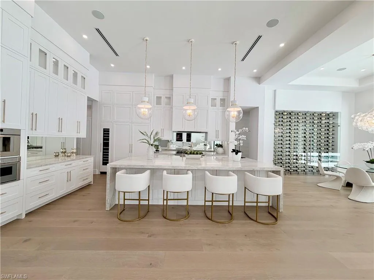
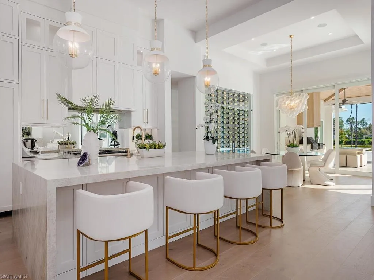
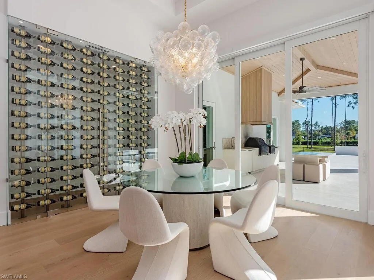
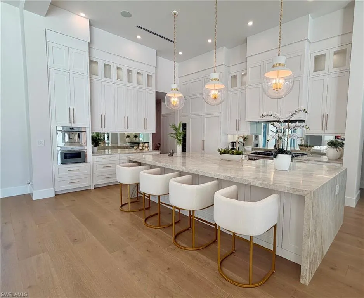
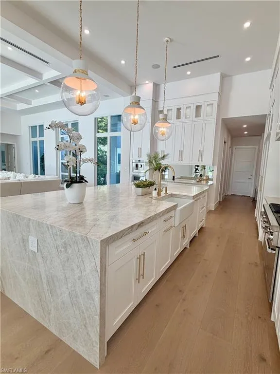
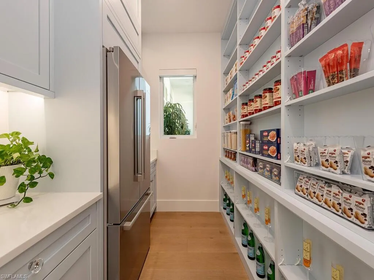
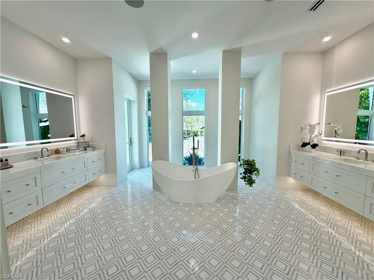
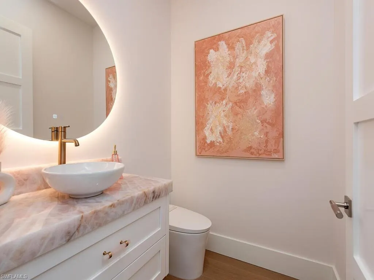
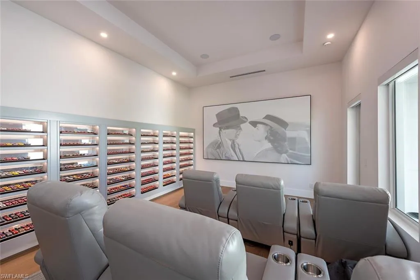
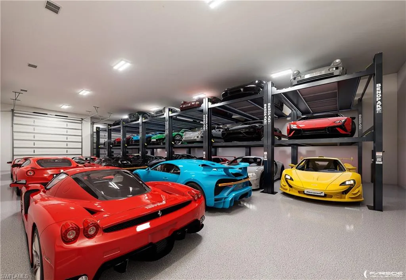
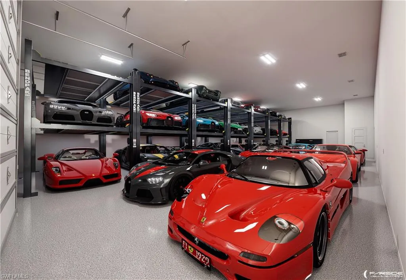
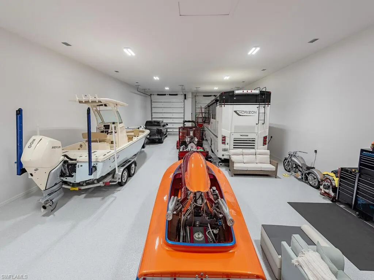
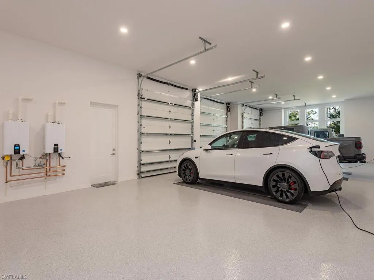
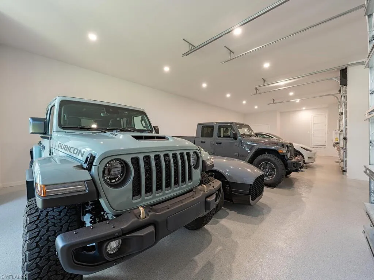
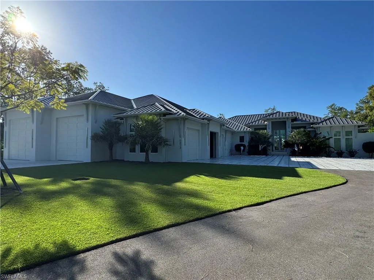
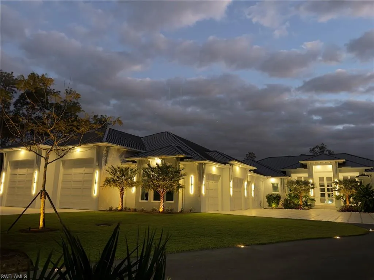
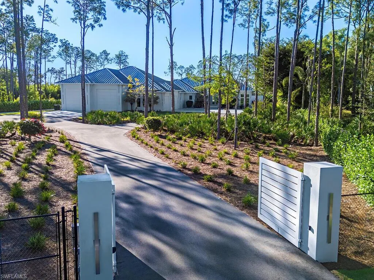
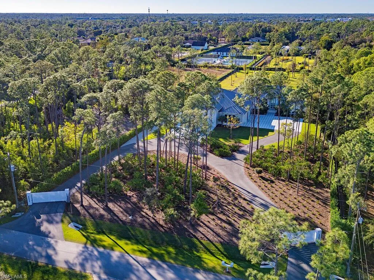
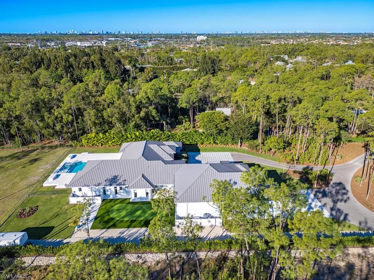
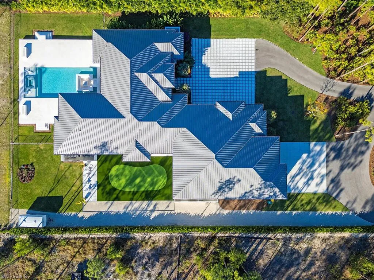
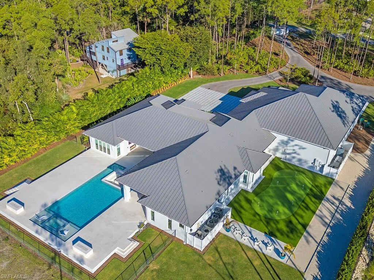
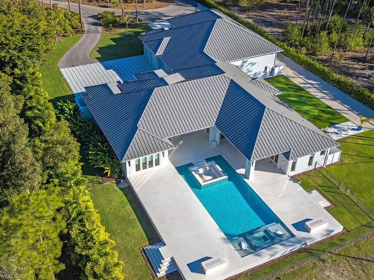
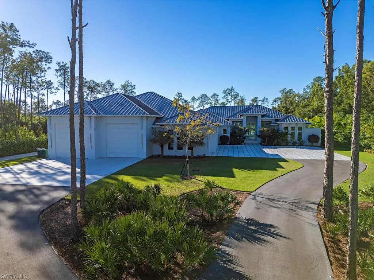
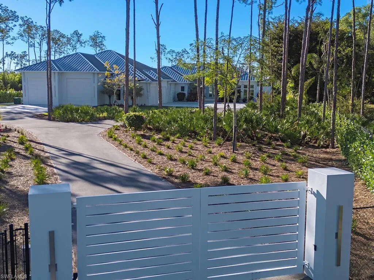
Never be bored at 6824 Sable Ridge Lane, a custom-built Toy Vault estate home where scale, craftsmanship, and resort-style amenities define everyday living. Offering 4, 759 sq ft of refined interior space, this residence is set on 2.73 fully landscaped and irrigated acres with coveted southern exposure, delivering privacy, flexibility, and an exceptional entertaining environment. Attached you will be amazed at the nearly 3, 000 sq ft toy (Cars, Boats, RV’s) vault fully permitted climate control garage space with two insulated 14×14 foot doors and 16 foot ceilings that can occupancy approximately 27+ cars with lifts. This is all joined by a separate 1, 571 square foot side-load garage. Dual automated gates allow easy access for boats or recreational vehicles or large gatherings. The living area is centered around a fireplace and expansive pocketing sliding glass doors that open effortlessly to the outdoors. The kitchen pairs striking design with function, featuring ten-foot cabinetry, bespoke millwork, and seamless connection to the dining space, highlighted by a 128 bottle glass wine display. 4 en suite bedrooms with fully built walk-in closets 5 1/2 bathrooms and also a discreetly enclosed private outdoor shower are complemented by a dedicated movie theater with seating for 9. Outdoor living rivals a private resort, anchored by a pool with integrated infinity-edge spa, sunken fire pit, and additional fire features that create evening ambiance. The covered lanai offers a fireplace, television, hibachi dining table, and generous entertaining space, all protected by custom white hurricane shades. Another seating area off the theater overseas the putting green and bocce court which extends the lifestyle beyond the lanai. Enhanced with Lutron lighting and shades throughout, integrated audio, camera security, a whole-home generator, and extensive water and power infrastructure, this estate delivers refined Naples living without compromise. A gravel driveway to the back open 1 acre can be a clean slate for future expansion–a guest house, tennis/pickleball court, horse stable etc or just be left for your tranquility. Livingston Woods offers ample acreage that allows for horses and is in one of Naples best private and public school districts in Collier County.
Features
Swimming Pool:
Below Ground, Custom Upgrades, See Remarks, Gas Heat, Salt Water, Pool/Spa Combo
Heating System:
Central Electric
Cooling System:
Central Electric
Building Design:
ArchitecturalStyle
Architectural Style:
Ranch, Single Family, Contemporary
Exterior Features:
Built In Grill, Outdoor Kitchen, Open Porch/Lanai, Storage, Outdoor Shower
Flooring:
Tile, Wood
Interior Features:
French Doors, Laundry Tub, Pantry, Smoke Detectors, Tray Ceiling(s), Walk-In Closet(s), Window Coverings, Built-In Cabinets, Closet Cabinets, Wired for Sound, Custom Mirrors, Fireplace, Pull Down Stairs
Laundry Features:
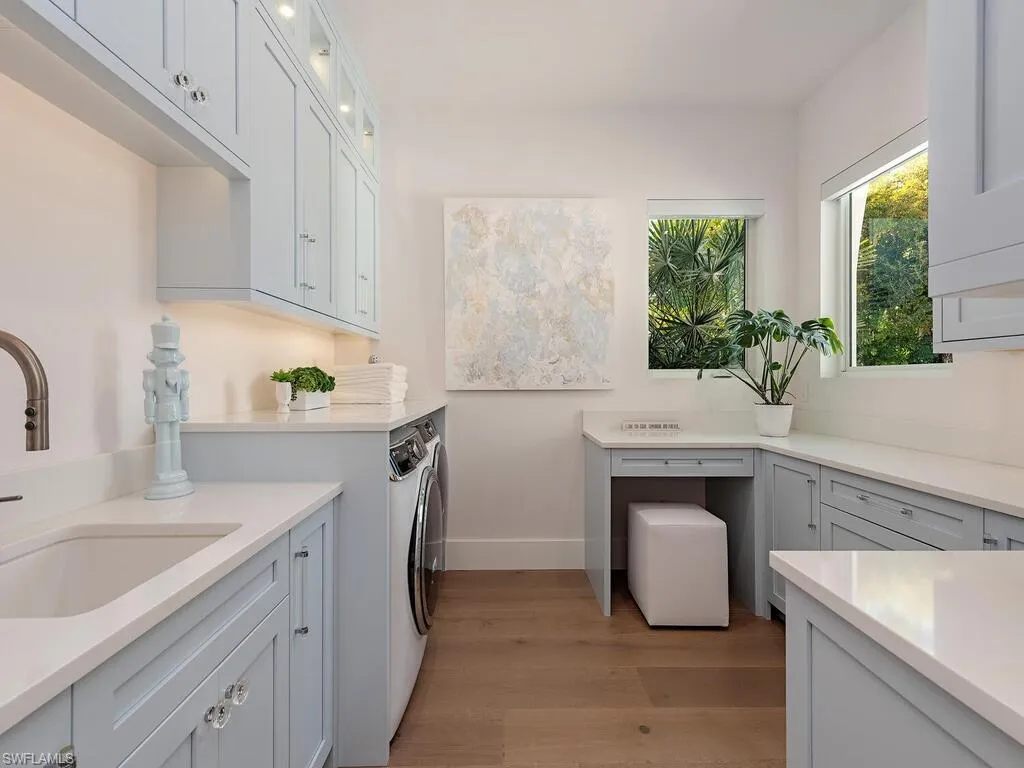
Laundry in Residence, Laundry Tub
Pool Private Yn:
1
Sewer:
Septic Tank
Waterfront Features:
None
Window Features:
Window Coverings
Appliances
Appliances:
Dishwasher, Dryer, Microwave, Refrigerator/Icemaker, Refrigerator, Grill - Gas, Range, Refrigerator/Freezer, Water Treatment Owned, Reverse Osmosis, Wine Cooler, Tankless Water Heater, Grill - Other, Ice Maker - Stand Alone