Find homes for sale. To autocomplete your search click the right arrow on your keyboard. [->]
Property Description
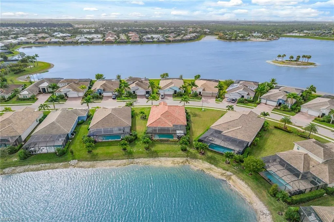
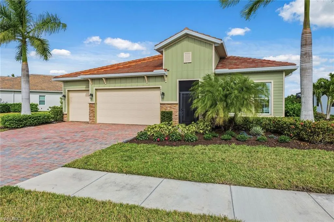
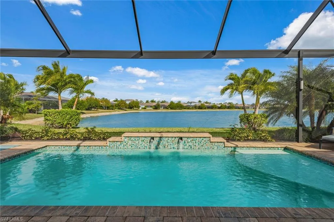
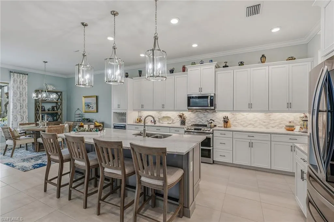
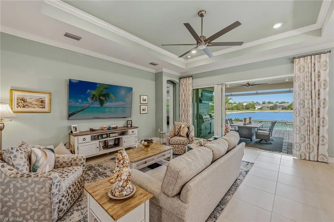
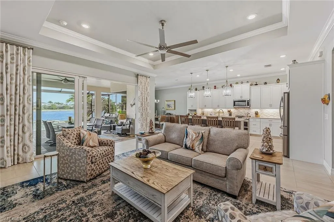
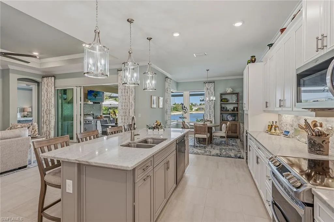
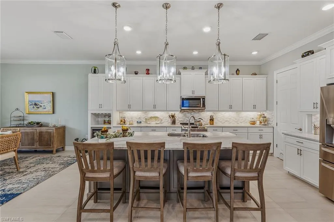
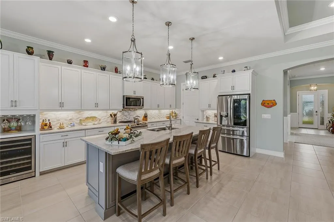
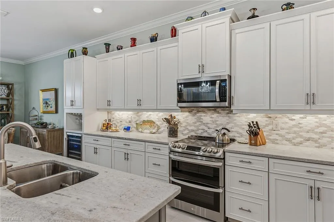
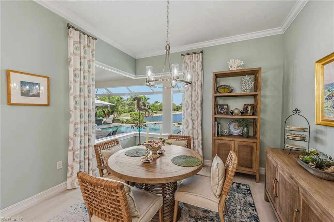
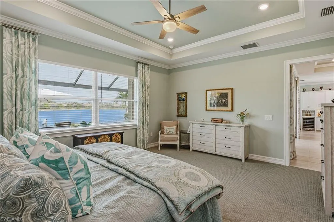
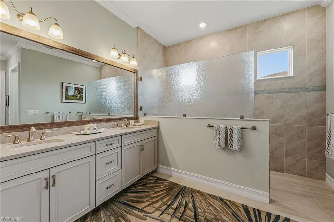
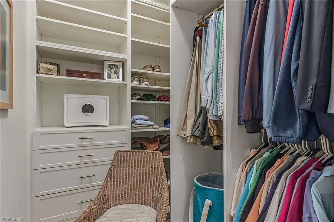
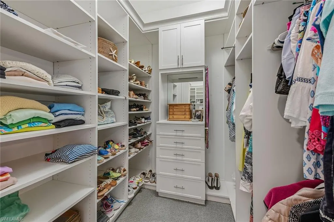
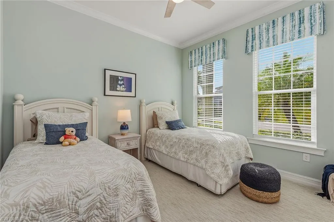
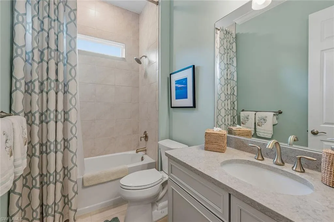
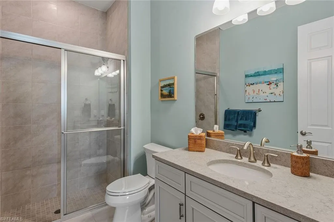
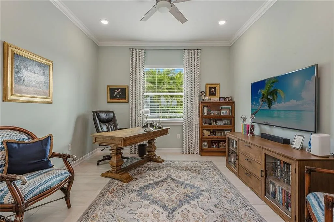
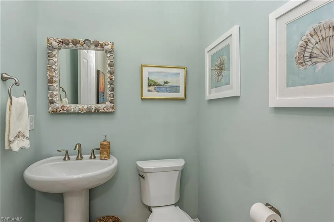
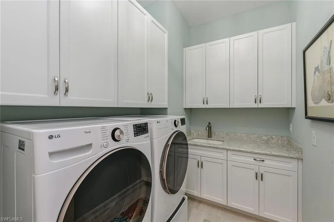
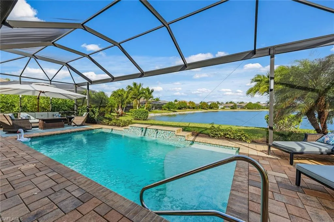
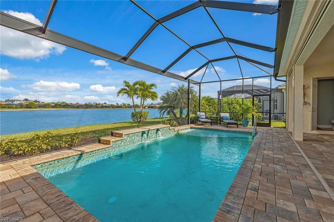
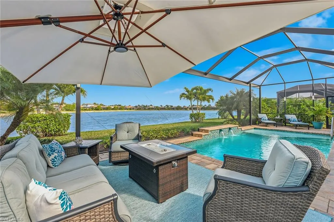
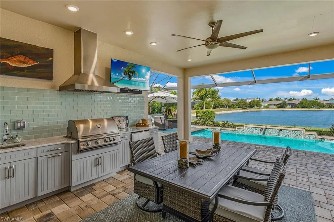
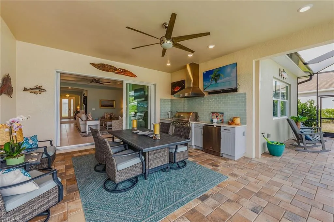
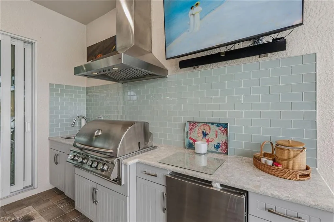
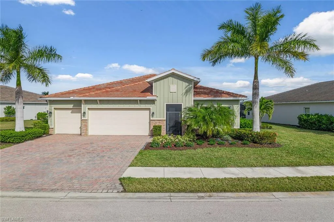
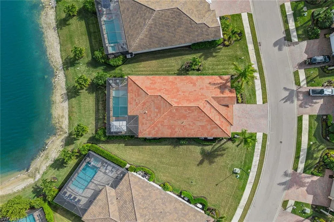
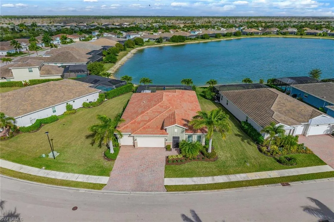
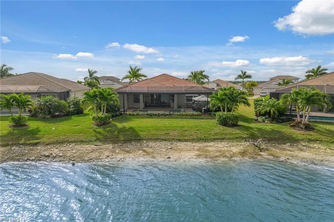
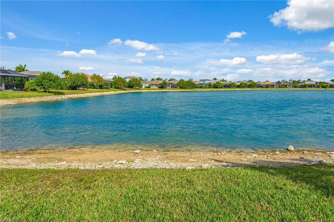
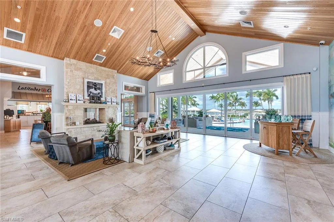
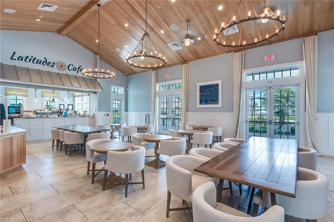
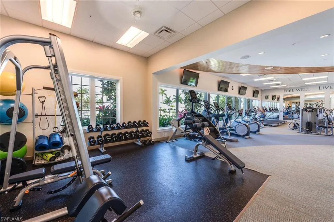
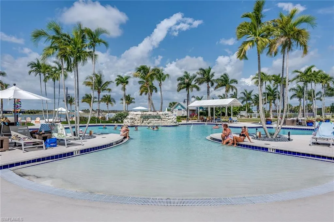
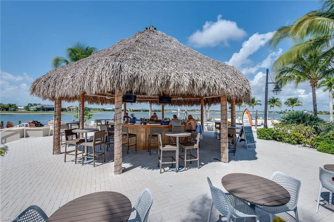
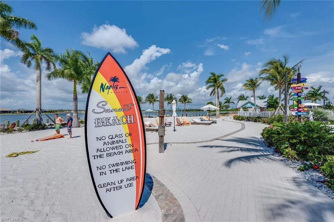
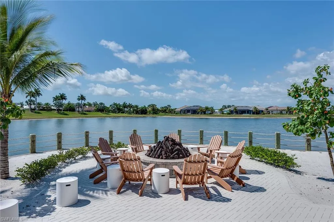
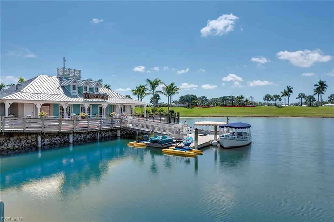
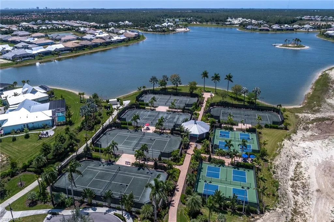
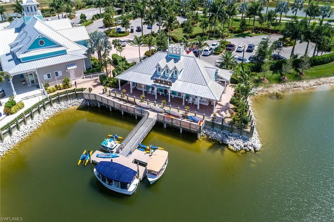
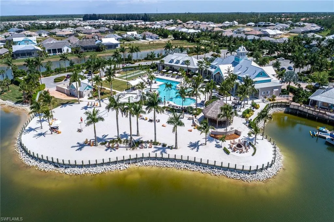
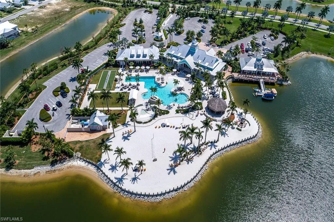
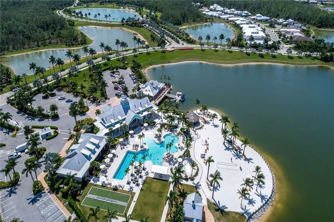
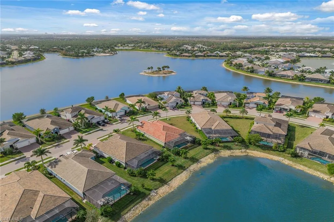
Waterfront elegance meets resort-style living in this exquisite residence in the sought-after community of Naples Reserve. Showcasing the desirable open-concept Wheaton floor plan, this thoughtfully upgraded and immaculately maintained home offers a refined blend of comfort, sophistication and serene water views. Designed to elevate everyday living, the residence features three bedrooms plus a den, three full baths, two half baths and a three-car garage. A welcoming foyer sets the tone with shiplap accent walls and striking double tray ceilings, while crown molding, designer lighting, ceiling fans and expansive 24-inch tile flooring enhance the bright, open living spaces throughout. The beautifully upgraded kitchen is stylish and functional, offering white cabinetry, granite countertops, a custom tile backsplash, upgraded appliances, a wine refrigerator and a spacious walk-in pantry with custom lighting, ideal for entertaining or effortless daily living. A well-appointed laundry area includes a new 2025 LG washer and dryer, adding modern convenience. Thoughtful upgrades continue throughout the home, including French doors, custom-designed closets in every bedroom, high-end exterior lighting and a whole-house generator, reflecting attention to luxury and peace of mind. Living areas flow seamlessly to the outdoor retreat, where the lanai becomes a private oasis. Outdoor living is exceptional, featuring a waterfall saltwater pool, expansive sundeck, custom outdoor kitchen, propane fire pit, ambient lanai lighting and upgraded landscaping. A picture-view screen frames long, tranquil water vistas, creating an ideal setting for relaxation and entertaining. StormSmart shutters provide added protection and convenience. The three-car garage is finished with upgraded flooring and overhead storage, offering polished functionality. Residents enjoy access to Naples Reserve’s outstanding amenities, including the Island Club with resort pool, kiddie pool, bocce courts, lakeside fire pit and beach volleyball, as well as the Tiki Bar and Latitudes Café to enjoy sunsets and live music. Additionally, homeowners enjoy active tennis and pickleball, fitness center with weight machines, free weights and cardio machines, as well as a playground, basketball court, boat launch and fishing dock, all in one of Naples newest and desirable gated communities, completing a lifestyle defined by luxury, natural beauty and resort-style living. Outstanding location convenient to beaches, boutiques, grocery stores, parks, golf courses, yacht clubs and marinas, Old Naples and Marco Island, and everything we love about life in Southwest Florida.
Features
Swimming Pool:
Pool Bath, Below Ground, Concrete, Community, Screen Enclosure, Electric Heat
Heating System:
Central Electric
Cooling System:
Central Electric, Ceiling Fan(s)
Building Design:
ArchitecturalStyle
Architectural Style:
Ranch, Single Family
Exterior Features:
Screened Lanai/Porch, Built In Grill, Outdoor Kitchen
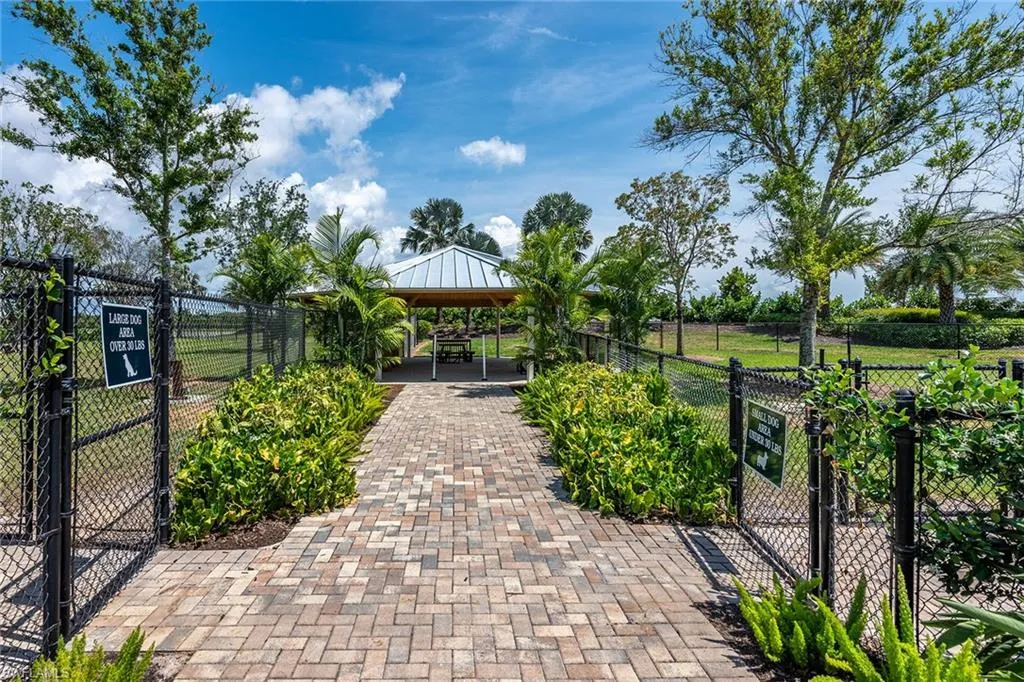
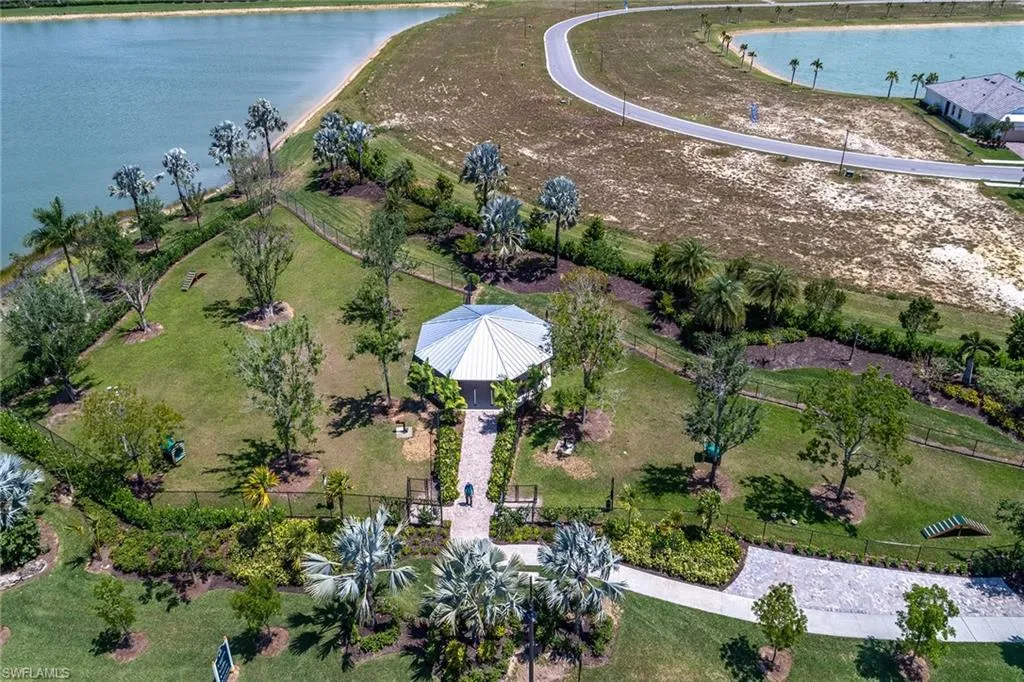
Clubhouse, Pool, Fitness Center, Sidewalks, Tennis Court(s), Gated, Park, Dog Park, Restaurant, Fishing, Lakefront Beach
Building Size:
3459
Attached Garage Yn:
1
Association Amenities:
Basketball Court, Barbecue, Beach - Private, Beach Club Included, Bike And Jog Path, Bocce Court, Business Center, Cabana, Clubhouse, Community Boat Dock, Community Boat Ramp, Park, Pool, Community Room, Dog Park, Fitness Center, Fishing Pier, Hobby Room, Internet Access, Lakefront Beach, Library, Pickleball, Play Area, Restaurant, Sidewalk, Tennis Court(s), Underground Utility, Volleyball