Find homes for sale. To autocomplete your search click the right arrow on your keyboard. [->]
Property Description
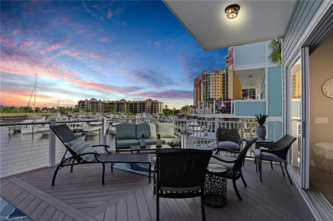
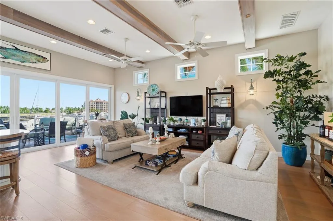
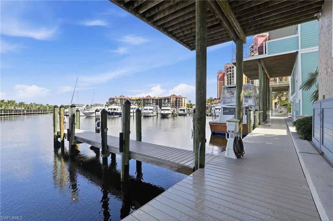
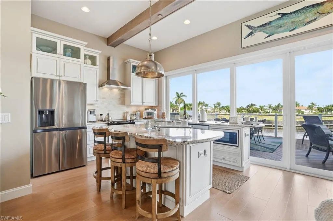
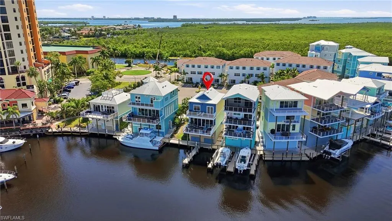
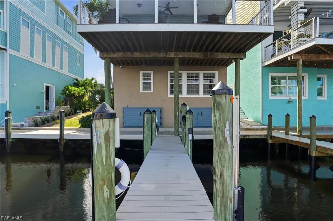
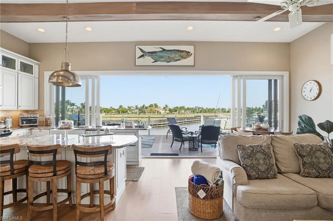
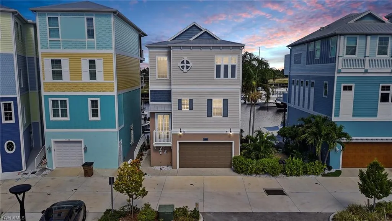
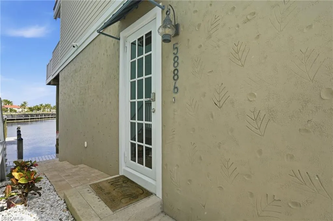
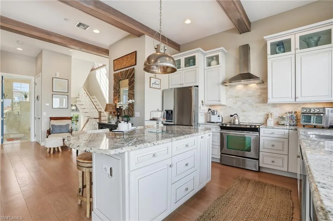
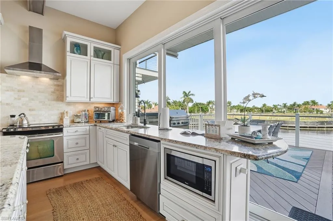
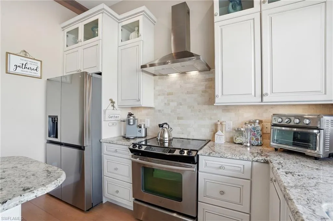
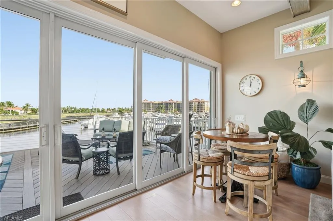
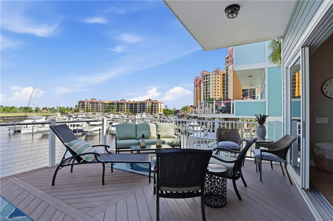
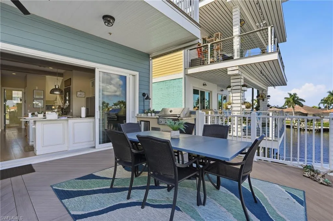
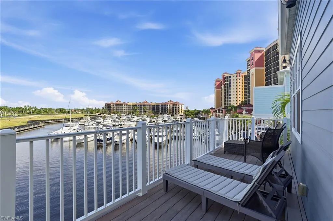
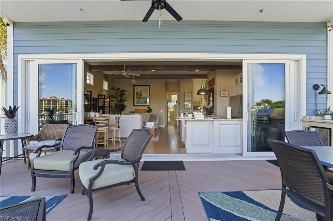
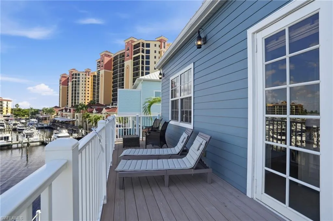
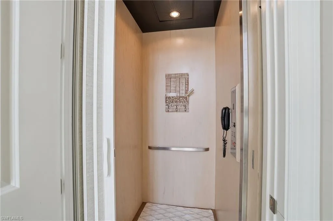
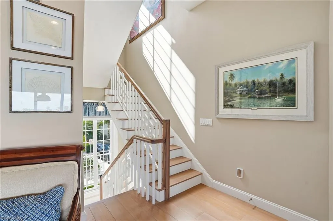
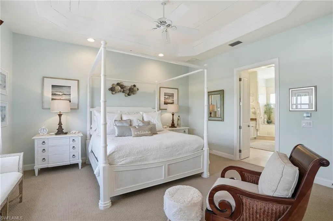
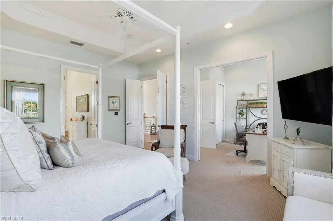
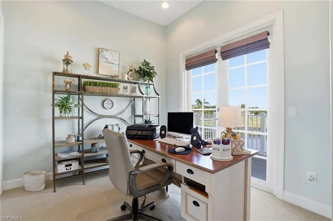
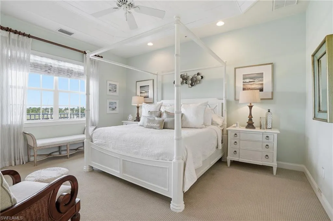
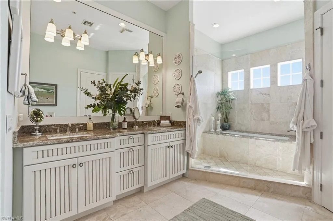
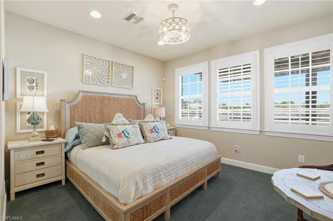
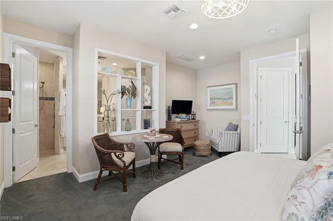
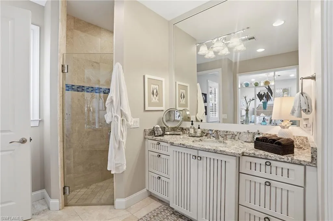
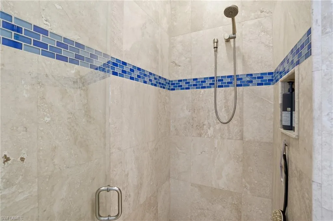
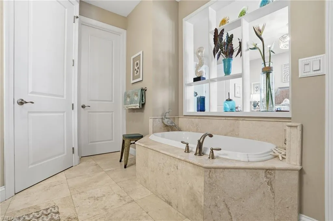
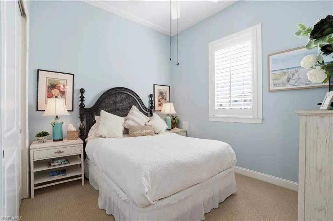
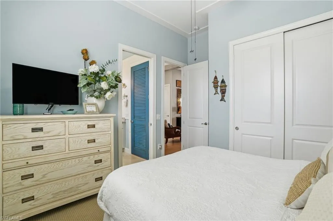
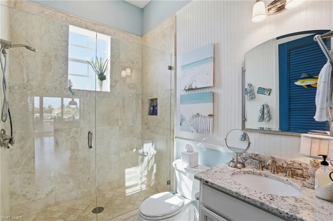
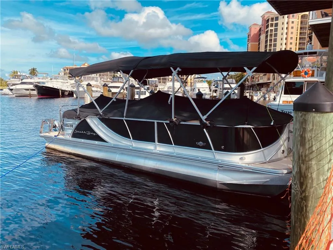
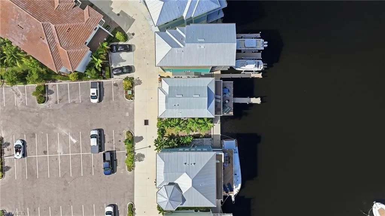
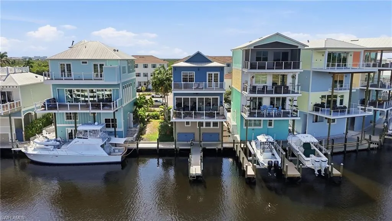
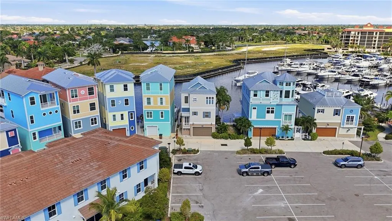
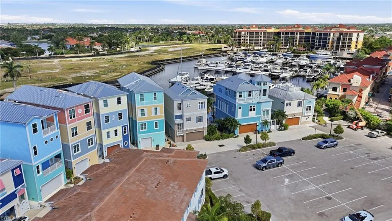
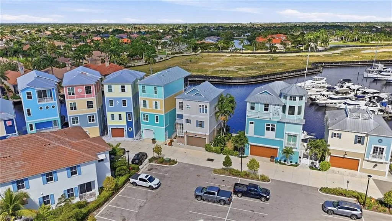
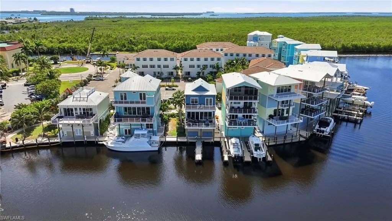
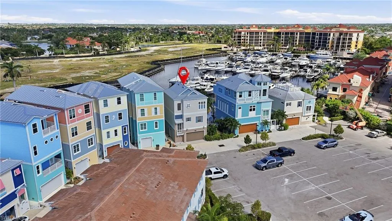
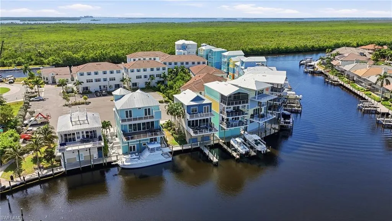
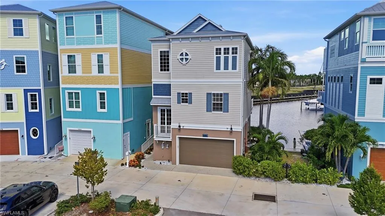
Dock 2 Yachts in one of the MOST SPACIOUS Fish Houses in Cape Harbour! Designed to draw you to the Ocean-Welcome to coastal living at its finest in this Key West–inspired waterfront retreat, where character, craftsmanship, and comfort come together in a one-of-a-kind setting. Nestled within an intimate, private Cape Harbour community, this 3-bedroom, 3-bath home with two master suites, a dedicated home office, and private elevator captures the vibrant Key West ambiance—complete with colorful exteriors, detailed trim work, and a signature metal roof. Thoughtfully designed, the open-concept floor plan showcases a gourmet kitchen with high-end finishes, flowing effortlessly into the living and dining areas that open directly to the water. Expansive windows and sliding doors create a seamless indoor–outdoor experience, perfect for entertaining or relaxing to the sounds of the harbor. Both master suites offer spa-inspired ensuite baths and serene water views, while the additional guest suite and private home office provide flexible living space. The office opens onto a private balcony, ideal for morning coffee or quiet moments overlooking the waterfront. The private elevator ensures easy access between levels, and multiple decks and terraces invite you to enjoy spectacular sunrises and sunsets. Every detail reflects careful craftsmanship and authentic Key West charm, from the architectural accents to the handcrafted columns and trim. Outside, enjoy exclusive access to a private boardwalk, boat slips for two vessels with 50-amp electric, fueling station, boat storage, and convenient waterfront dining and boutique shopping—all just steps away. Whether you’re seeking a full-time residence, vacation getaway, or Airbnb-friendly investment, this home delivers a resort-style lifestyle where every day feels like paradise.
Features
Swimming Pool:
Community
Heating System:
Central Electric
Cooling System:
Central Electric
Building Design:
ArchitecturalStyle
Architectural Style:
Single Family, Multi-Story Home
Exterior Features:
Built In Grill, Open Porch/Lanai, Boat Dock Private, Dock Included, Balcony, Wooden Dock, Captain's Walk
Flooring:
Carpet, Tile, Wood, Marble
Interior Features:
Foyer, French Doors, Laundry Tub, Walk-In Closet(s)
Laundry Features:
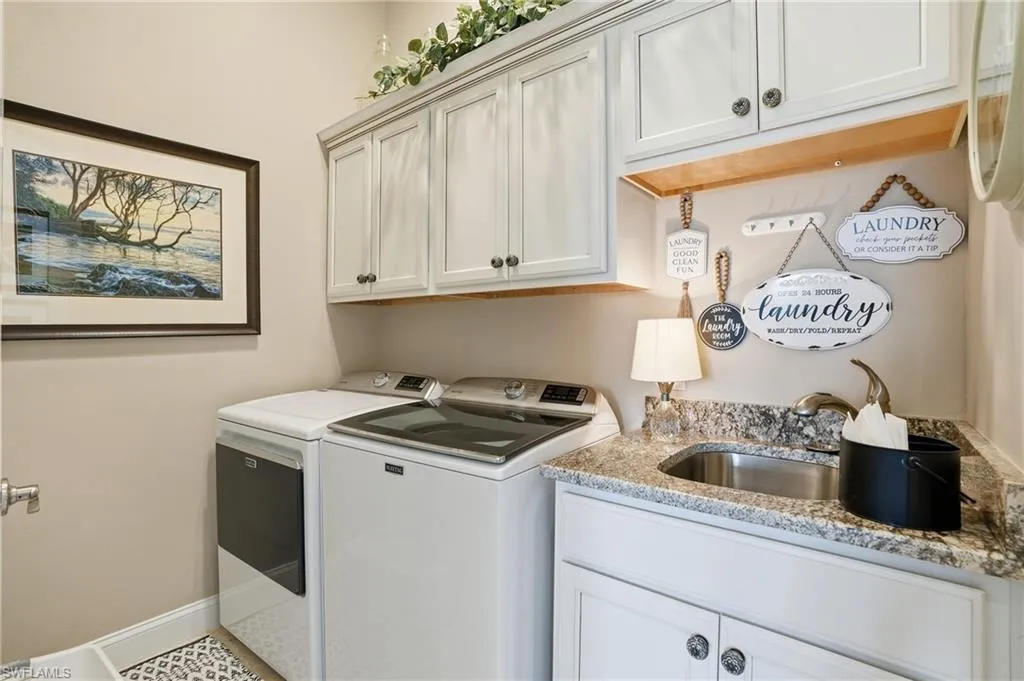
Laundry in Residence, Laundry Tub
Waterfront Features:
Canal Front, Seawall, Navigable
Appliances
Appliances:
Dishwasher, Dryer, Microwave, Refrigerator/Icemaker, Washer, Range
Address Map
Country:
US
State:
FL
County:
Lee
City:
Cape Coral
Development:
CAPE HARBOUR
Zipcode:
33914
Longitude:
W83° 59' 25''
Latitude:
N26° 32' 41.4''
Zoning:
R3-W
Mls Area Major:
CAPE HARBOUR
MLS Area Major:
CAPE HARBOUR
Additional Information
Lot Features:
Regular
Water Source:
Central
Stories Total:
3
Park Name:
CAPE HARBOUR
On Market Date:
2025-10-29
Number Of Units Total:
1
Levels:
3
Garage:
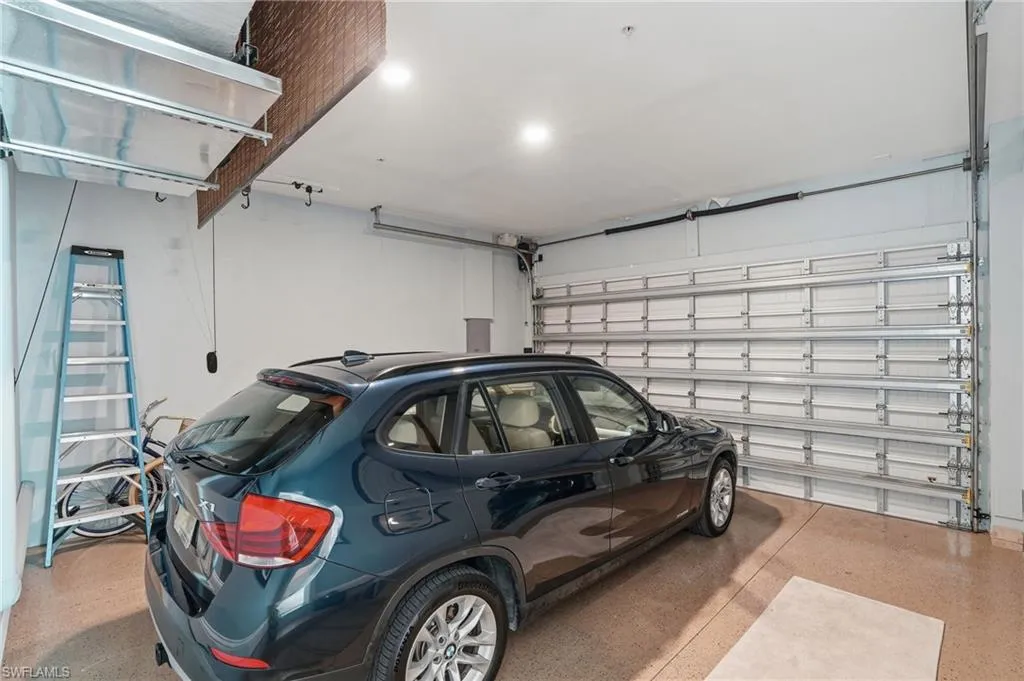
2
Foundation Details:
Concrete Block, Pillar/Post/Pier
Construction Materials:
Concrete Block, Stucco
Community Features:
Pool, Fitness Center, Sidewalks, Street Lights, Tennis Court(s), Gated, Restaurant
Building Size:
3535
Attached Garage Yn:
1
Association Amenities:
Basketball Court, Barbecue, Boat Storage, Pool, Community Room, Fitness Center, Marina, Restaurant, Shopping, Sidewalk, Streetlight, Tennis Court(s)