Find homes for sale. To autocomplete your search click the right arrow on your keyboard. [->]
Property Description
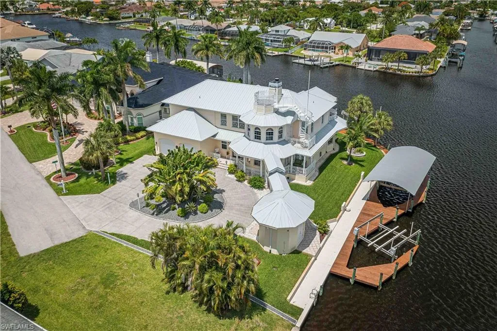
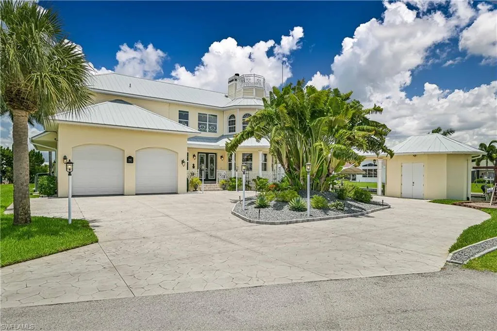
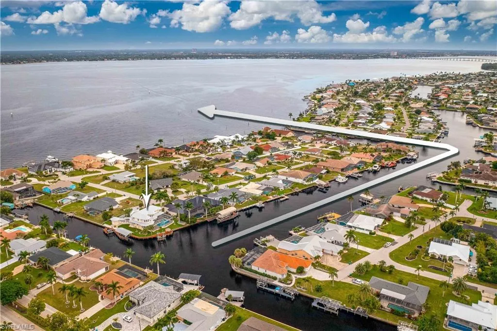
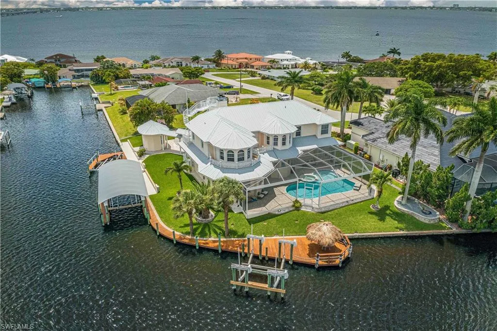
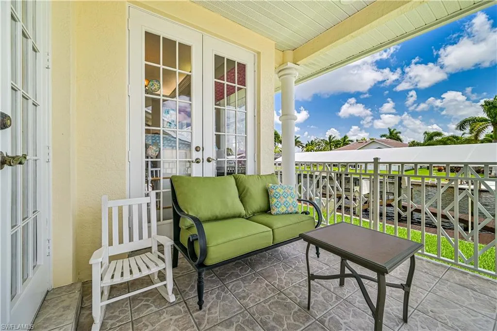
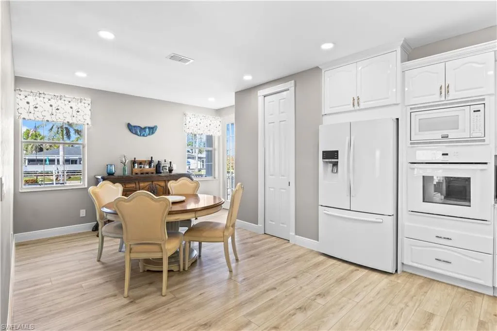
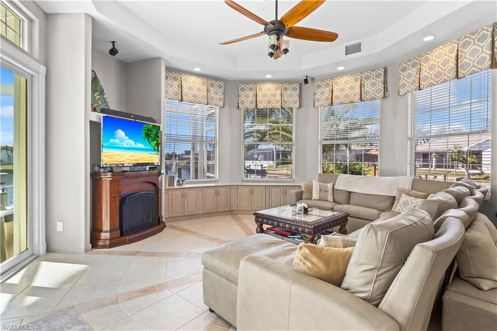
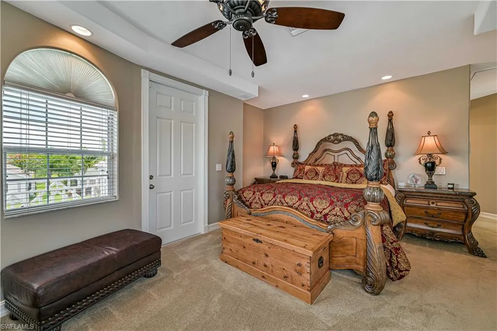
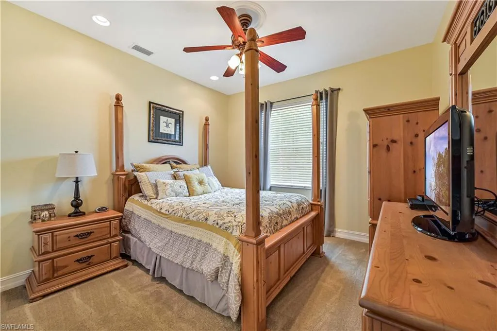
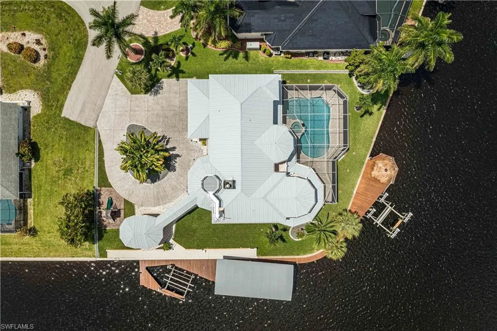
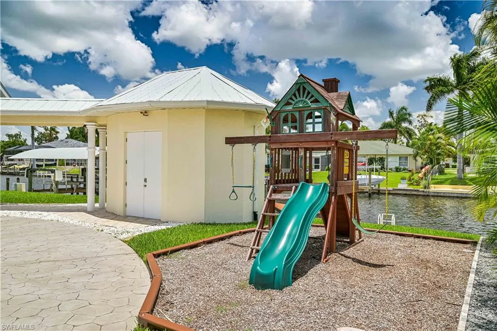
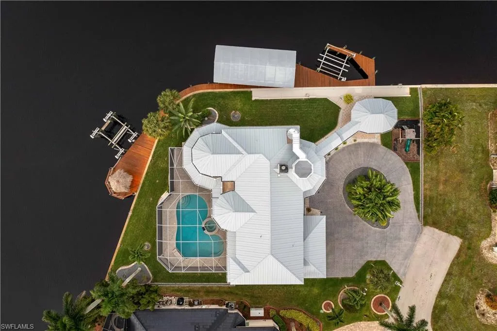
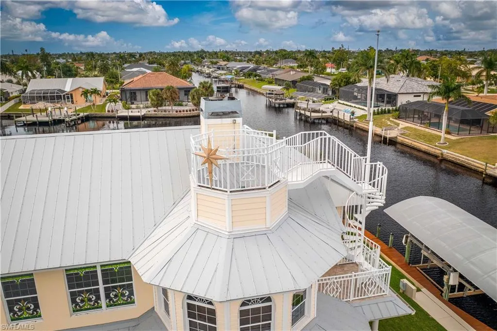
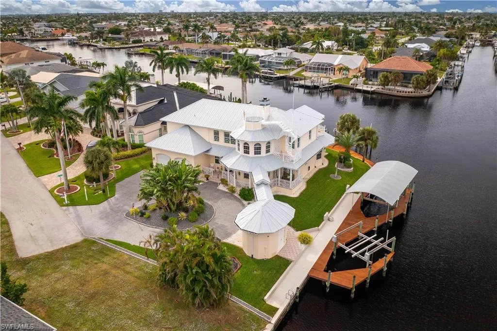
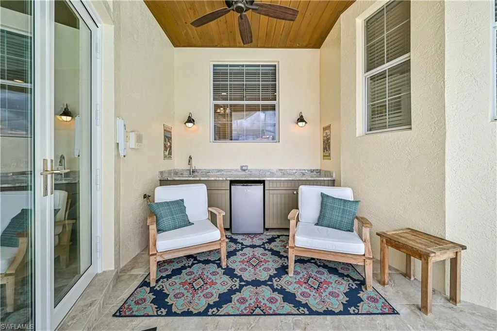
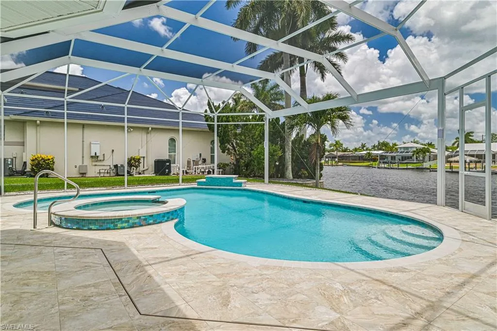
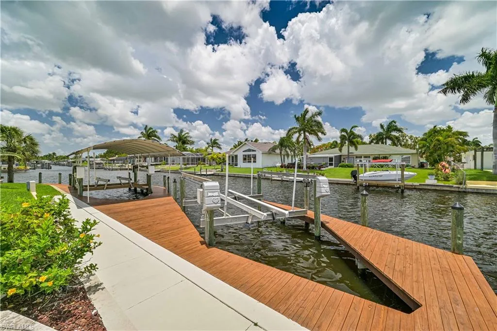
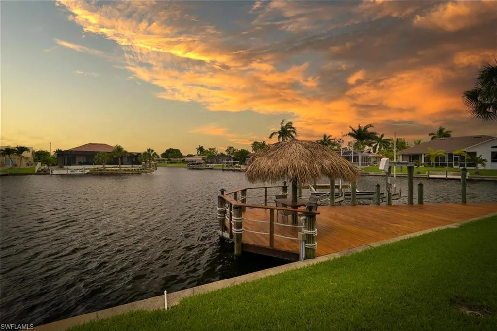
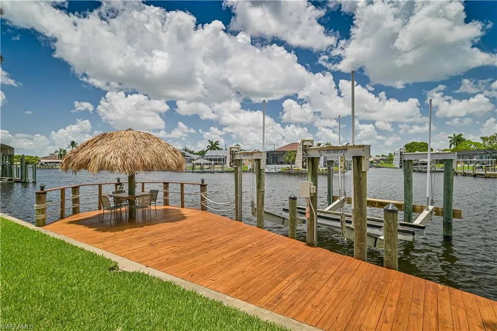
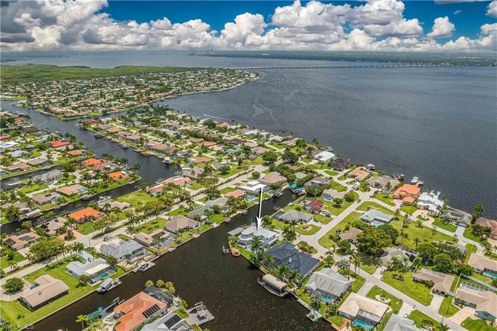
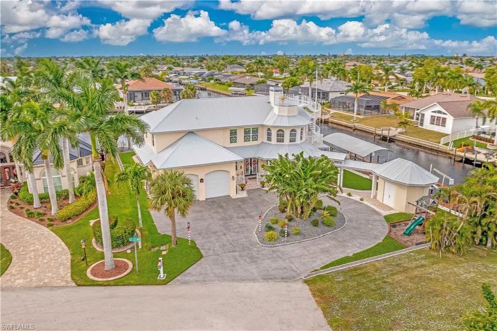
Welcome to your Dream Waterfront Oasis! This stunning residence is positioned on intersecting canals, providing breathtaking views from every angle. Spanning an impressive 3, 497 square feet, this home includes 3 bedrooms, 3.5 bathrooms, 2 dens, a dedicated home office, and a spacious 2.5 car garage. Boaters will rejoice at the 3 boat lifts (26K, 16K, 10K), the boat house, and an expansive 200 feet of gulf canal frontage, all just a swift 2-minute journey to the river. The first floor is crafted for luxurious living and entertaining, featuring a grand foyer that welcomes you into a cozy den with a fireplace, creating a warm and inviting ambiance. The updated kitchen and dining area have been transformed into a more OPEN FLOOR PLAN, allowing for seamless interaction and effortless entertaining. The breakfast nook delights with sweeping water views, while the kitchen boasts level 5 granite countertops, perfect for culinary adventures. The second floor ensures ultimate privacy, housing all bedrooms for a tranquil retreat. Outside, the property truly dazzles with 4 patios, an oversized heated saltwater pool with a waterfall spa, a new picture window screen cage, a tiled lanai, and a summer kitchen. A private Tiki Hut invites you to indulge in delightful cocktails while enjoying sunset views. For even more awe-inspiring vistas, ascend to the third-story Crow’s Nest, where you can marvel at stunning sunrises over the river. Built with concrete block construction on both stories, this home guarantees durability and longevity. A whole house water filtration system ensures fresh and clean water throughout, supporting a healthy and eco-friendly lifestyle. If you require ample storage, a traditional walk-up attic provides easy access to seasonal items, complemented by a second drywalled attic for additional storage. Don’t overlook the convenient hidden storage offered beneath the staircase, keeping your home organized and clutter-free. This Dream Waterfront Oasis seamlessly combines luxury, comfort, practicality, and convenience. Seize the opportunity to make this extraordinary property your own and embrace the waterfront lifestyle you’ve always desired. (Refer to the attached list for further updates and features of the home.) NO FLOODING with any of the past hurricanes. ALL ASSESSMENTS IN AND PAID and VERY LOW FLOOD INSURANCE RATE THAT IS TRANSFERRABLE
Features
Swimming Pool:
Equipment Stays, Below Ground, Concrete, Custom Upgrades, Salt Water, Screen Enclosure, Electric Heat
Heating System:
Central Electric
Cooling System:
Central Electric, Ceiling Fan(s)
Building Design:
ArchitecturalStyle
Architectural Style:
Single Family, Two Story
Exterior Features:
Screened Lanai/Porch, Open Porch/Lanai, Boat Dock Private, Storage, Dock Included, Balcony, Wooden Dock, Boat Lift, Elec Avail at dock, Water Avail at Dock, Boat Canopy/Cover, Tiki Hut, Captain's Walk
Flooring:
Carpet, Tile, Wood
Interior Features:
Foyer, French Doors, Laundry Tub, Pantry, Smoke Detectors, Walk-In Closet(s), Window Coverings, Built-In Cabinets, Fireplace, Pull Down Stairs
Laundry Features:
Laundry in Residence, Laundry Tub, Washer/Dryer Hookup