Find homes for sale. To autocomplete your search click the right arrow on your keyboard. [->]
Property Description
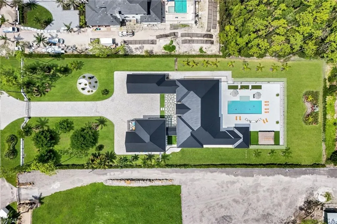
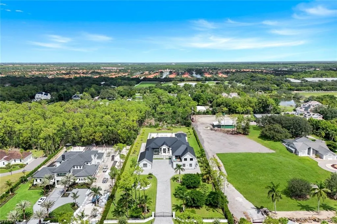
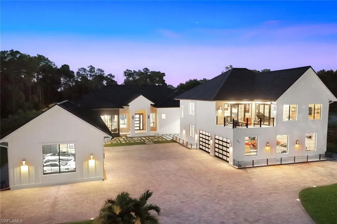
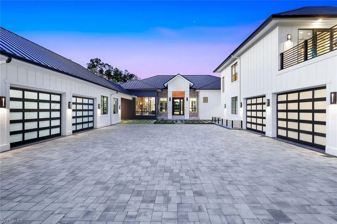
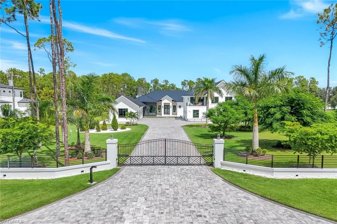
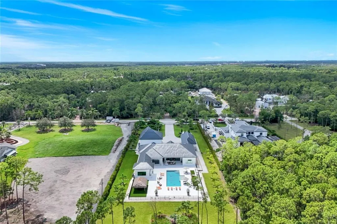
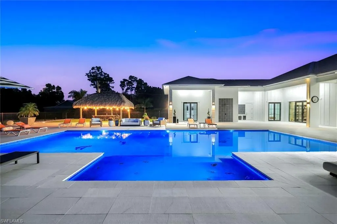
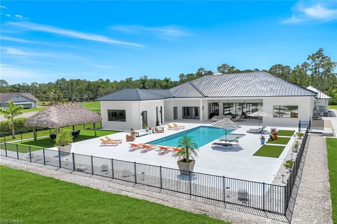
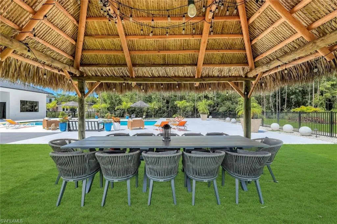
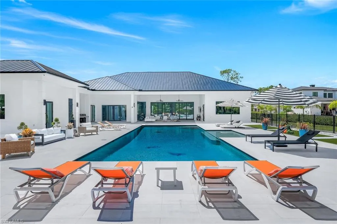
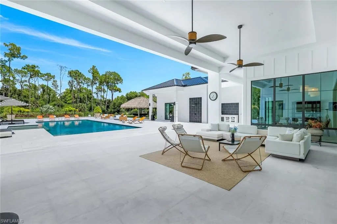
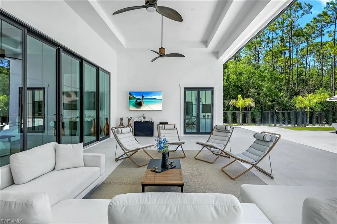
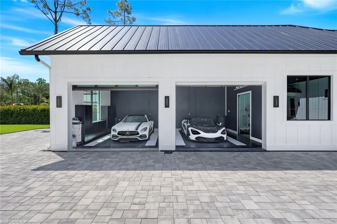
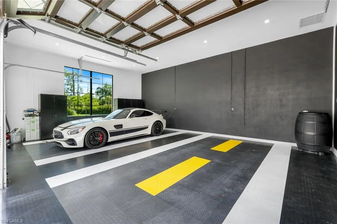
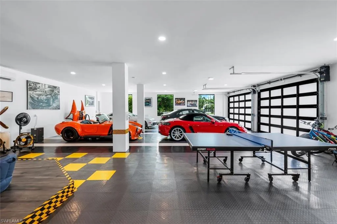
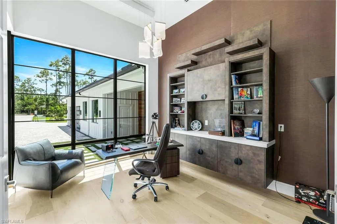
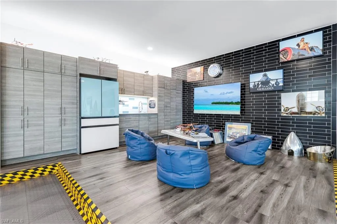
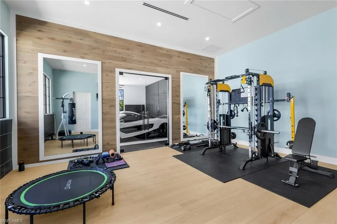
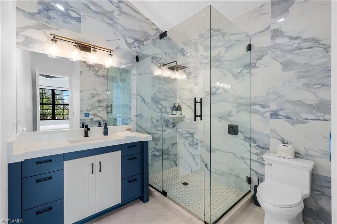
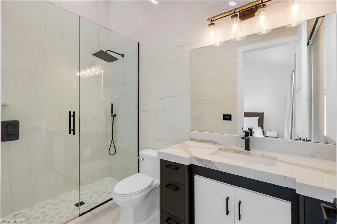
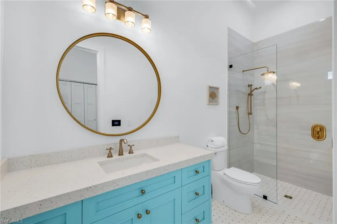
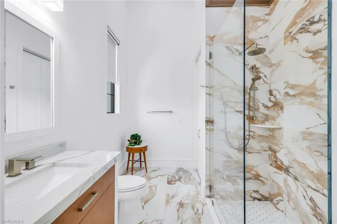
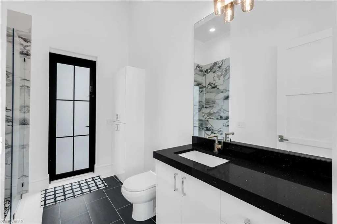
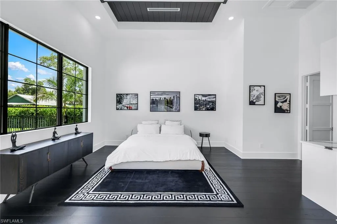
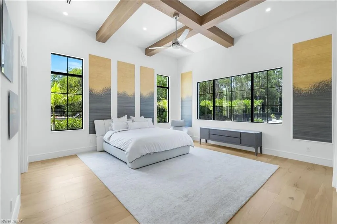
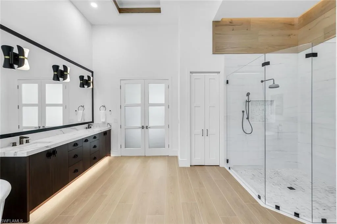
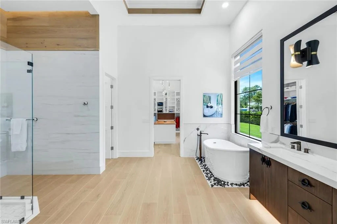
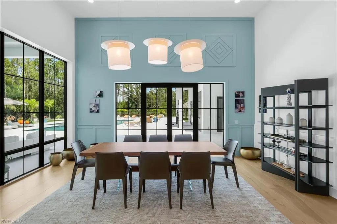
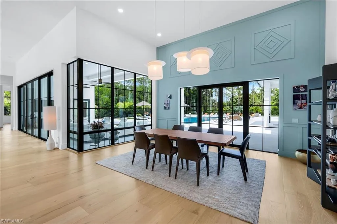
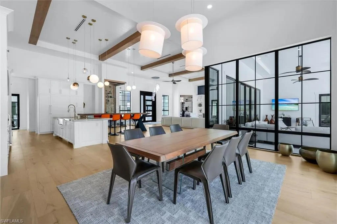
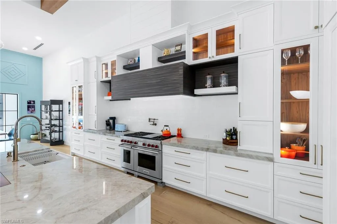
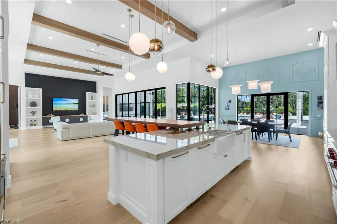
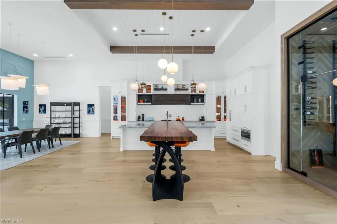
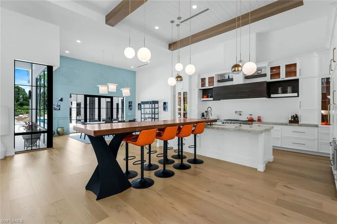
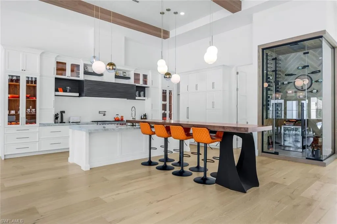
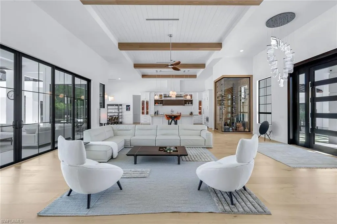
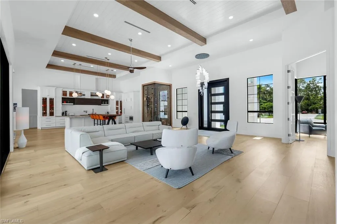
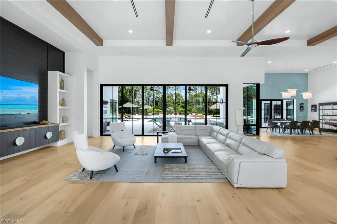
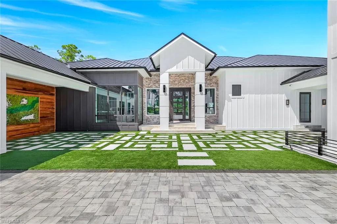
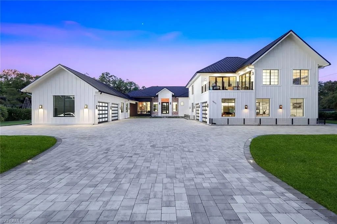
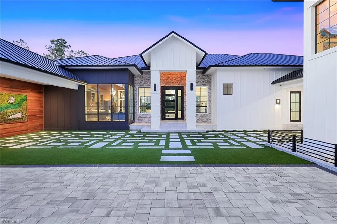
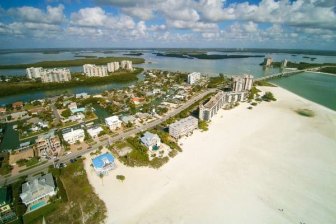
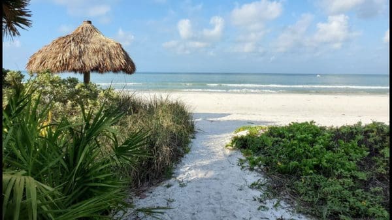
Set behind a gated entrance on 2.5 private acres in Livingston Woods, this exceptional Naples estate brings together two beautifully finished residences, expansive outdoor living, and climate-controlled garages accommodating 10-plus cars. Fully fenced and thoughtfully arranged for privacy, the property offers space for multigenerational living, extended guests, entertaining, and a prized automotive collection. The main residence offers 5, 500 square feet of light-filled living with dramatic 16-foot ceilings accented by wood beams, wide-plank oak flooring, and a home office framed by floor-to-ceiling windows. The chef’s kitchen includes Wolf appliances and gas cooking, while a glass-enclosed, climate-controlled wine room creates a striking focal point. The primary suite offers a soaking tub, oversized shower, designer walk-in closet, and private access to the pool and gardens. Additional guest accommodations provide comfort and privacy throughout. A poolside cabana suite features its own lounge area, morning bar, and spa-like shower. The separate guest house, just under 2, 000 square feet, lives like a private home with two bedrooms, two bathrooms, a full kitchen, eat-in dining area, spacious living room, laundry, lofted flex room, and private balcony. Separate electric service adds flexibility for independent use. At the center of the estate, a 50-foot gas-heated saltwater pool with a sun shelf is surrounded by approximately 8, 500 square feet of sandblasted marble decking. A new outdoor kitchen is currently under construction, complementing the tiki hut, multiple lounging areas, and lush tropical landscaping for outdoor entertaining. For car collectors, the air-conditioned garages feature soaring ceilings, polished floors, and a dedicated lounge overlooking the vehicles. The estate also includes a dedicated home gym with a sauna. The grounds offer room for horses, with an equestrian center just one block away. Designed with efficiency and self-sufficiency in mind, the estate features a private well with whole-house water treatment, foam attic insulation, irrigation throughout the property, and underground propane tanks supplying the gas cooking, pool heating, and whole-house generator. This private estate is conveniently located near Naples’ beaches, dining, and shopping, with access to Southwest Florida International Airport.
Features
Swimming Pool:
Equipment Stays, Below Ground, Concrete, See Remarks, Gas Heat, Salt Water
Heating System:
Central Electric
Cooling System:
Central Electric, Ceiling Fan(s)
Building Design:
ArchitecturalStyle
Architectural Style:
Ranch, Single Family, Two Story, Contemporary, Split Level
Exterior Features:
Outdoor Kitchen, Open Porch/Lanai, Storage, Balcony, Outdoor Shower
Flooring:
Tile, Wood
Interior Features:
French Doors, Laundry Tub, Pantry, Smoke Detectors, Volume Ceiling, Walk-In Closet(s), Built-In Cabinets, Closet Cabinets, Custom Mirrors, Cathedral Ceiling(s), Bar
Laundry Features:
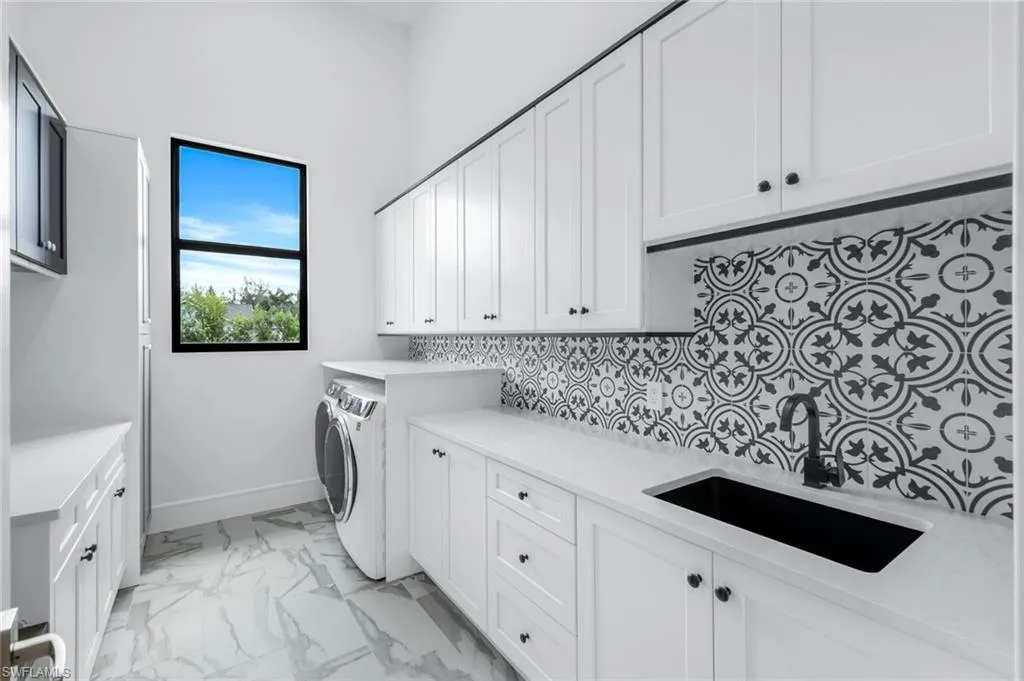
Laundry in Residence, Laundry Tub
Pool Private Yn:
1
Sewer:
Septic Tank
Waterfront Features:
None
Appliances
Appliances:
Gas Cooktop, Dishwasher, Disposal, Dryer, Microwave, Self Cleaning Oven, Washer, Grill - Gas, Range, Refrigerator/Freezer, Water Treatment Owned, Reverse Osmosis, Wine Cooler, Tankless Water Heater, Double Oven, Pot Filler
Address Map
Country:
US
State:
FL
County:
Collier
City:
Naples
Development:
LIVINGSTON WOODS
Zipcode:
34109
Longitude:
W82° 15' 25.4''
Latitude:
N26° 13' 45.3''
Mls Area Major:
LIVINGSTON WOODS
MLS Area Major:
LIVINGSTON WOODS
Neighborhood
Elementary School:
OSCEOLA ELEMENTARY SCHOOL
High School:
BARRON COLLIER HIGH SCHOOL
Middle School:
PINE RIDGE MIDDLE SCHOOL
Additional Information
Lot Features:
Oversize
Water Source:
Well, Filter, Softener, Reverse Osmosis - Entire House
Stories Total:
2
Park Name:
LIVINGSTON WOODS
On Market Date:
2026-11-11
Number Of Units Total:
1
Levels:
2
Garage:
10
Foundation Details:
Concrete Block
Entry Level:
1
Construction Materials:
Concrete Block, Stucco, Brick
Community Features:
Fitness Center
Building Size:
11108
Attached Garage Yn:
1
Association Amenities:
Boat Storage, Cabana, Fitness Center, Horses OK, See Remarks