Find homes for sale. To autocomplete your search click the right arrow on your keyboard. [->]
Property Description
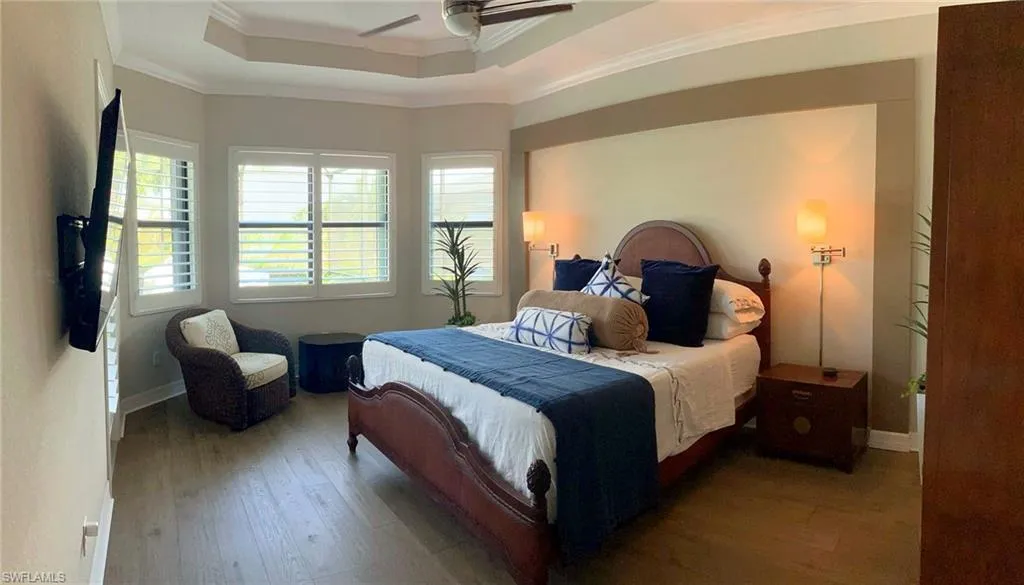
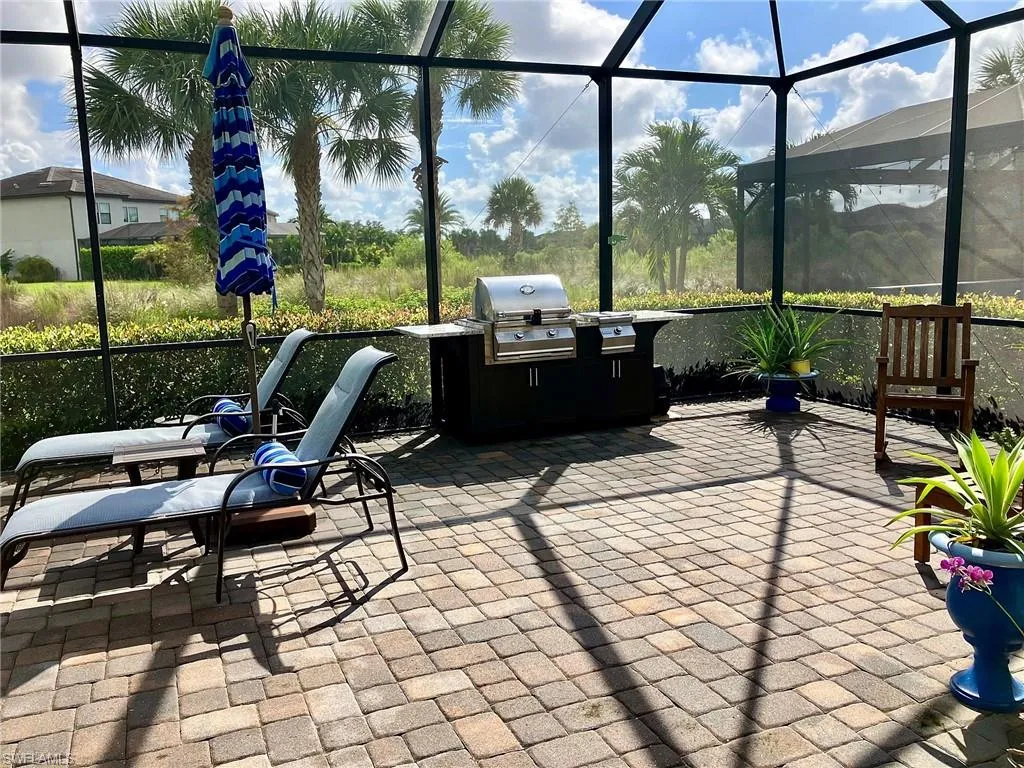
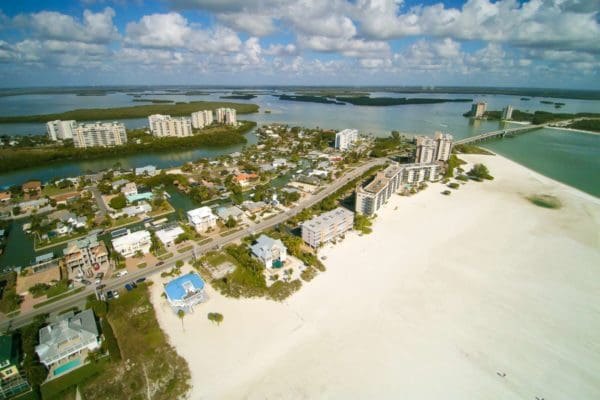
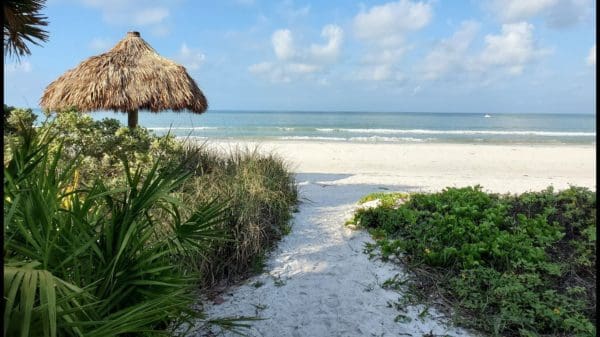
This stunning residence is located in the highly sought-after community of The Place at Corkscrew. Thoughtfully designed with comfort, style and functionality in mind, this exceptional Oakmont II pool home offers spacious living areas, elegant finishes, and a lifestyle that blends luxury with everyday convenience. Set on an oversized 0.29-acre, 75-foot-wide preserve homesite, one of only approx. 224 premium 75′ Estate homesites in the community, this single-story, split-bedroom plan features 3 bedrooms plus a flex room/4th bedroom and 2.5 baths, with approx. 2, 361 sq ft of air-conditioned living space, approx. 3, 292 sq ft under roof and approx. 4, 612 total sq ft. Inside you’ll find 10′ ceilings, 8′ door openings, crown molding, plantation shutters, custom closets throughout and feature walls in the living room and primary suite. The gourmet kitchen features cherry wood cabinets, granite counters, a 137″ x 53″ breakfast bar, a GE Profile refrigerator with Keurig, GE stainless appliances and a stainless range hood, and opens to the great room and formal dining room. Step outside to a 22′ x 60′ screened lanai, updated in 2025 with no-see-um screen that keeps out even the tiniest bugs, featuring a heated pool, custom beverage station, built-in grilling station and pool bath access, all overlooking tranquil preserve views. The 3-car garage includes MonkeyBar storage, and the extra-long driveway with a 40′ setback fits up to 9 cars, perfect for family and guests. Upgraded gutters all around the house, landscape lighting and keyless entry complete the exterior. Storm-ready with a Kevlar hurricane screen and accordion shutters. Offered furnished. HOA includes lawn care and irrigation. Resort-style living at its best! The Place at Corkscrew offers 24-hour manned gated security and an extraordinary amenity center: a lagoon-style resort pool with zero-entry, a 100′ waterslide, private cabanas and poolside food and beverage service, a 40-person spa, splash pad and fire pits around the pool. Dine and socialize at the Barefoot Bar & Grill restaurant, the Bourbon Bar, and the café and marketplace, with a multi-purpose room for private events. Stay active in the two-story fitness center with a movement/exercise studio and massage room, 6 Har-Tru clay tennis courts, 8 pickleball courts, bocce, basketball and volleyball. Families enjoy the kids’ club, playground and pavilion, and pets love the dog park. Miles of walking and biking paths wind past lakes and preserves, with shoreline fishing in designated areas, and a full-time lifestyle team keeps the social calendar busy all year. All just minutes from Coconut Point, Gulf Coast Town Center, Miromar Outlets, RSW airport and the Gulf beaches.
Features
Swimming Pool:
Pool Bath, Below Ground, Community
Heating System:
Central Electric
Cooling System:
Central Electric, Ceiling Fan(s)
Building Design:
ArchitecturalStyle
Architectural Style:
Ranch, Single Family
Exterior Features:
Screened Lanai/Porch, Built In Grill, Outdoor Kitchen
Clubhouse, Pool, Fitness Center, Sidewalks, Tennis Court(s), Gated, Park, Dog Park
Building Size:
3292
Attached Garage Yn:
1
Association Amenities:
Basketball Court, Bike And Jog Path, Bocce Court, Clubhouse, Park, Pool, Community Room, Dog Park, Fitness Center, Internet Access, Pickleball, Play Area, Sidewalk, Tennis Court(s), Underground Utility