Find homes for sale. To autocomplete your search click the right arrow on your keyboard. [->]
Property Description
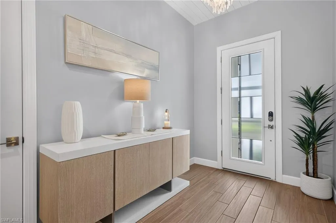
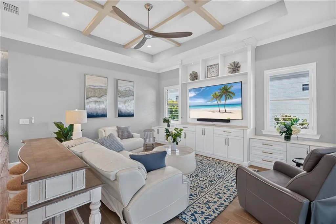
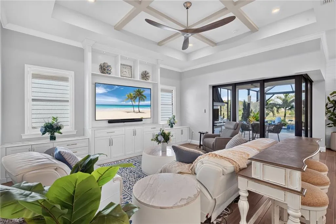
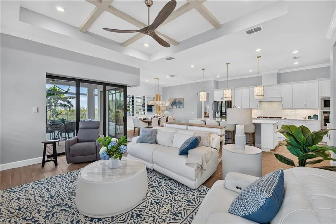
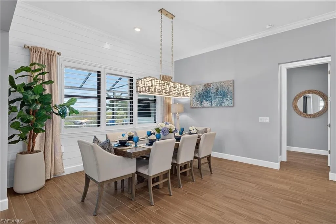
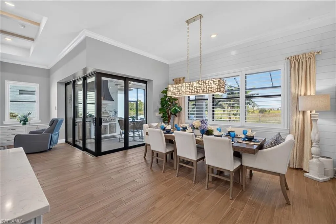
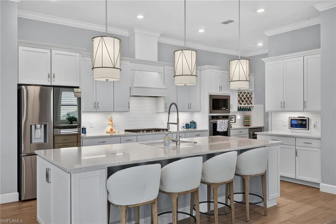
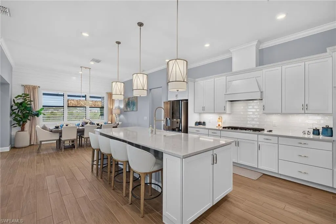
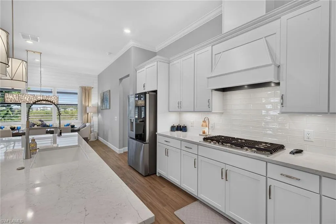
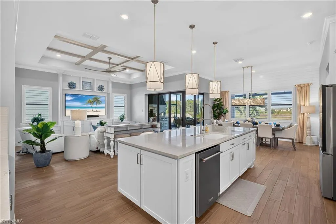
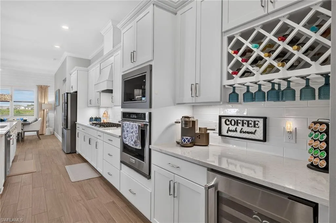
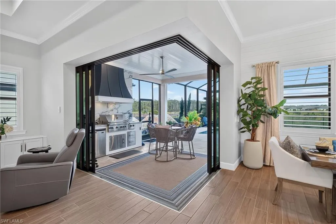
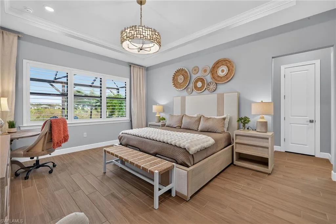
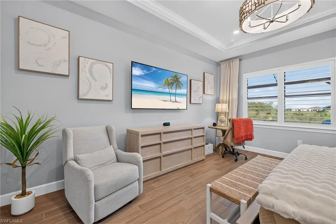
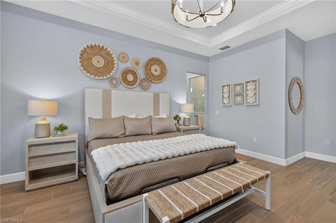
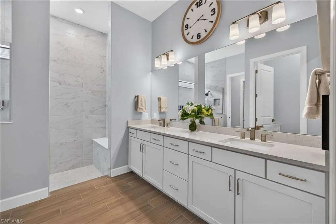
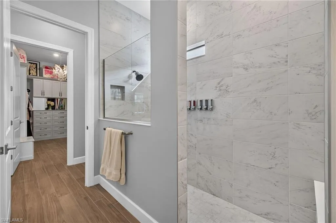
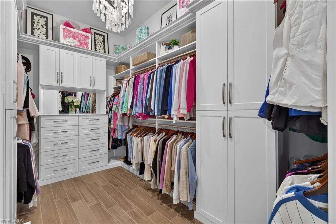
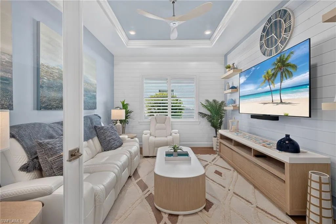
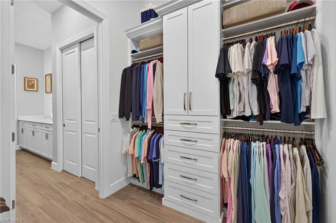
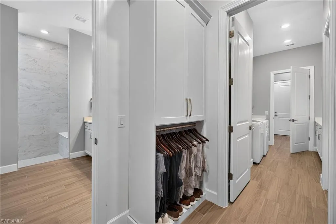
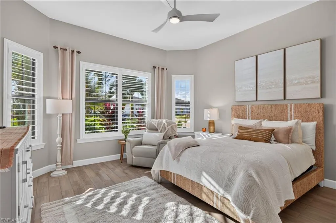
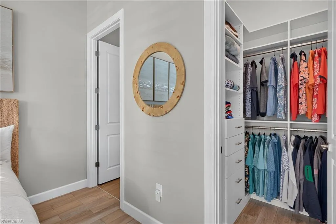
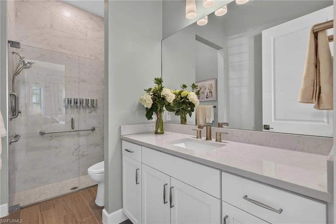
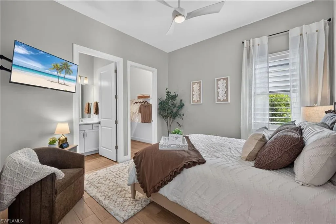
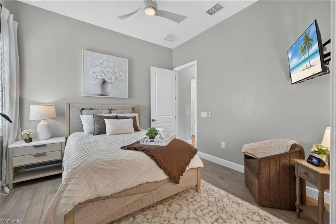
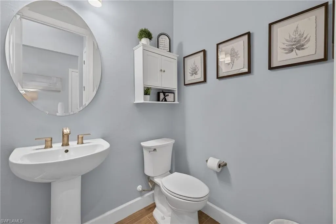
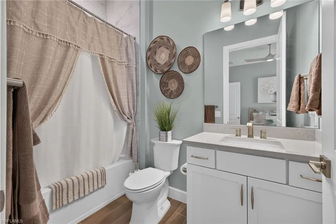
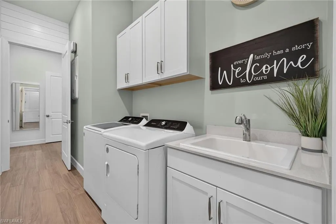
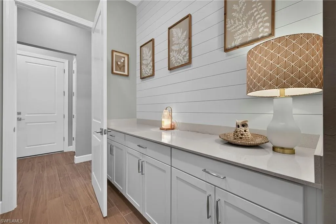
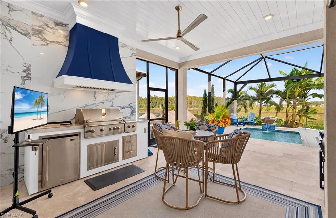
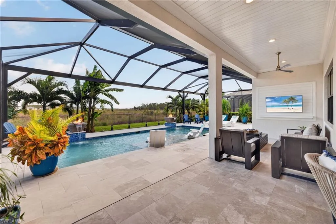
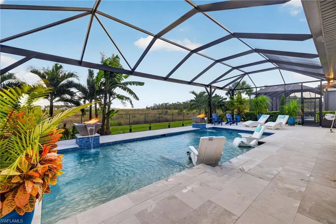
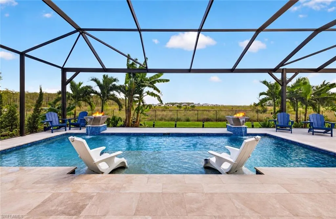
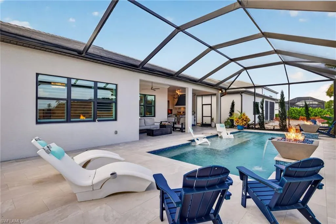
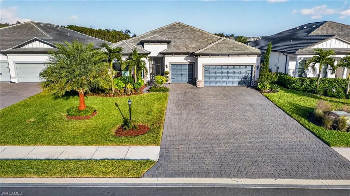
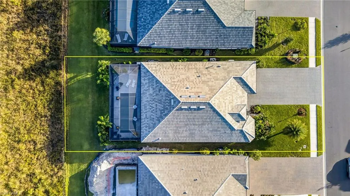
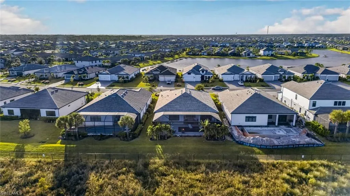
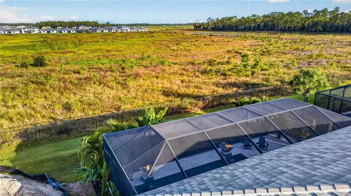
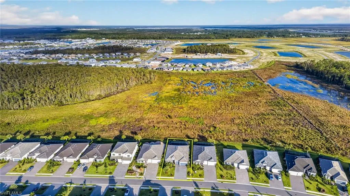
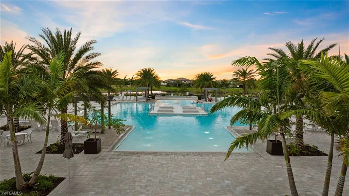
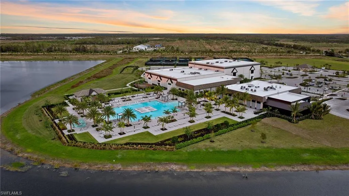
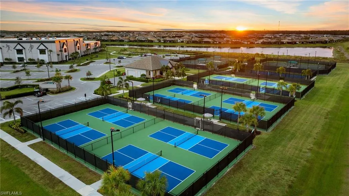
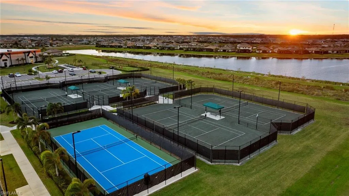
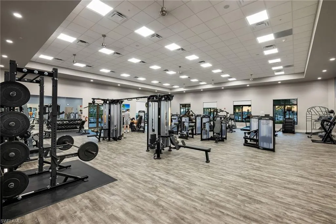
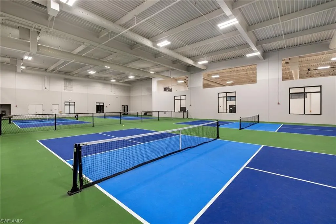
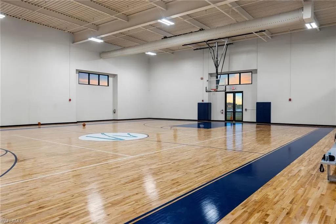
Welcome to this beautifully customized 2024 Pulte Renown in the highly sought-after Verdana Village, a natural gas community! Positioned on a serene, peaceful, savanna-like preserve homesite, this exceptional residence offers 3 bedrooms plus a den, 3.5 bathrooms, hurricane-impact windows, a whole-home natural gas generator, a spacious 3-car garage with a 4-foot extension, epoxy flooring, and overhead storage racks, along with an expansive 60-foot driveway. Thoughtfully upgraded inside and out, this home offers the perfect combination of luxury, comfort, and exceptional indoor-outdoor living. Inside, you’ll find tile flooring throughout, elegant tray ceilings, crown molding, plantation shutters, upgraded lighting, and custom woodwork. The spacious great room features a stunning custom entertainment wall with built-in cabinetry and accent lighting. The beautifully appointed kitchen boasts upgraded appliances, a Level 5 backsplash, a built-in wine refrigerator, and wine storage. Additional enhancements include comfort-height toilets, custom-designed built-in closets, a beautifully customized pantry, shiplap accents, a fully upgraded laundry room, and a den featuring custom shelving and wood accents. The outdoor living space is truly extraordinary! Overlooking the tranquil savanna-like preserve, the custom pool features a sun shelf, natural gas fire bowls, gas heater, and automatic fill, surrounded by beautiful marble decking. Designed for entertaining, the fully equipped outdoor kitchen includes a natural gas grill, custom exterior-vented hood, two side burners, deep fryer, pizza oven, and refrigerator. Custom shiplap ceilings, an outdoor entertainment wall, and accent lighting complete this incredible space. Additional upgrades include enhanced landscaping, exterior soffit lighting, and a screened front entry. Enjoy all that Verdana Village has to offer, including resort-style amenities, indoor and outdoor pickleball and tennis courts, fitness center, on-site dining, and more! With extensive custom enhancements already completed, this remarkable home offers a rare opportunity to enjoy an elevated Florida lifestyle without the time and expense of adding these features yourself!
Features
Swimming Pool:
Below Ground, Community
Heating System:
Central Electric
Cooling System:
Central Electric
Building Design:
ArchitecturalStyle
Architectural Style:
Ranch, Single Family
Exterior Features:
Screened Lanai/Porch, Outdoor Kitchen
Flooring:
Tile
Interior Features:
French Doors, Laundry Tub, Pantry, Smoke Detectors, Tray Ceiling(s), Walk-In Closet(s), Window Coverings, Zero/Corner Door Sliders
Laundry Features:
Laundry in Residence, Laundry Tub
Pool Private Yn:
1
Waterfront Features:
None
Window Features:
Window Coverings
Appliances
Appliances:
Gas Cooktop, Dishwasher, Disposal, Dryer, Microwave, Washer, Refrigerator/Freezer
Address Map
Country:
US
State:
FL
County:
Lee
City:
Estero
Development:
VERDANA VILLAGE
Zipcode:
33928
Longitude:
W82° 21' 22.2''
Latitude:
N26° 26' 17.1''
Zoning:
MPD
Mls Area Major:
VERDANA VILLAGE
MLS Area Major:
VERDANA VILLAGE
Neighborhood
Elementary School:
SCHOOL CHOICE
High School:
SCHOOL CHOICE
Middle School:
SCHOOL CHOICE
Additional Information
Lot Features:
Regular
Water Source:
Central
Stories Total:
1
Park Name:
VERDANA VILLAGE
On Market Date:
2026-10-27
Number Of Units Total:
1
Levels:
1
Garage:
3
Foundation Details:
Concrete Block
Entry Level:
1
Construction Materials:
Concrete Block, Stucco
Community Features:
Clubhouse, Pool, Tennis Court(s), Gated, Park, Dog Park, Restaurant
Building Size:
3628
Attached Garage Yn:
1
Association Amenities:
Bocce Court, Clubhouse, Park, Pool, Community Room, Dog Park, Pickleball, Restaurant, Tennis Court(s)