Find homes for sale. To autocomplete your search click the right arrow on your keyboard. [->]
Property Description
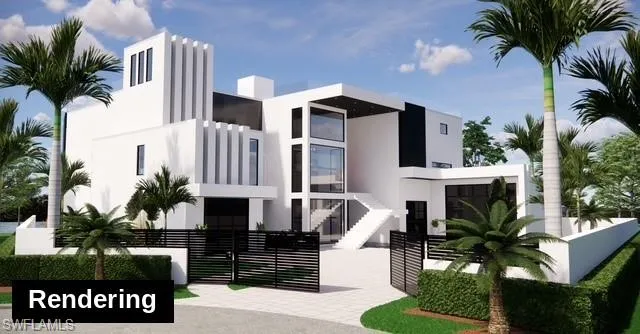
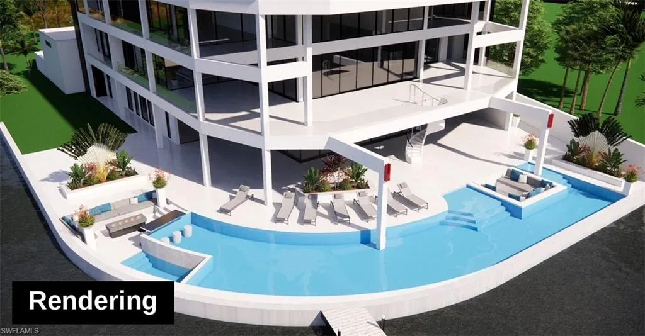
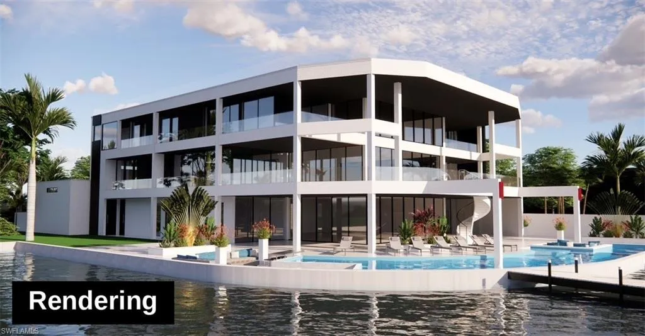
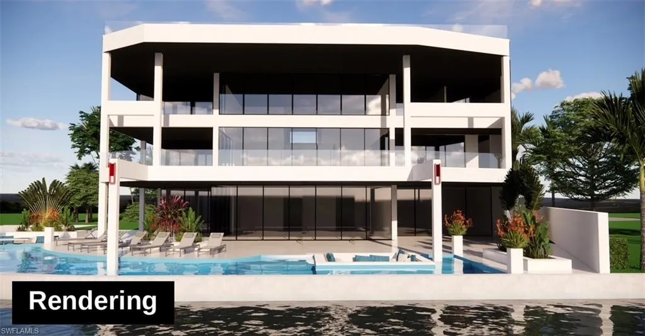
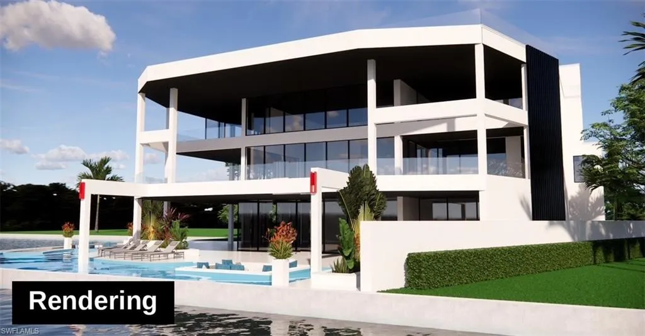
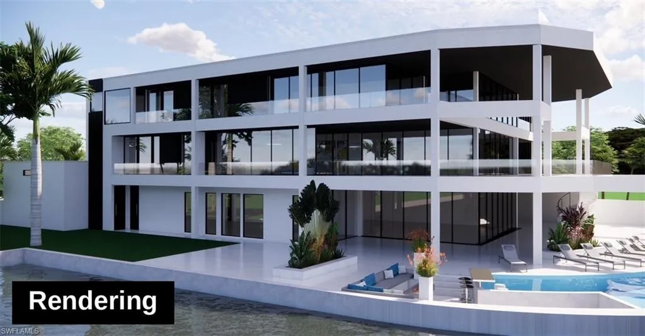
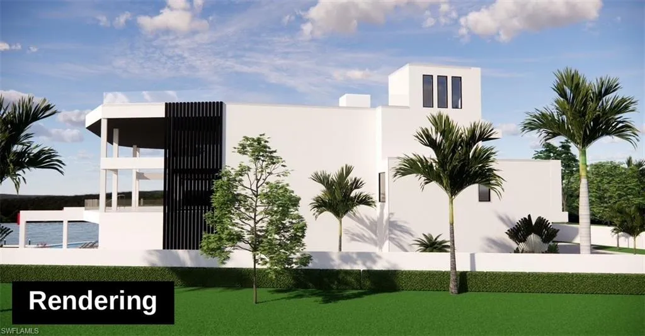
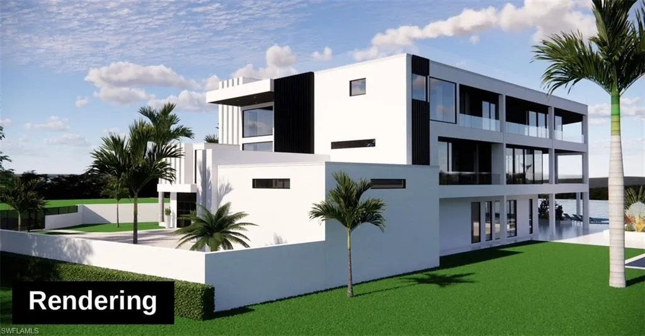
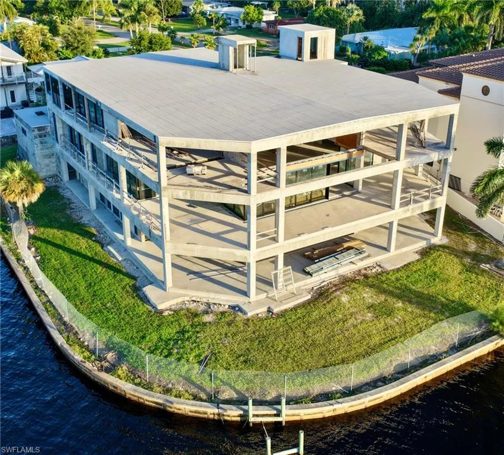
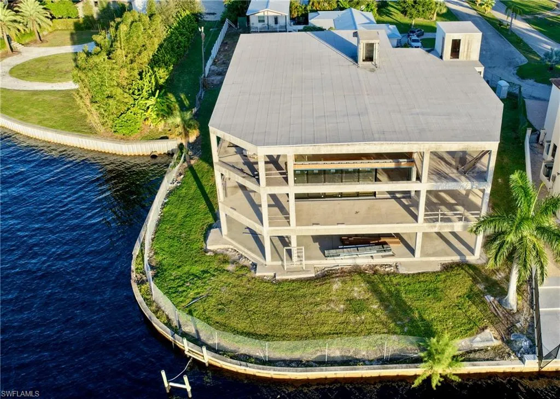
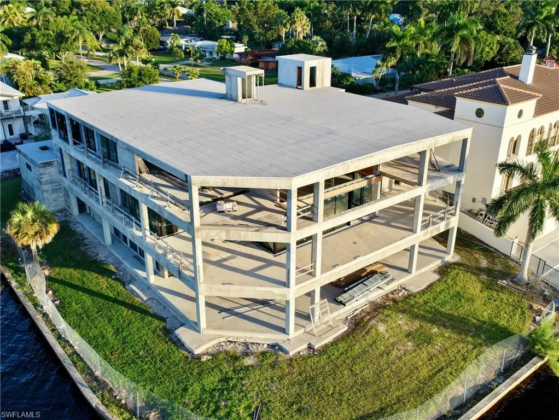
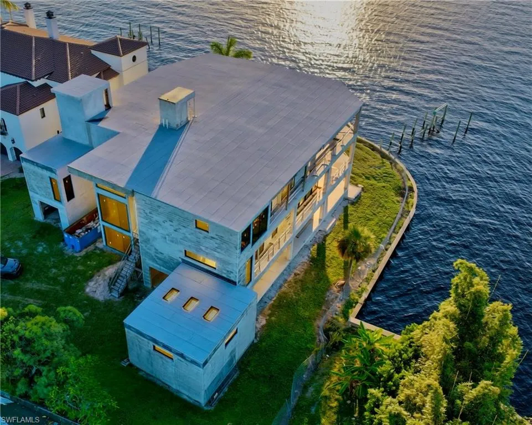
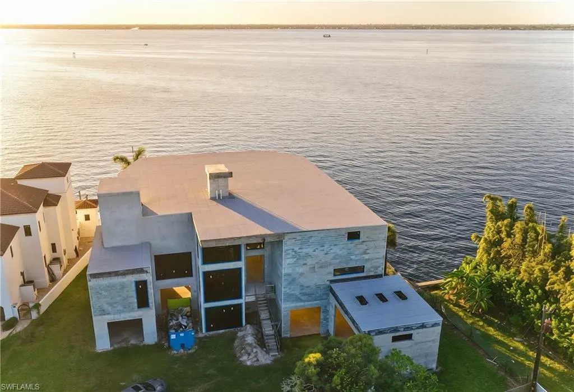
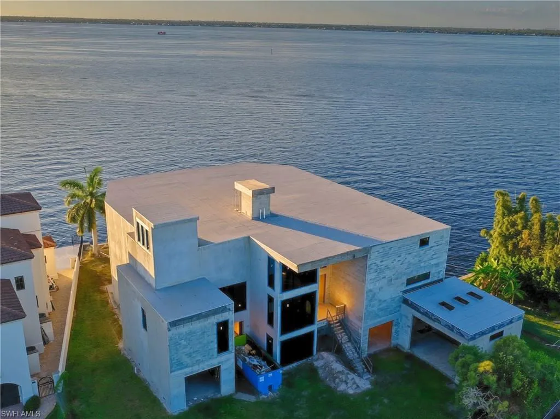
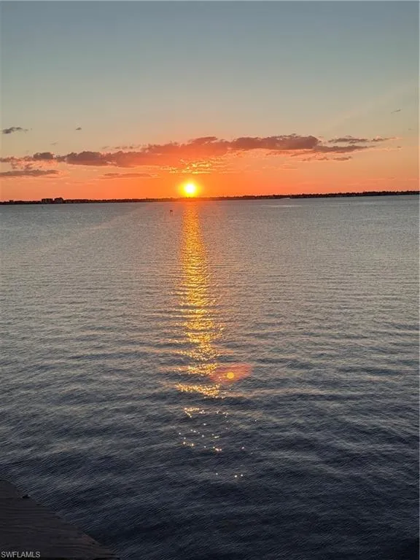
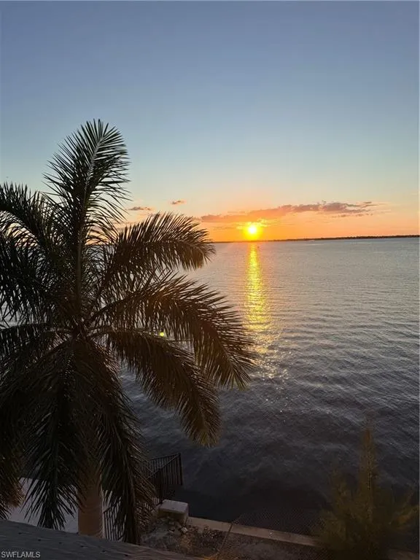
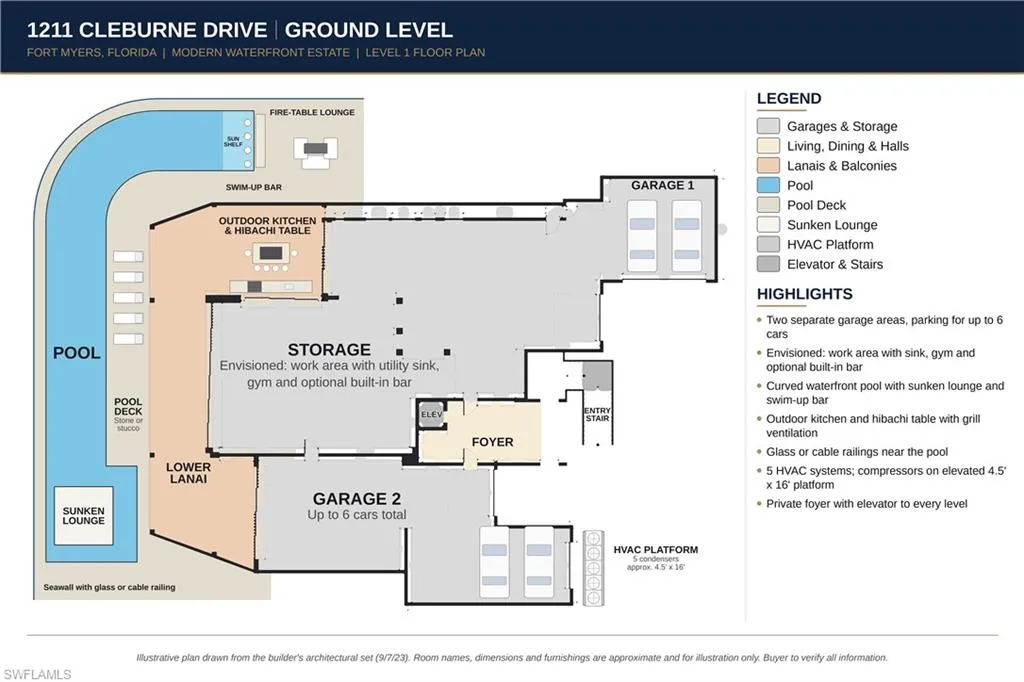
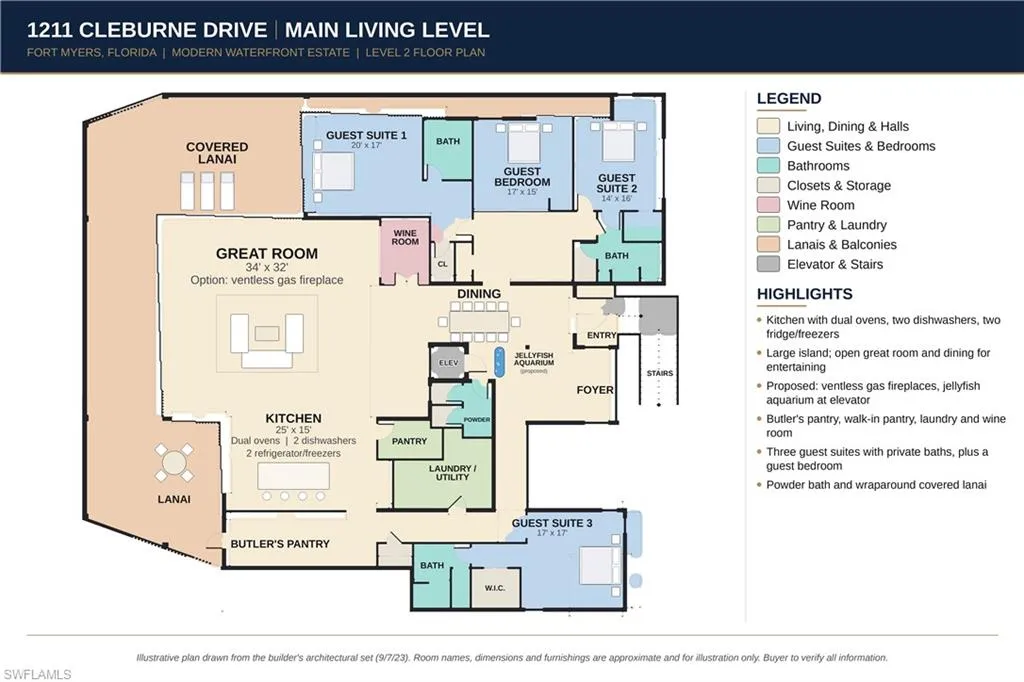
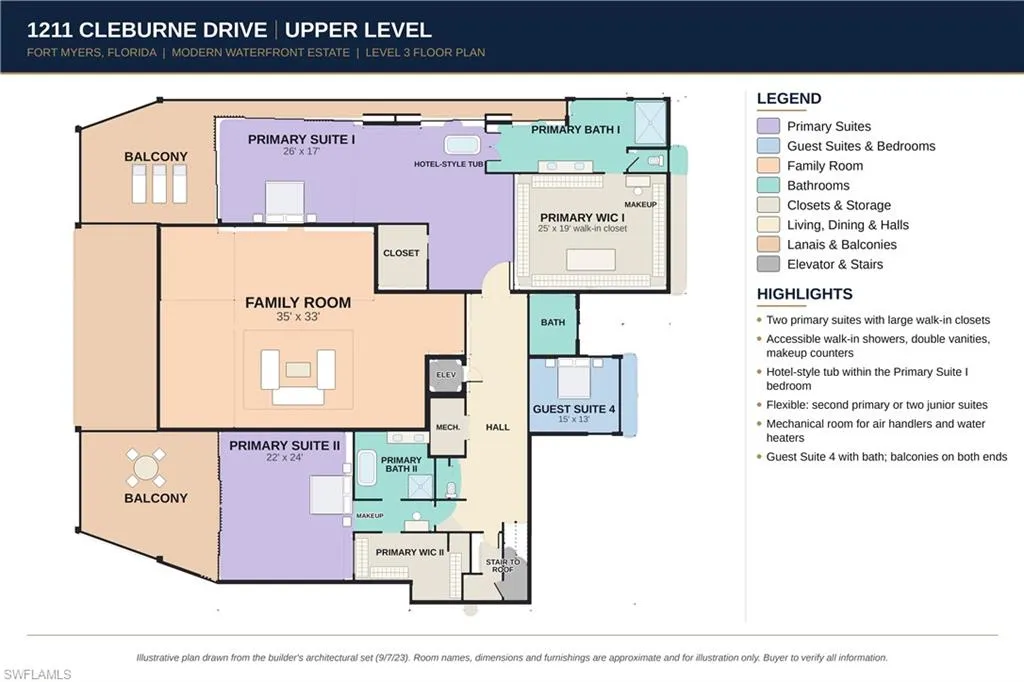
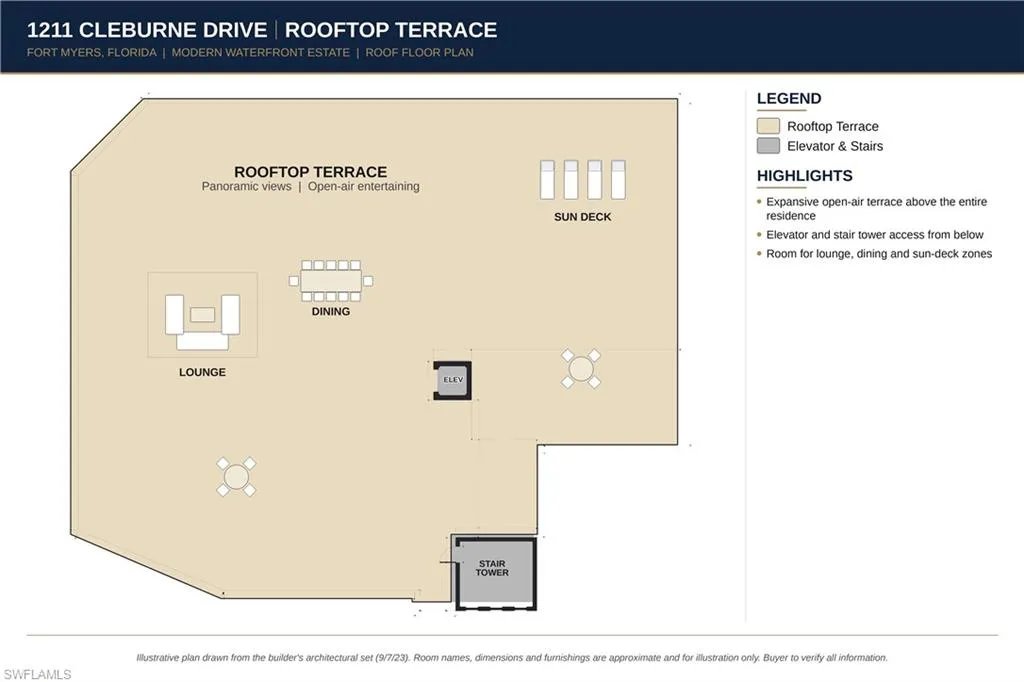
An absolute rare find on the Caloosahatchee River! Breathtaking sunsets, a half-acre lot with direct river frontage, and a commanding structure already standing. This masterpiece sits at the end of a cul-de-sac on Fort Myers’ prestigious McGregor corridor, the historic royal palm-lined boulevard and one of Southwest Florida’s most coveted addresses, minutes from the Edison and Ford Winter Estates. The structure is complete and offered as-is at $5.5M. Finish it with your own builder, or with the current builder, the renowned Wolter Group, for an estimated $3.4M including the builder’s fee. Finishes and floor plans can be customized. The home is built of solid concrete block and steel beams, with commercial-grade impact windows and living levels raised 17.9 ft. Its 8, 939 sq ft under air spans three levels, with 10-ft coffered ceilings, corner sliding glass doors that open every level to sweeping river views, and a private elevator from the ground floor to the rooftop terrace. Engineered to support more than 100, 000 pounds, the spectacular rooftop offers endless possibilities for entertaining against western sunsets, from elegant lounges and an outdoor kitchen to a private jogging path. An extraordinary canvas for your own rooftop oasis! Riverfront estates of this scale and build quality rarely come to market in this area. The main living level opens into a grand, light-filled great room with dining, wrapped by a covered lanai overlooking the river. The chef’s kitchen features dual ovens, multiple dishwashers, several refrigerators and freezers, and a showpiece island, complemented by a butler’s pantry, walk-in pantry, wine room and laundry. Three guest suites, each with a private en-suite bath, plus a guest bedroom and powder bath complete this floor. The top level boasts two magnificent primary suites, each a private retreat with water views, a spa-inspired en-suite bath with walk-in shower, double vanity and makeup counter, and an expansive walk-in closet. A generous family room, a fourth guest suite and balconies at both ends round out the level. Plans for the ground level include a stunning riverfront pool with a lounge island, sun shelf and swim-up bar, stone or stucco decks, and sleek railings. They also include an outdoor kitchen with built-in grill, a hibachi table, a fire-table lounge and more. Two separate garages accommodate up to 6 cars, and the builder envisions a work area with utility sink, a private gym and an optional bar. Systems include 5 HVAC systems with multiple air handlers, a mechanical room for all-electric water heaters, elevated compressors, a generator and a 1, 000-gallon propane tank. A gated motor court, no HOA and pilings ready for a new dock complete this exceptional estate, minutes from downtown, fine dining, golf and Gulf beaches. Truly spectacular!
Features
Swimming Pool:
Below Ground
Heating System:
Central Electric
Cooling System:
Central Electric
Building Design:
ArchitecturalStyle
Architectural Style:
Single Family, Penthouse, Multi-Story Home
Exterior Features:
Built In Grill, Outdoor Kitchen, Boat Dock Private, Storage, Built-In Gas Fire Pit
Flooring:
Tile
Interior Features:
Pantry, Coffered Ceiling(s), Built-In Cabinets, Closet Cabinets, Custom Mirrors, Bar, Zero/Corner Door Sliders