Find homes for sale. To autocomplete your search click the right arrow on your keyboard. [->]
Property Description
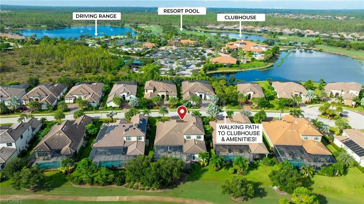
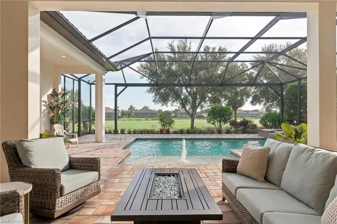
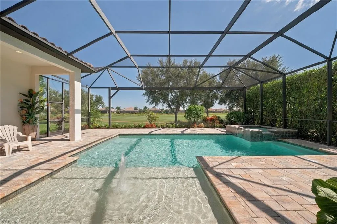
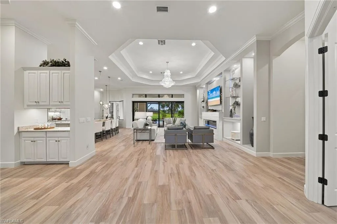
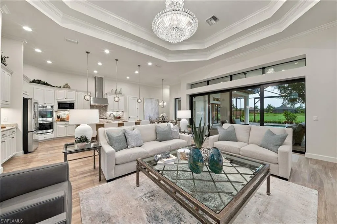
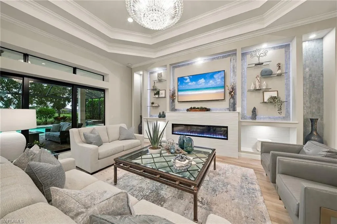
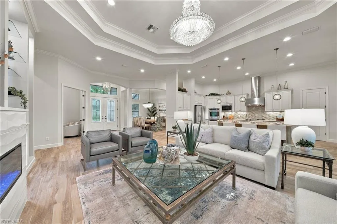
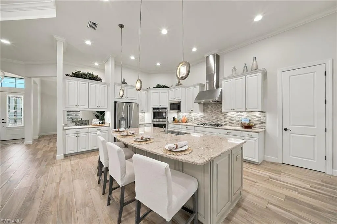
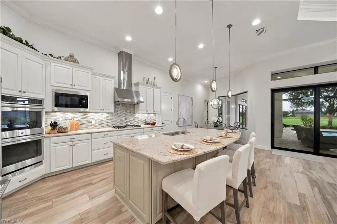
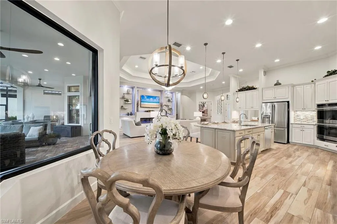
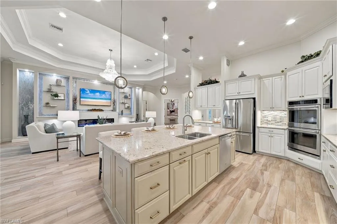
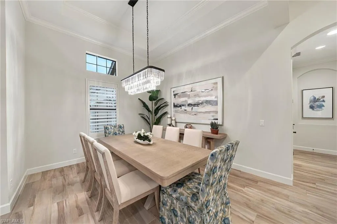
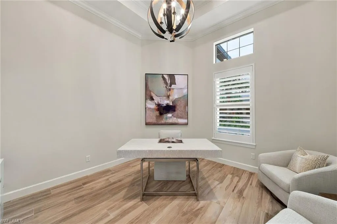
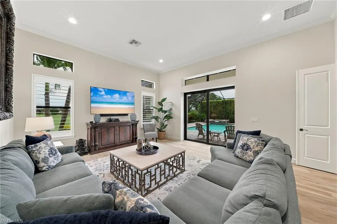
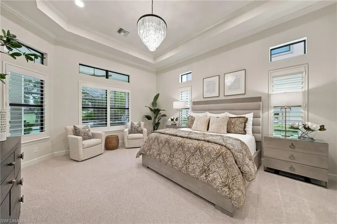
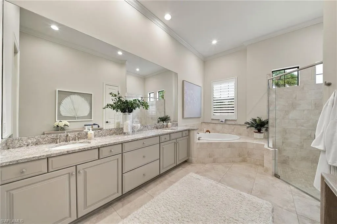
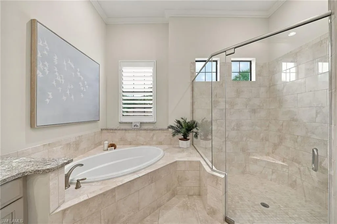
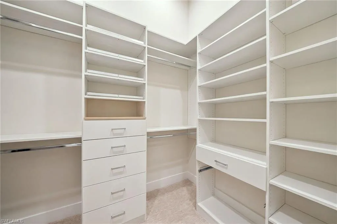
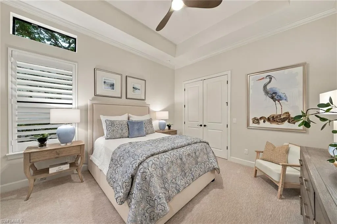
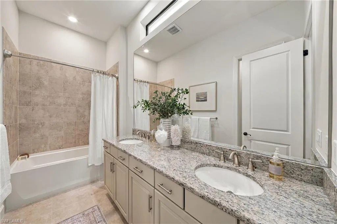
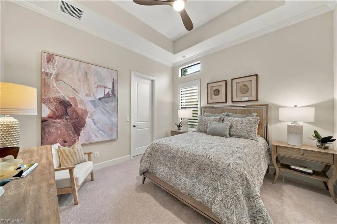
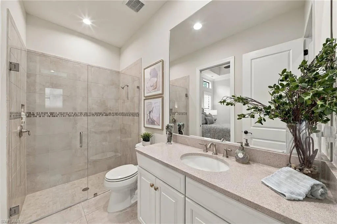
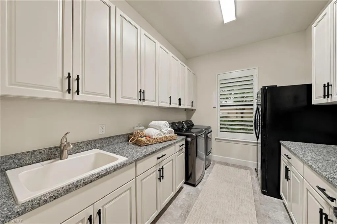
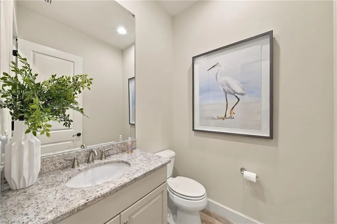
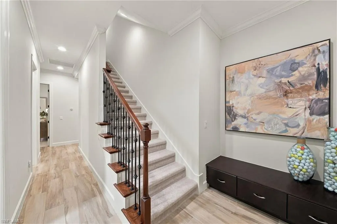
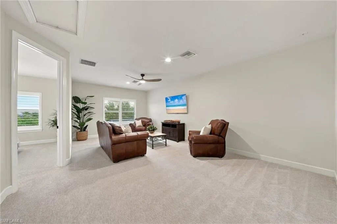
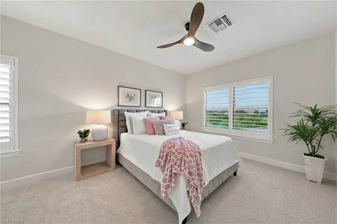
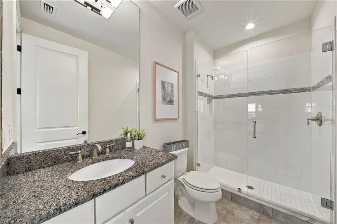
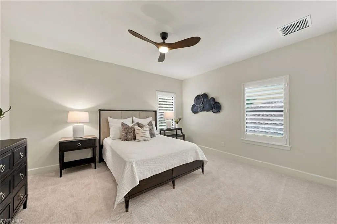
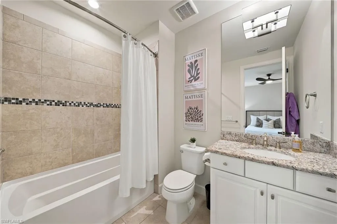
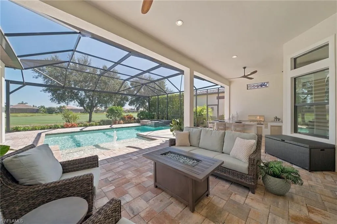
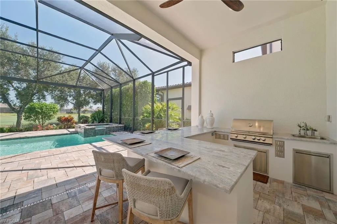
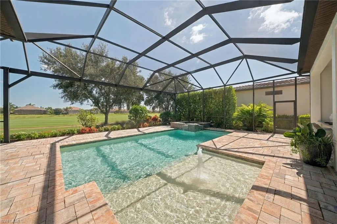
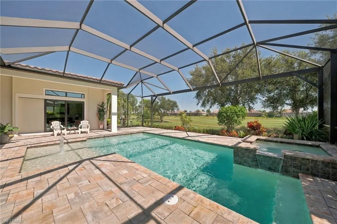
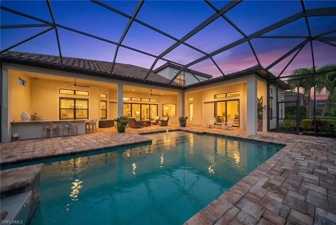
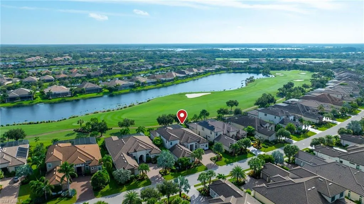
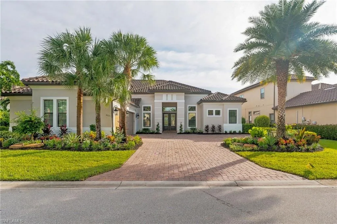
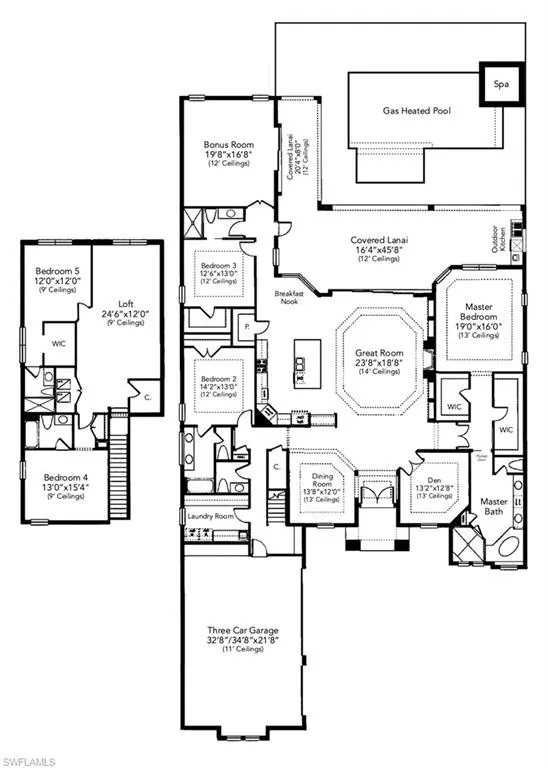
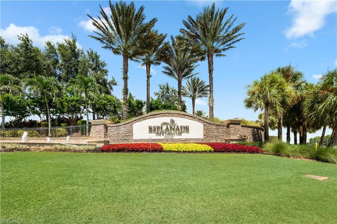
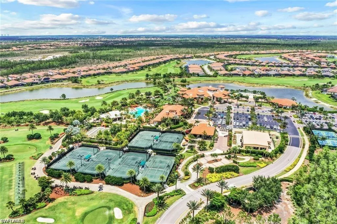
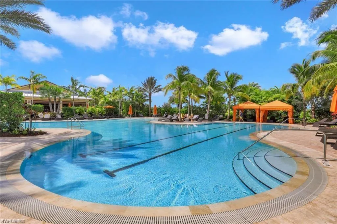
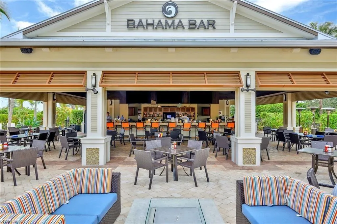
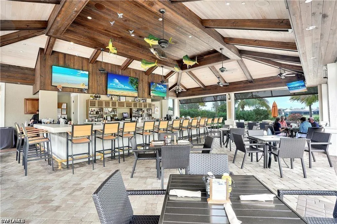
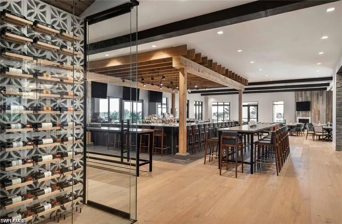
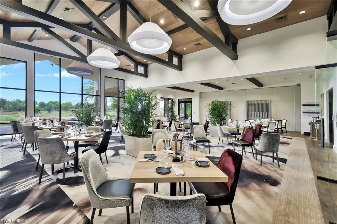
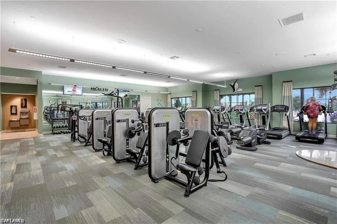
FULL GOLF MEMBERSHIP INCLUDED! A RARE FIND with room for the whole family! Experience an exceptional blend of luxury, space, and resort-style living in this rarely available, two-story Mercede floor plan, ideally situated within the highly sought-after Esplanade Golf & Country Club of Naples. Built in 2018, this impressive residence offers 4, 813 square feet of beautifully appointed living space and 6, 449 total square feet under roof, featuring five spacious bedrooms (each with their own private ensuite bath), den, first floor bonus room, versatile upstairs loft, and five and a half baths. Perfectly positioned to capture expansive lake views and sweeping vistas of the 11th fairway, this extraordinary home offers an exceptional combination of sophisticated design, functionality, and an unbeatable location. The expansive interior showcases upgraded wood-look tile flooring throughout the main living areas, complemented by plantation shutters on every window, freshly painted interior, and brand-new carpeting. Additional enhancements include hurricane-impact windows and doors, insulated interior walls for enhanced comfort and energy efficiency, a three-zone air-conditioning system, and brand-new custom built-in closet systems in the primary suite. A freshly painted exterior, newly installed garage epoxy flooring, and refreshed landscaping in both the front and rear further elevate this meticulously updated residence. Step outside to your own private tropical retreat, where a gas-heated swimming pool and spa with a sun shelf invite you to relax. One of this home’s most desirable attributes is its prime location just steps from the convenient walking path leading directly to Esplanade’s spectacular amenity campus. Located just across the street and one home to the right, this nearby access provides exceptional convenience to the community’s vibrant resort-style lifestyle without the need to drive. This extraordinary home offers the perfect balance of elegance, comfort, and resort-style living—enhanced by the included full golf membership in one of Naples’ most coveted communities. Esplanade Golf & Country Club of North Naples offers a true “Lifestyle Community” with world-class amenities, including a resort pool with cabanas and the popular “Bahama Bar, ” tennis, pickleball, bocce, a 14-mile network of bike/walking trails, and an 18-hole private golf course. The impressive 15, 000 Sq Ft clubhouse features a restaurant, bar, wine-tasting room, wine lockers, and a Starbucks-style café. Best of all, the property’s landscaping, irrigation, golf membership, and all community amenities are covered under a quarterly fee of just $3, 832—no additional fees or memberships required! Don’t miss your opportunity to own this exceptional home in one of Naples’ most sought-after communities. COMING SOON: Fully renovated and expanded poolside Bahama Bar; expanded outdoor bar at the Barrel House; expanded golf practice range; and INDOOR PICKLEBALL COMPLEX!
Features
Swimming Pool:
Pool Bath, Below Ground, Concrete, Community, Gas Heat, Screen Enclosure, Pool/Spa Combo
Heating System:
Central Electric
Cooling System:
Central Electric, Ceiling Fan(s)
Building Design:
ArchitecturalStyle
Architectural Style:
Ranch, Single Family, Two Story
Exterior Features:
Screened Lanai/Porch, Built In Grill, Outdoor Kitchen
Gas Cooktop, Dishwasher, Disposal, Dryer, Microwave, Refrigerator/Icemaker, Wall Oven, Washer, Grill - Gas, Refrigerator/Freezer, Tankless Water Heater, Double Oven
Address Map
Country:
US
State:
FL
County:
Collier
City:
Naples
Development:
ESPLANADE
Zipcode:
34119
Longitude:
W82° 18' 10''
Latitude:
N26° 17' 25.8''
Mls Area Major:
ESPLANADE
MLS Area Major:
ESPLANADE
Neighborhood
Elementary School:
LAUREL OAK ELEMENTARY SCHOOL
High School:
GULF COAST HIGH SCHOOL
Middle School:
OAKRIDGE MIDDLE SCHOOL
Additional Information
Lot Features:
Regular
Water Source:
Central
Stories Total:
2
Park Name:
ESPLANADE
On Market Date:
2026-10-16
Number Of Units Total:
1
Levels:
2
Garage:
3
Foundation Details:
Concrete Block
Entry Level:
1
Construction Materials:
Concrete Block, Stucco
Community Features:
Clubhouse, Pool, Fitness Center, Sidewalks, Tennis Court(s), Gated, Golf, Park, Dog Park, Putting Green, Restaurant
Building Size:
6449
Attached Garage Yn:
1
Association Amenities:
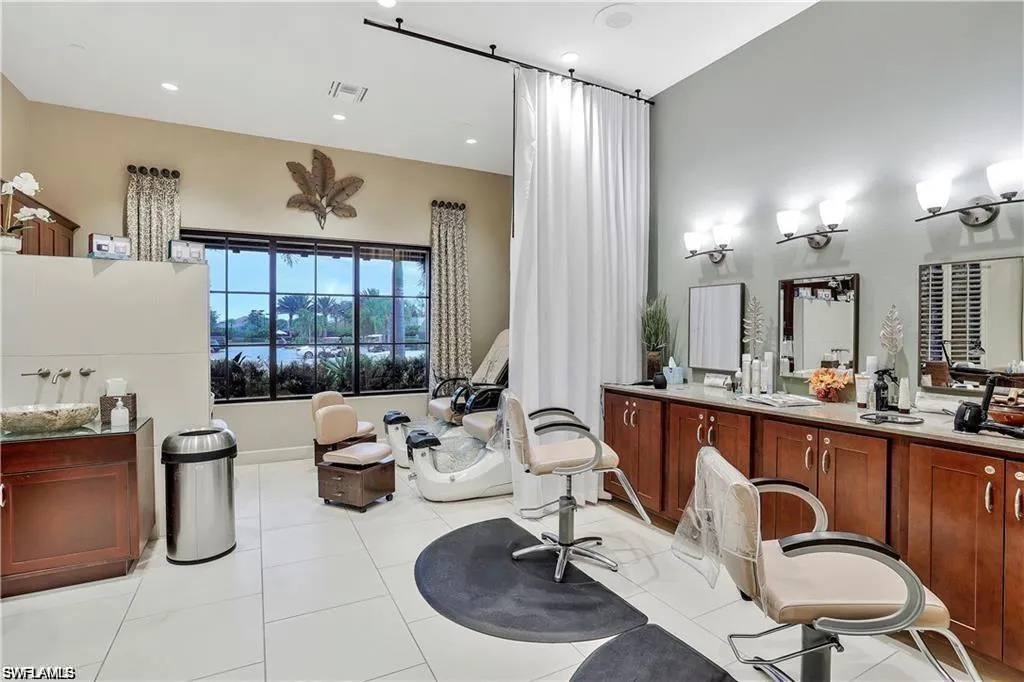
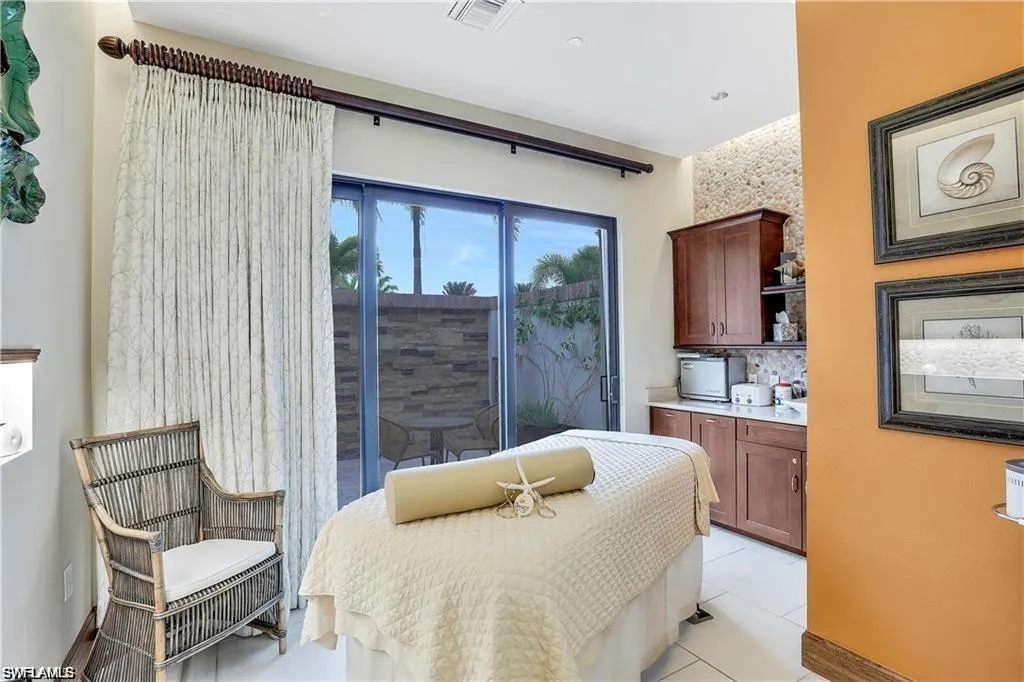
Beauty Salon, Bike And Jog Path, Billiard Room, Bocce Court, Cabana, Clubhouse, Park, Pool, Community Room, Dog Park, Fitness Center, Full Service Spa, Golf Course, Pickleball, Putting Green, Restaurant, Sidewalk, Tennis Court(s)