Find homes for sale. To autocomplete your search click the right arrow on your keyboard. [->]
Property Description
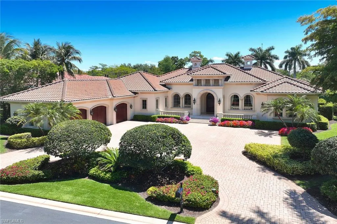
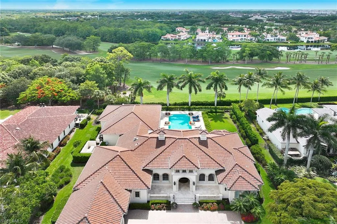
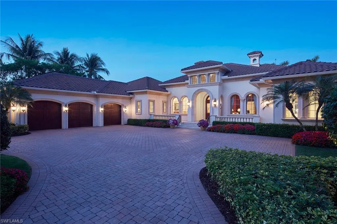
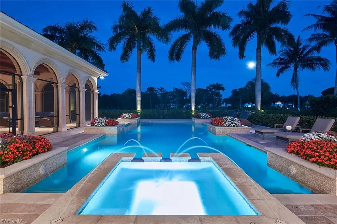
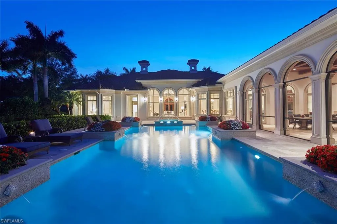
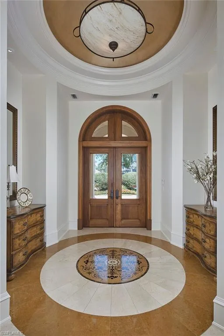
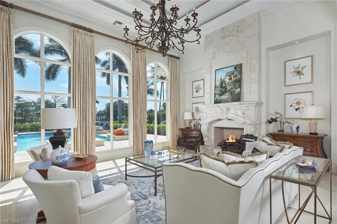
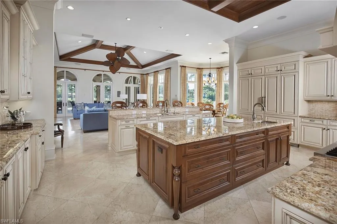
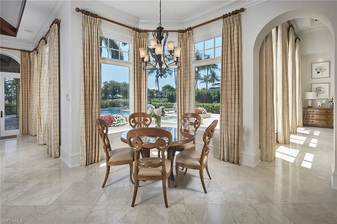
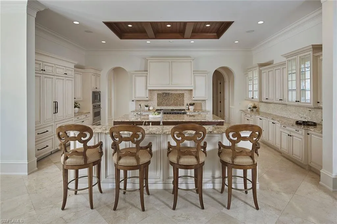
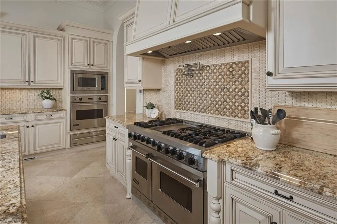
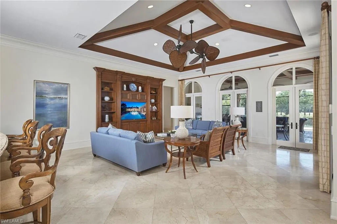
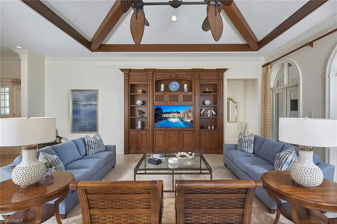
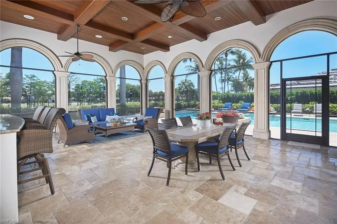
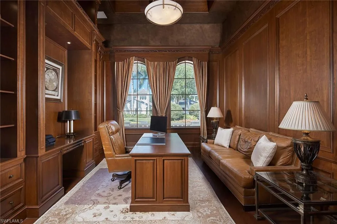
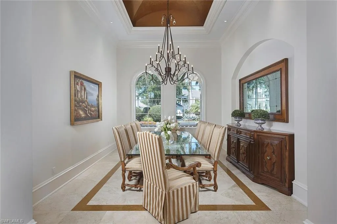
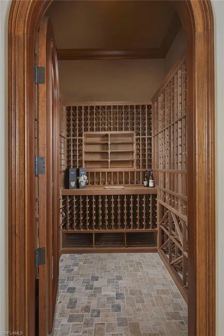
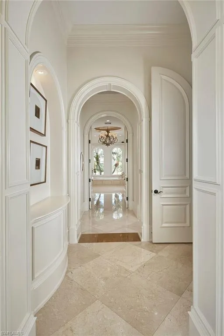
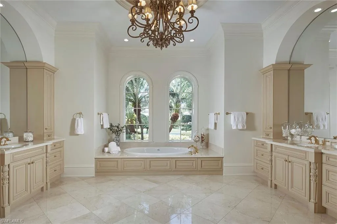
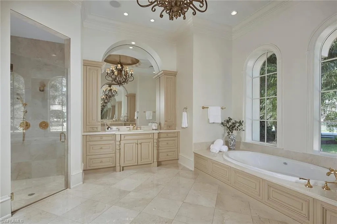
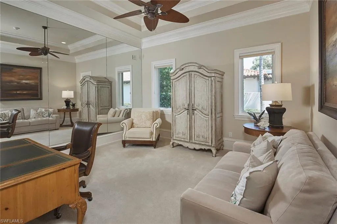
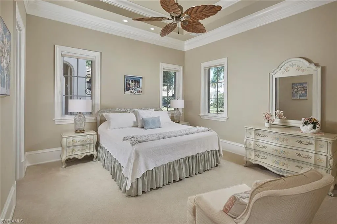
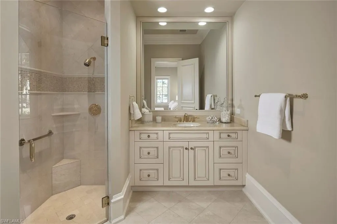
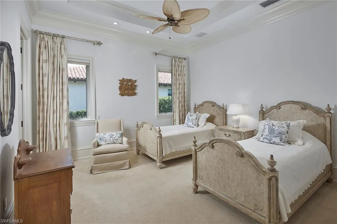
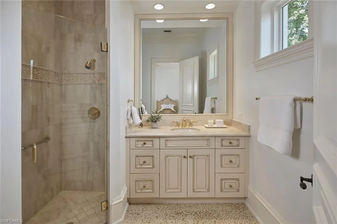
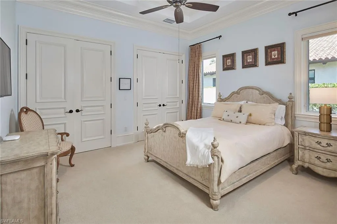
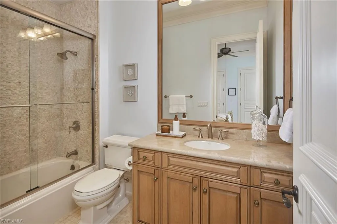
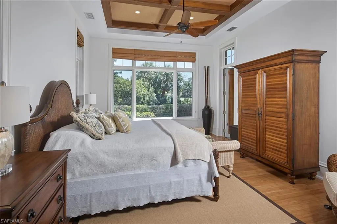
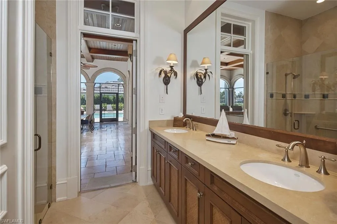
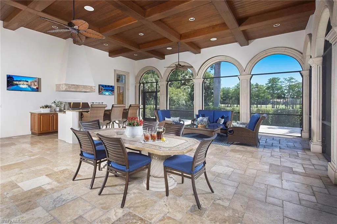
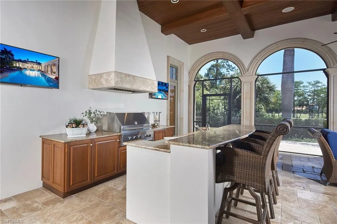
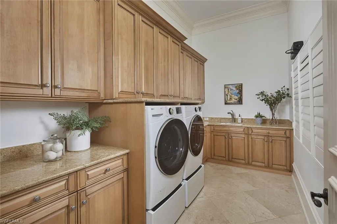
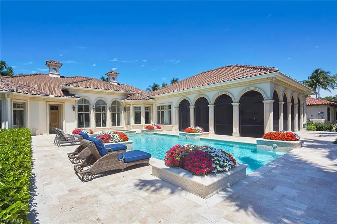
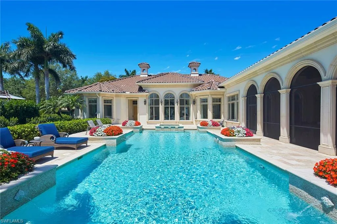
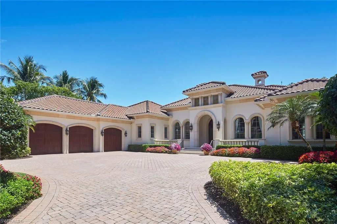
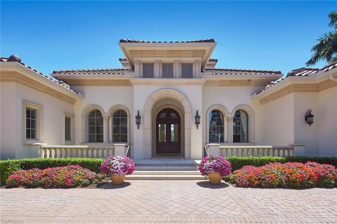
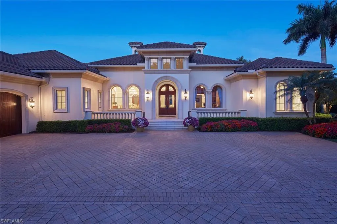
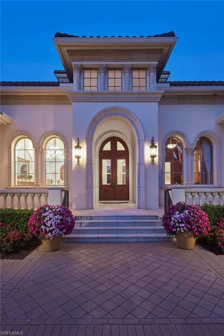
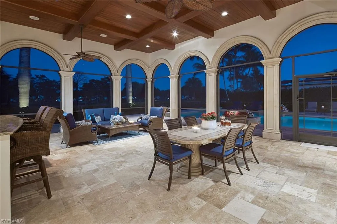
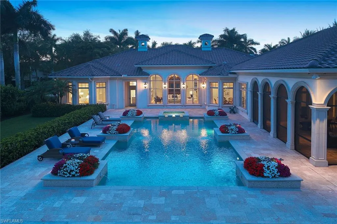
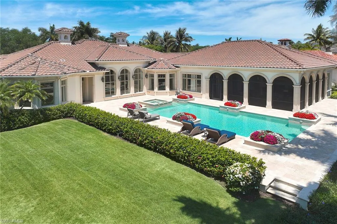
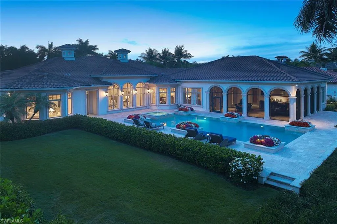
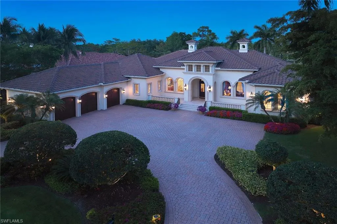
Spectacular panoramic double-fairway lush golf course views set the stage for this exceptional, impeccably maintained estate, ideally on an expansive 0.68-acre homesite along the third and fourth holes of the Estuary at Grey Oaks golf course. Encompassing 6, 170 square feet of luxurious living space, this custom residence offers the ease of single-level living with five bedrooms, five full baths, two half baths, a private wood-paneled study with coffered ceiling, and a dedicated exercise/bonus room. At the heart of the home, the gracious living room features a gas fireplace and three expansive picture windows that ideally frame the pool and golf course views. An elegant formal dining room, a temperature-controlled 1, 100-bottle wine cellar, a grand family room with soaring vaulted ceilings and custom-crafted wood entertainment center further enhance the home’s refined character. Designed to impress, the gourmet kitchen opens seamlessly to the family room and is exceptionally appointed with a double-island layout, two full-size Sub-Zero refrigerators and four freezer drawers, a Viking six-burner range, additional Viking wall oven, Viking warming drawer and dual Asko dishwashers, ideal for entertaining on any scale. Indoor and outdoor living blend effortlessly through three sets of French doors leading to the expansive screened lanai. This resort-style outdoor space features a tongue-and-groove coffered ceiling, outdoor kitchen and bar, and dual televisions. An oversized heated pool with elevated spa also awaits with sweeping golf course views. Privately situated, the luxurious primary suite serves as a tranquil retreat with soaring ceilings and spectacular double-fairway views through the large bay window. The spa-inspired bath offers dual vanities, custom walk-in closets, showers and dual water closets plus an expansive soaking tub. Additional highlights include an attached three-car garage, a newly installed whole-home Kohler generator, whole-home lighting, security and sound systems, impact-resistant windows and doors throughout, and a recently installed roof. Within the prestigious Grey Oaks community, this remarkable residence offers an unparalleled lifestyle just minutes from Naples world-class shopping, fine dining and pristine Gulf beaches. Homeowners are eligible to join Grey Oaks as provisional golf members, providing immediate access to golf during the season as well as the club’s exceptional lifestyle amenities.
Features
Swimming Pool:
Equipment Stays, Pool Bath, Below Ground, Concrete, Custom Upgrades, Pool/Spa Combo, Electric Heat
Heating System:
Central Electric, Zoned
Cooling System:
Central Electric, Zoned, Exhaust Fan, Ceiling Fan(s)
Building Design:
ArchitecturalStyle
Architectural Style:
Ranch, Single Family
Exterior Features:
Screened Lanai/Porch, Built In Grill, Outdoor Kitchen
Clubhouse, Fitness Center, Street Lights, Tennis Court(s), Gated, Golf, Dog Park, Putting Green, Restaurant
Building Size:
8164
Attached Garage Yn:
1
Association Amenities:
Bike And Jog Path, Bocce Court, Clubhouse, Dog Park, Fitness Center, Golf Course, Internet Access, Pickleball, Play Area, Private Membership, Putting Green, Restaurant, See Remarks, Streetlight, Tennis Court(s), Underground Utility