Find homes for sale. To autocomplete your search click the right arrow on your keyboard. [->]
Property Description
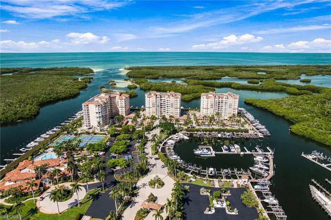
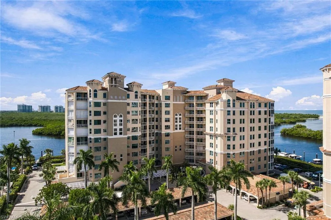
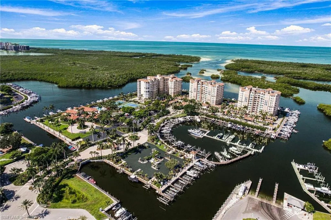
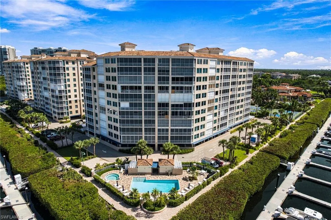
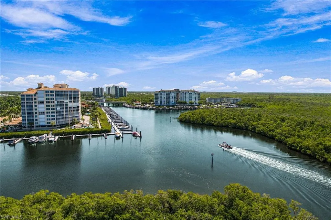
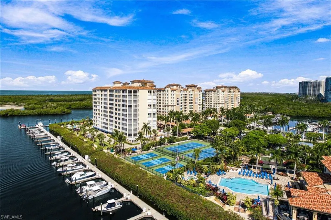
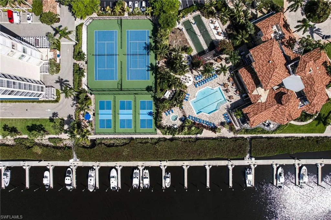
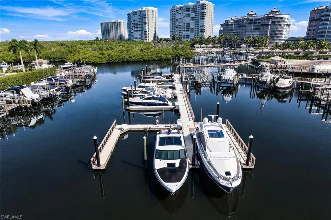
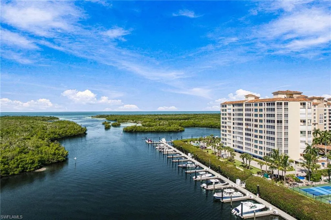
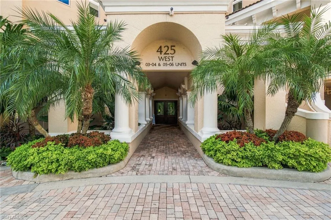
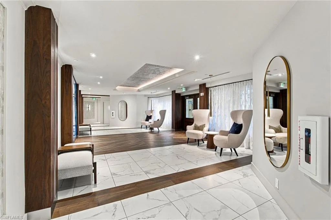
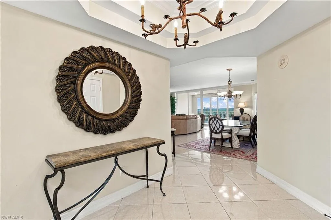
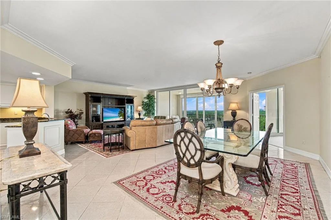
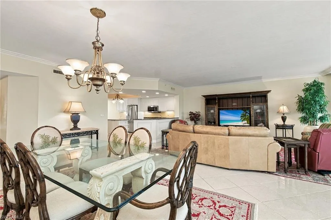
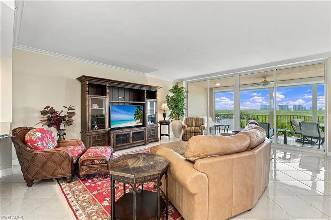
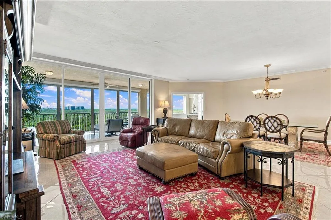
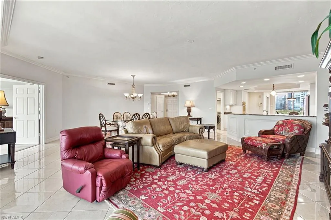
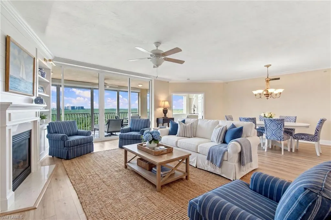
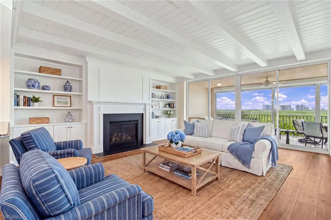
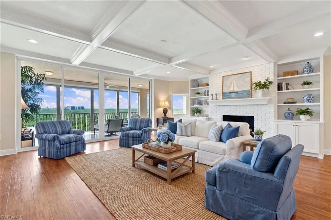
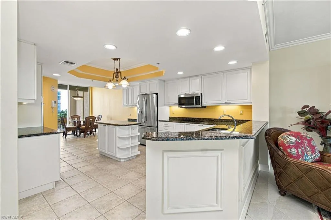
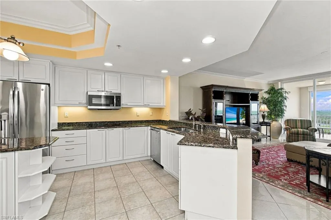
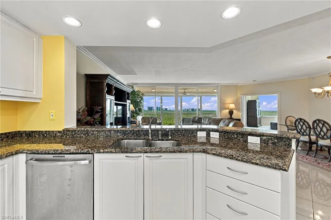
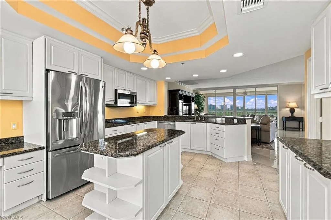
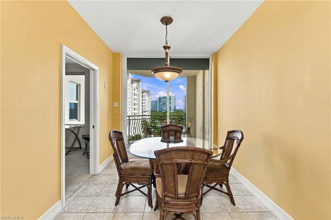
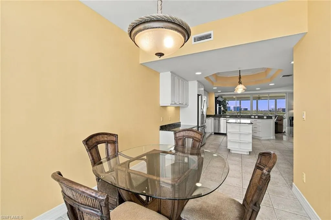
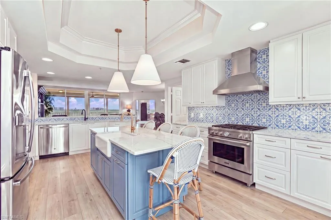
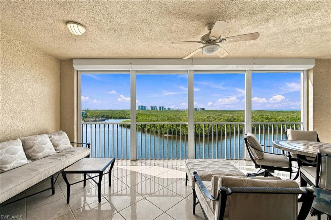
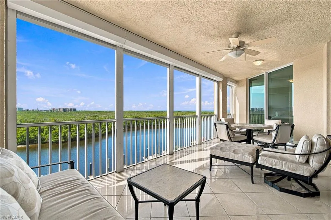
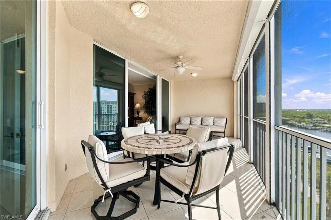
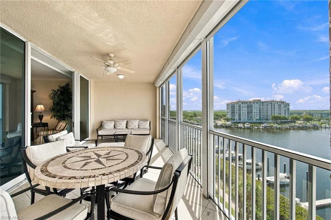
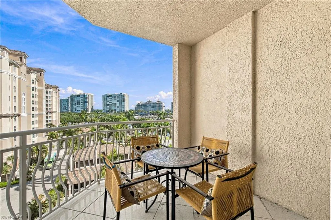
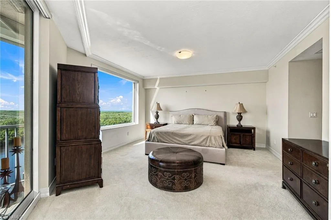
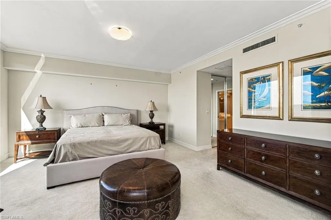
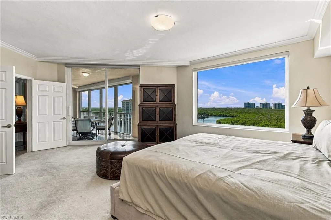
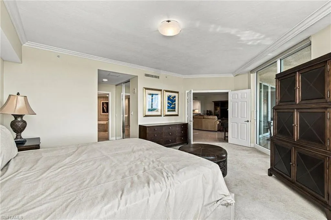
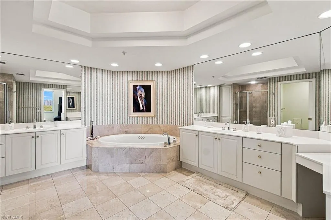
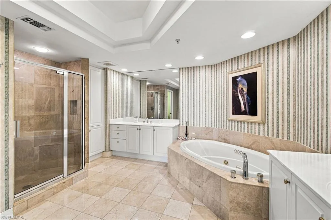
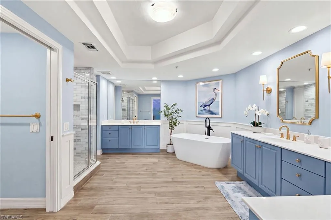
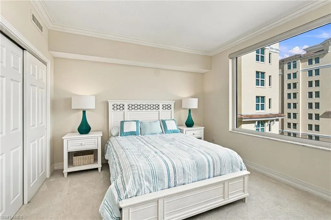
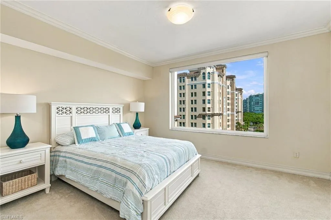
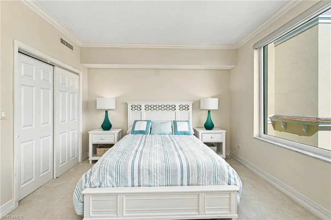
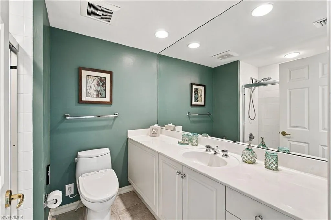
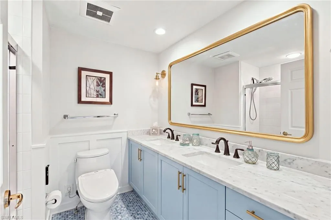
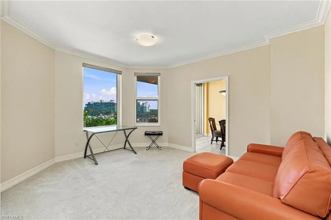
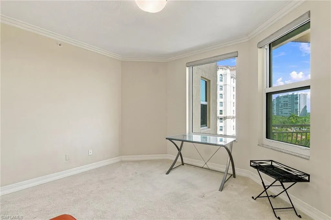
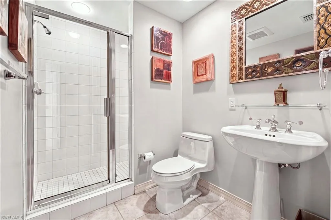
One or more photo(s) has been virtually staged, AI generated or rendered. Welcome to high-floor paradise in Unit 703, where panoramic open-water vistas meet the ultimate Naples nautical lifestyle. Nestled in the exclusive, gated island enclave of Pelican Isle, this desirable 2-bedroom, 3-bathroom + Den “Captain” floor plan boasts 2, 428 square feet of sun-drenched living space, seamlessly blending coastal sophistication with sweeping, south-facing views of the Cocohatchee River, backwater mangroves, and shimmering Gulf waters. Offered at a price point that invites you to remodel and customize every detail to your personal style, this residence presents an extraordinary opportunity to build instant equity in a premier coastal setting. Step directly off the elevator into a light-filled great room wrapped in glass, where continuous water views and soft sea breezes frame your main living and dining spaces. The spacious eat-in kitchen features its own charming side veranda—the perfect nook for morning coffee as you watch yachts drift out toward Wiggins Pass. Ideal for hosting family and friends, the split-bedroom layout ensures complete privacy, highlighted by generous primary and guest suites with direct water views. The true crown jewel of this residence is the front-row access to the world-class lifestyle of Pelican Isle Yacht Club—Naples’ premier private island yacht club. Located just steps from your front door, ownership here grants access to state-of-the-art concrete floating docks accommodating vessels up to 55 feet with direct, bridge-free Gulf access. Spend your days cruising the open seas, relaxing on the private beach shuttle, or playing tennis and pickleball. Cap off your evenings enjoying resort-style pool amenities, fitness classes, and fine waterfront dining alongside fellow boating enthusiasts.
Features
Swimming Pool:
Community
Heating System:
Central Electric
Cooling System:
Central Electric
Building Design:
ArchitecturalStyle
Architectural Style:
High Rise (8+)
Carport Spaces:
1
Exterior Features:
Screened Balcony, Balcony, Dock Purchase, Elec Avail at dock, Water Avail at Dock
Flooring:
Carpet, Tile
Waterfront Features:
Bay, Navigable, Mangrove
Appliances
Appliances:
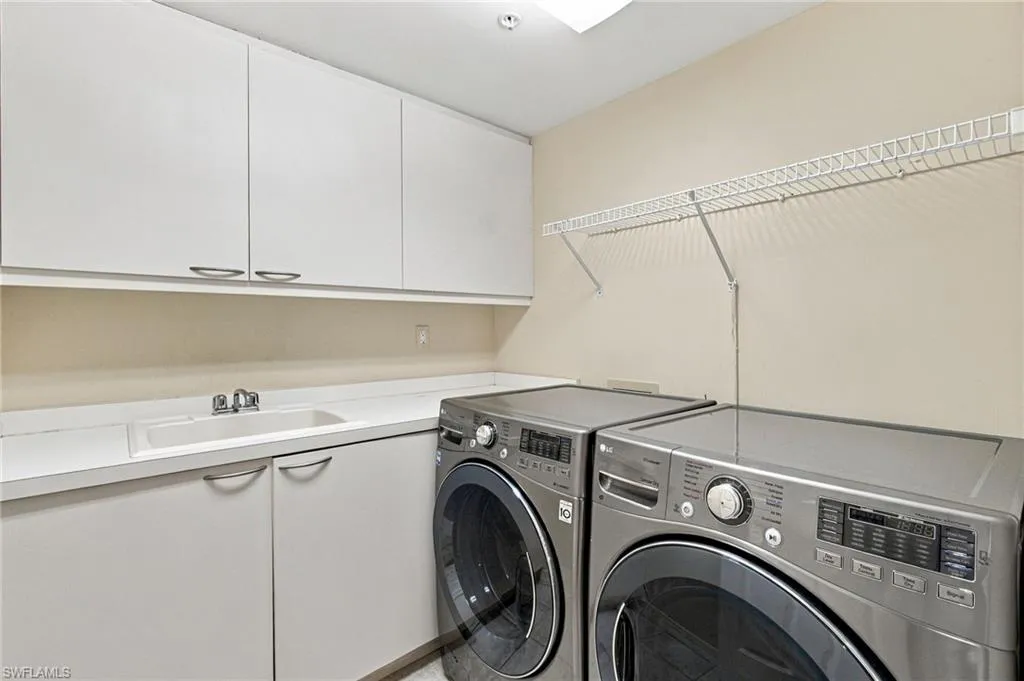
Dishwasher, Disposal, Dryer, Microwave, Washer, Refrigerator/Freezer, Electric Cooktop
Address Map
Country:
US
State:
FL
County:
Collier
City:
Naples
Development:
PELICAN ISLE
Zipcode:
34110
Longitude:
W82° 10' 40.7''
Latitude:
N26° 17' 29.2''
Unit Number:
703
Mls Area Major:
PELICAN ISLE
MLS Area Major:
PELICAN ISLE
Additional Information
Lot Features:
Zero Lot Line
Water Source:
Assessment Paid
Stories Total:
1
Park Name:
PELICAN ISLE
On Market Date:
2026-10-05
Number Of Units Total:
59
Levels:
1
Garage:
1
Foundation Details:
Concrete Block
Entry Level:
7
Construction Materials:
Concrete Block, Stucco
Community Features:
Pool, Tennis Court(s), Gated
Building Size:
2677
Attached Garage Yn:
1
Association Amenities:
Barbecue, Bike And Jog Path, Bike Storage, Community Boat Slip, Community Gulf Boat Access, Pool, Community Room, Electric Vehicle Charging, Storage, Internet Access, See Remarks, Tennis Court(s), Trash Chute