Find homes for sale. To autocomplete your search click the right arrow on your keyboard. [->]
Property Description
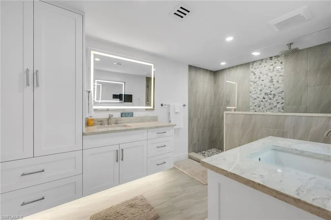
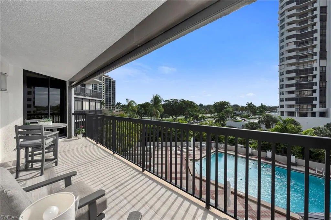
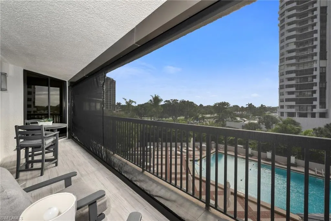
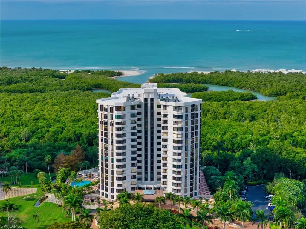
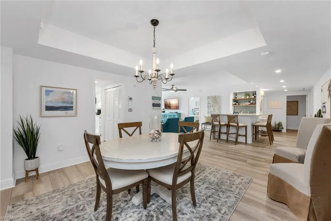
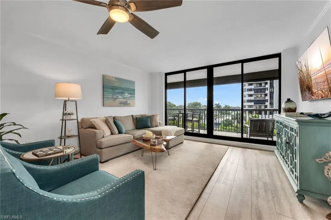
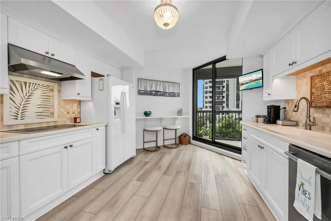
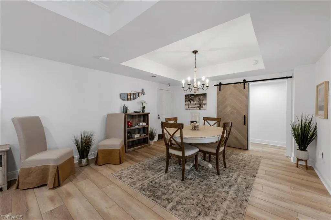
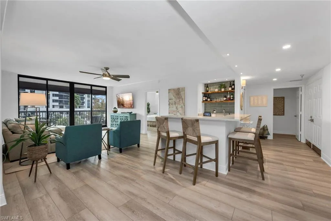
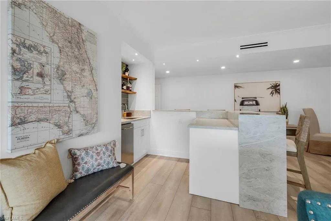
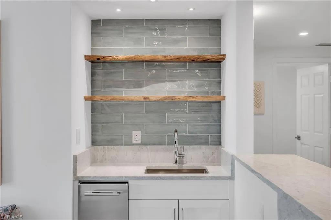
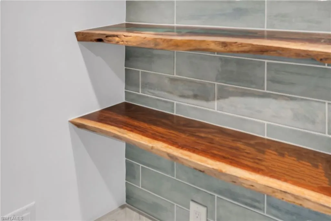
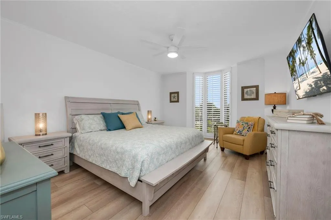
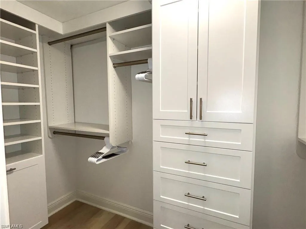
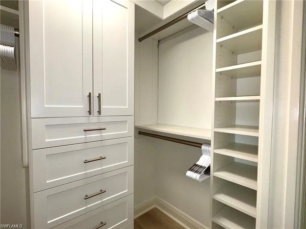
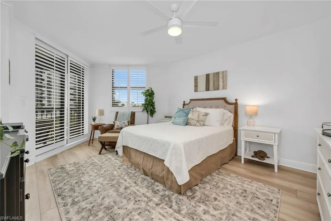
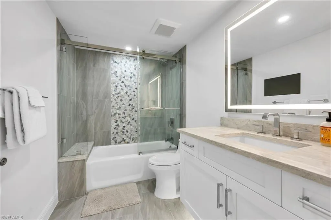
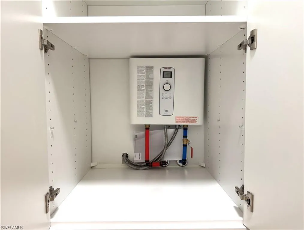
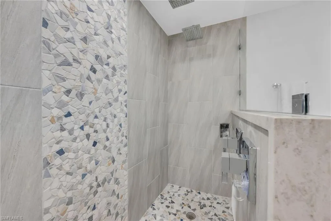
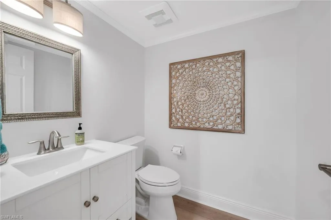
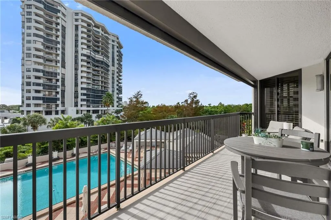
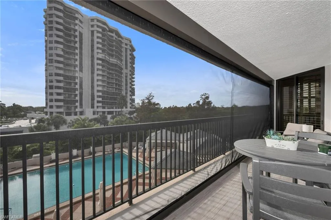
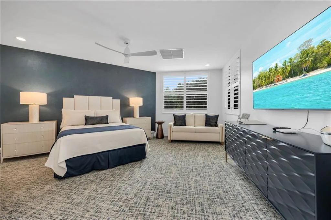
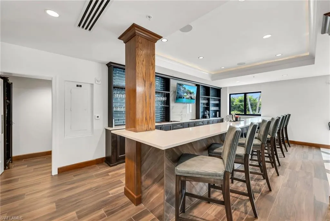
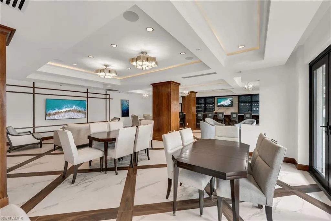
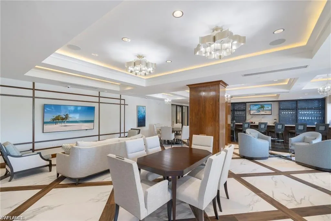
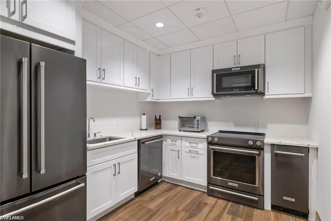
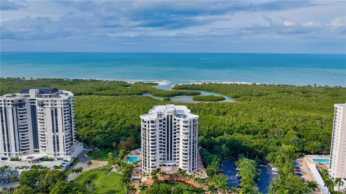
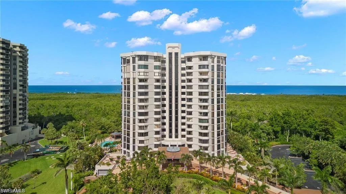
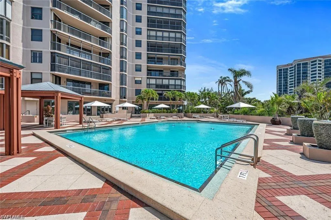
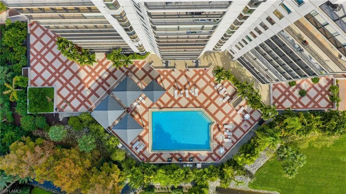
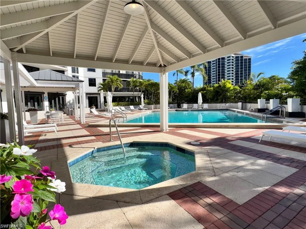
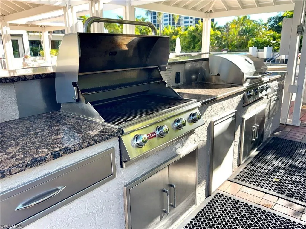
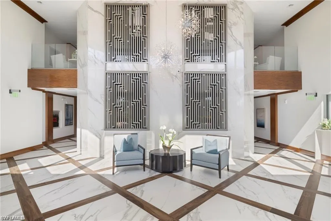
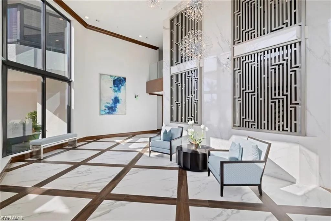
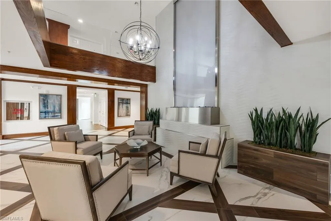
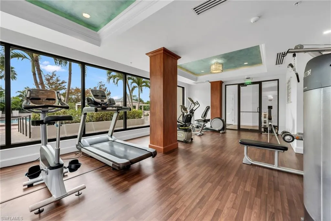
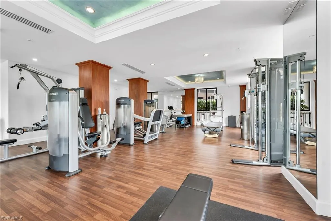
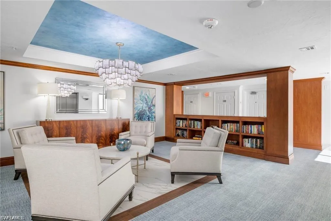
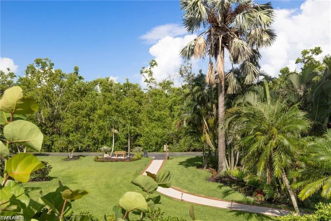
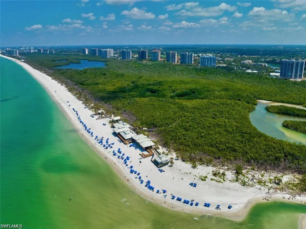
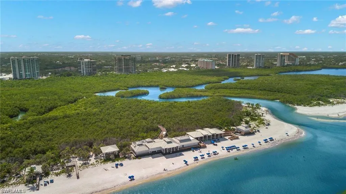
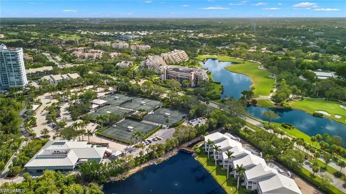
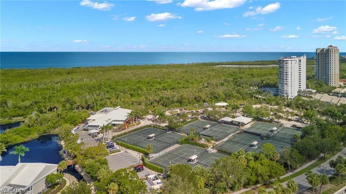
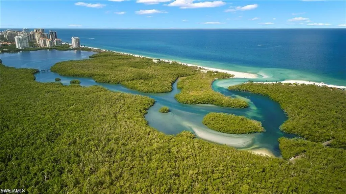
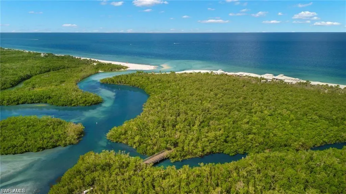
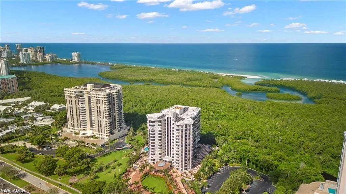
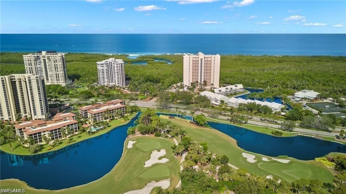
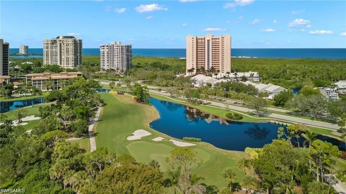
Welcome to The Dorchester, an intimate, concierge style high rise of just 86 residences in the heart of sought after Pelican Bay. This beautifully renovated, southern-exposure condominium offers approximately 1, 741 square feet of light-filled living space with two spacious en suite bedrooms and two and a half baths. Designed with a relaxed coastal vibe, the residence features wide-plank luxury vinyl flooring throughout, except for tiled bathroom floors, and an open living and dining layout that flows effortlessly to the generous lanai overlooking the pristine private community pool—ideal for indoor-outdoor living and entertaining. The kitchen connects seamlessly to the living areas and lanai, while thoughtful updates throughout include impact-resistant windows and sliding lanai/balcony doors with heat and sun tint, all-new PEX plumbing, new tankless water heater, updated air vents, and modern lighting and ceiling fans. A striking custom waterfall wet bar with seating, wine refrigerator, ice maker, and shelving with beautiful epoxy inlays hand crafted from a fallen Pelican Bay tree adds a distinctive design element. Both the primary and guest baths have been fully redesigned down to the studs with new plumbing, electrical, custom cabinetry, tile work, and smart mirrors, while the primary suite also features an expanded walk-in closet, barn door, and serene retreat-like feel. Additional highlights include a secure garage space (#25) under the building with plenty of guest parking and a lanai enhanced with new ceramic flooring and custom electric Storm Smart hurricane, sun and bug screens. The Dorchester is a completely updated, code-compliant building offering exceptional amenities, including a stunning social room and kitchen with seamless flow to fire pits and the pool area, completely renovated lobby and reception area, two guest suites with kitchenettes, and a fully equipped fitness center overlooking the pool. Located just one third of a mile from the Gulf of Mexico and accessible via a quick boardwalk stroll through the mangroves or complimentary Pelican Bay tram which conveniently stops directly at the building’s back door. Pelican Bay residents enjoy 2.5 miles of private beaches, two private beachfront restaurants, tennis, pickleball, a community center, miles of walking and biking paths, and 88 acres of parks and recreation areas. Anchored by world-class destinations such as the Ritz-Carlton, Naples Grande Beach Resort, Waterside Shops, and Artis—Naples, this residence at 6075 Pelican Bay Boulevard #303 offers refined coastal living in one of Naples’ most prestigious communities.
Features
Swimming Pool:
Community
Heating System:
Central Electric
Cooling System:
Central Electric, Ceiling Fan(s)
Building Design:
ArchitecturalStyle
Architectural Style:
High Rise (8+)
Exterior Features:
Built In Grill, Screened Balcony, Storage, Balcony, Tennis Court(s), Outdoor Shower, Built-In Gas Fire Pit
Flooring:
Vinyl
Interior Features:
Pantry, Smoke Detectors, Tray Ceiling(s), Walk-In Closet(s), Window Coverings, Built-In Cabinets, Closet Cabinets, Fire Sprinkler, Bar, Wet Bar
Clubhouse, Pool, Fitness Center, Sidewalks, Street Lights, Tennis Court(s), Golf, Park, Restaurant
Building Size:
1916
Attached Garage Yn:
1
Association Amenities:
Barbecue, Beach - Private, Beach Access, Beach Club Included, Bike And Jog Path, Bike Storage, Cabana, Clubhouse, Park, Pool, Community Room, Fitness Center, Storage, Guest Room, Internet Access, Library, Private Beach Pavilion, Private Membership, Restaurant, Sidewalk, Streetlight, Tennis Court(s), Trash Chute, Underground Utility