Find homes for sale. To autocomplete your search click the right arrow on your keyboard. [->]
Property Description
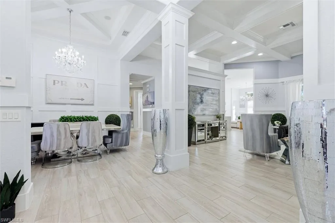
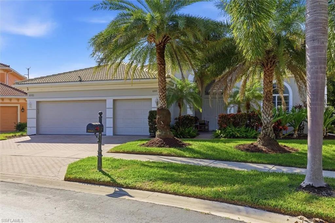
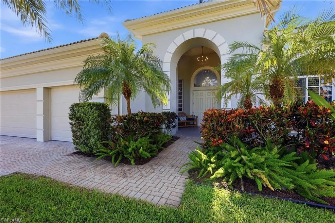
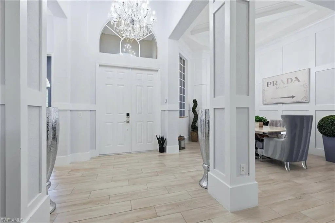
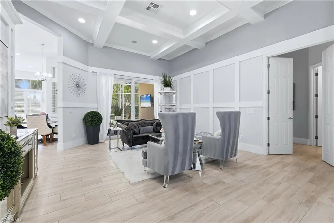
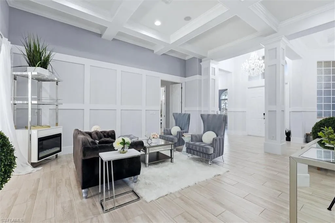
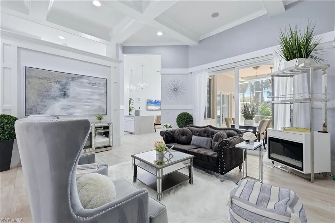
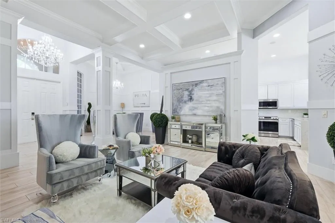
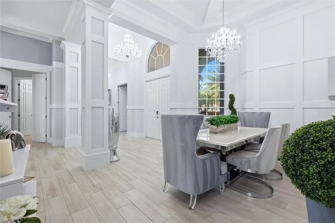
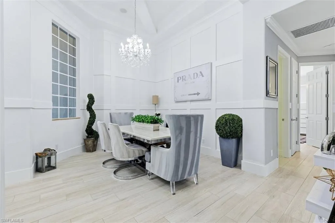
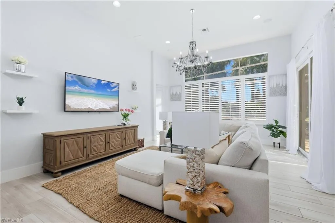
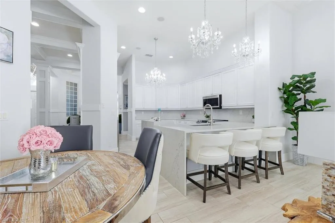
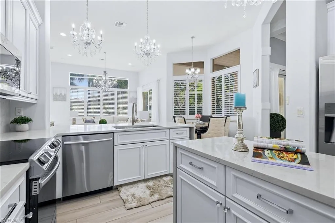
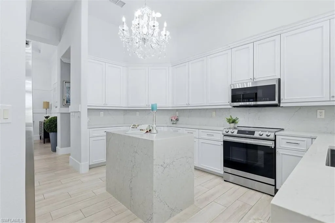
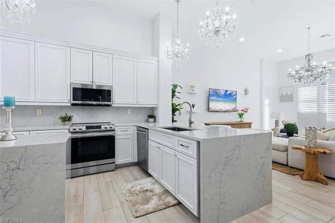
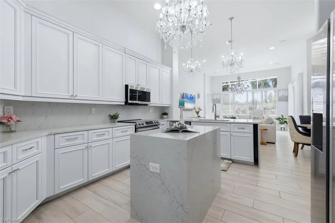
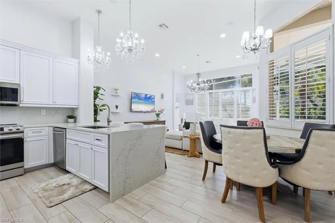
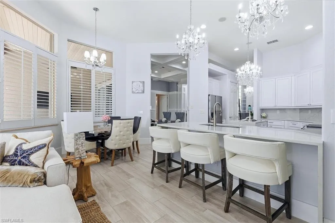
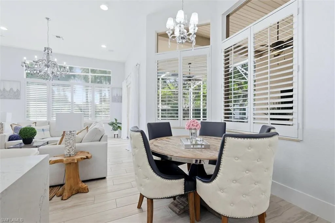
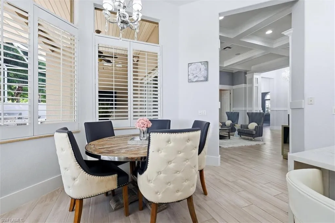
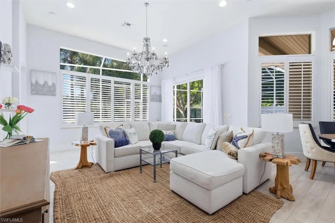
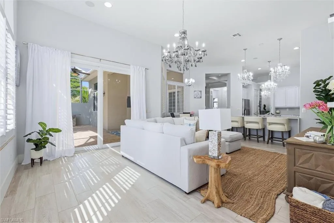
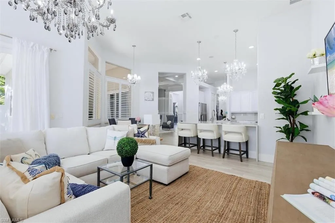
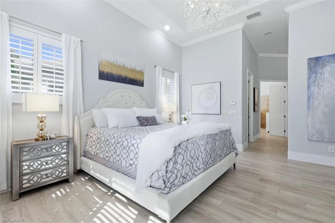
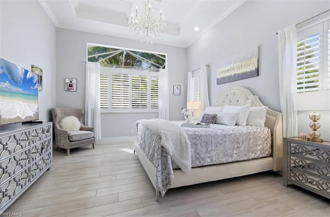
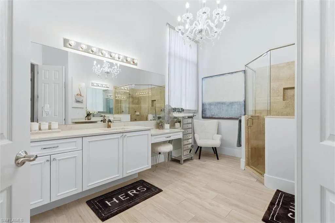
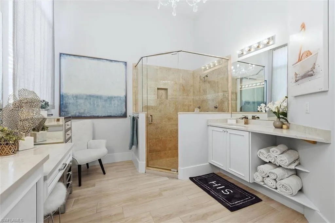
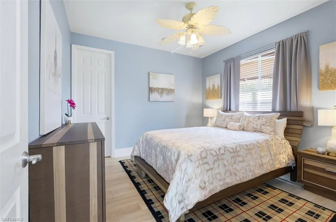
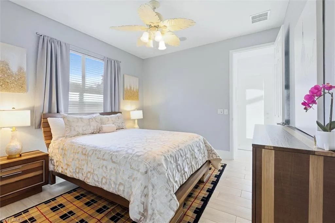
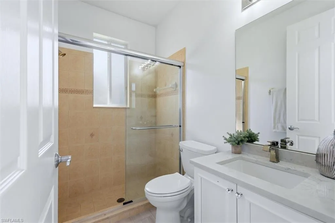
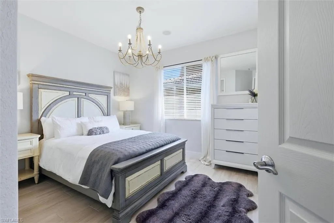
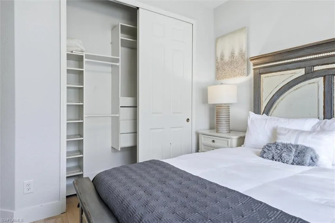
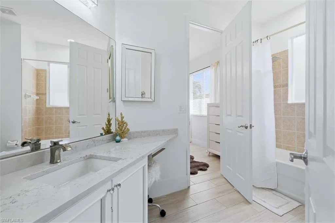
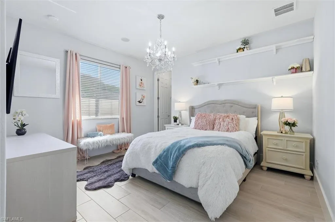
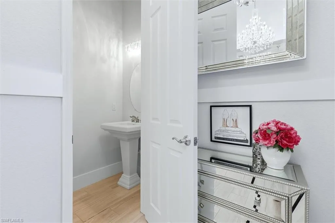
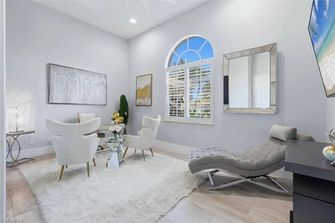
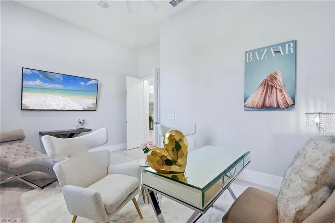
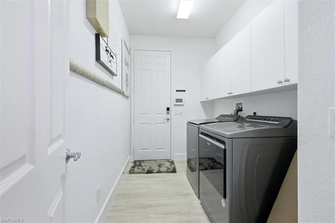
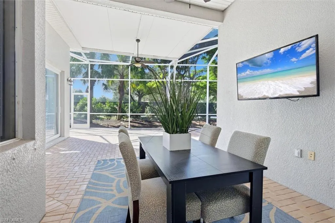
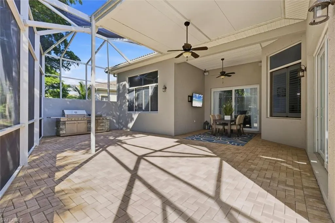
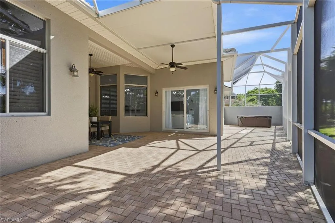
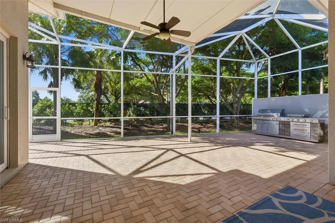
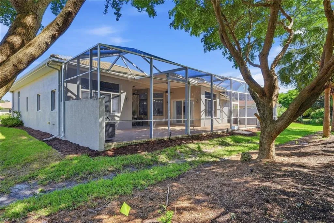
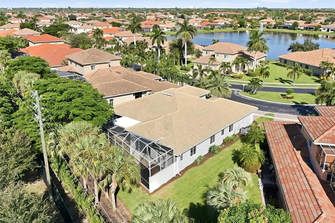
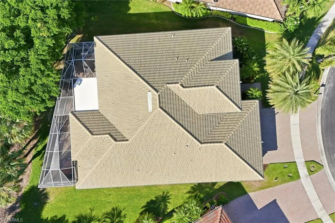
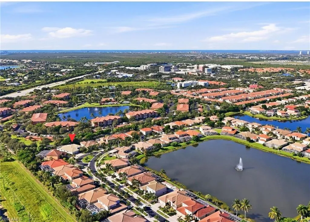
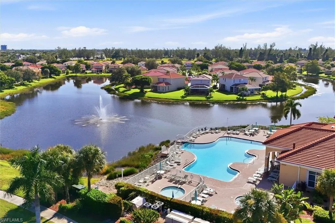
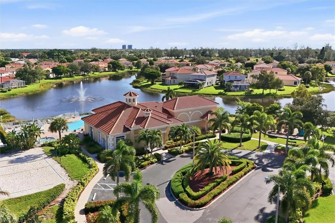
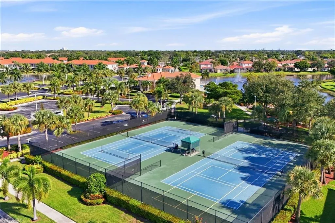
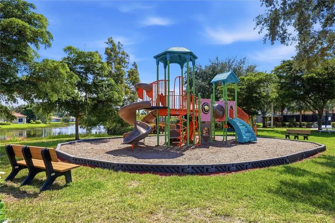
This is the one! A rare South Fort Myers gem, this highly coveted Malibu floor plan offers a true 3-CAR GARAGE, nearly 3, 000 sq. ft. under air, 4 beds+den and 3.5 baths on a single level, transformed with over $200k in upgrades into a home that shows like a model. Privately positioned on an oversized, pie-shaped homesite along an intimate eyebrow loop, it enjoys exceptional separation from neighboring homes and sought-after southern exposure that bathes the home in natural sunlight throughout the day. From the moment you enter through the double doors, the difference is unmistakable: soaring ceilings, extensive custom millwork and trim, 10″ baseboards, crown molding, coffered ceilings, plank tile flooring, plantation shutters, tray ceilings, and designer lighting create a polished, sophisticated interior rarely found at this price point. Your new kitchen features raised-panel cabinetry, an oversized island, waterfall-edge quartz countertops, full-height quartz backsplash, and Samsung appliances, opening to generous living and entertaining spaces. Double doors lead to your primary retreat, with a huge picture window, coffered ceiling with designer chandelier, and his and hers walk-in closets that use all 13′ of ceiling height. The expansive primary bath has his and hers vanities, makeup vanity, separate water closet, linen closet and spacious walk-in shower with body jets. Another set of double doors opens to a sunlit 16’8″ x 10’6″ flex space, ideal for an office, nursery, gym or home theater, with a half bath steps away. Two separate guest wings provide privacy for all. The front wing features two oversized bedrooms with a Jack and Jill bath, while a secluded guest suite with walk-in shower and spacious closet is tucked away at the back of the home with its own back entrance. Impact-glass sliders open to over 1, 000 SF of outdoor living, including a 300+ SF covered lanai. Solid side walls combine privacy and airflow, and the cage soars tall enough for shooting hoops on a 10′ basketball goal. Upgrades continue with two newer A/C systems, 80-gallon water heater, central vacuum, built-in closet system, epoxy-finished garage floor, brick-paver driveway and tile roof. Even the furnishings are negotiable, so you can start enjoying the Florida lifestyle immediately! Gated Laguna Lakes is known for its active lifestyle, with community events, food trucks, pickleball, volleyball, sidewalks throughout, an infinity-edge resort-style pool, children’s pool, clubhouse with card room, social kitchen and fitness center, playground, gazebo and fishing pier. The Bass Road entrance puts HealthPark Medical Center, Canterbury School, shopping, dining and the beaches of Ft Myers and Sanibel minutes away. If you’ve been searching for a single-level, three-car garage home with more than three baths in South Ft Myers, you know they don’t exist. You won’t come close to another home like this for less than $1.2M. This one won’t last, so schedule your private showing today!
Dishwasher, Disposal, Dryer, Microwave, Refrigerator/Icemaker, Washer, Range, Grill - Other
Address Map
Country:
US
State:
FL
County:
Lee
City:
Fort Myers
Development:
BEVERLY HILLS
Zipcode:
33908
Longitude:
W82° 5' 44.8''
Latitude:
N26° 30' 48.1''
Zoning:
MPD
Mls Area Major:
LAGUNA LAKES
MLS Area Major:
LAGUNA LAKES
Additional Information
Lot Features:
Oversize, Irregular Lot
Water Source:
Central
Stories Total:
1
Park Name:
LAGUNA LAKES
On Market Date:
2026-10-02
Number Of Units Total:
1
Levels:
1
Garage:
3
Foundation Details:
Concrete Block
Entry Level:
1
Construction Materials:
Concrete Block, Stucco
Community Features:
Clubhouse, Pool, Fitness Center, Tennis Court(s), Gated, Park, Fishing
Building Size:
3547
Attached Garage Yn:
1
Association Amenities:
Barbecue, Bike And Jog Path, Billiard Room, Clubhouse, Park, Pool, Community Room, Fitness Center, Fishing Pier, Library, Pickleball, Play Area, Tennis Court(s), Volleyball