Find homes for sale. To autocomplete your search click the right arrow on your keyboard. [->]
Property Description
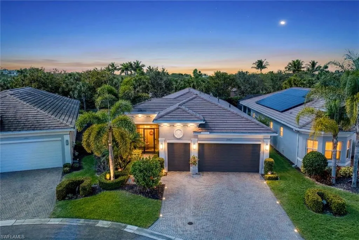
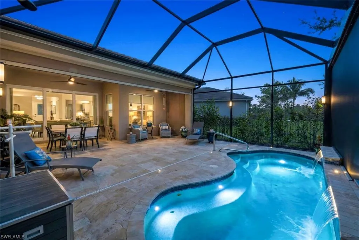
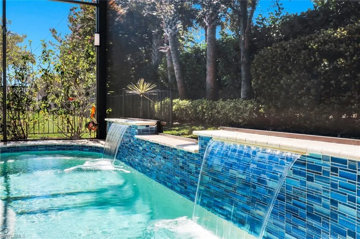
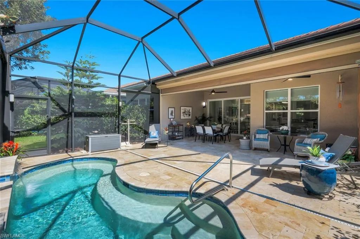
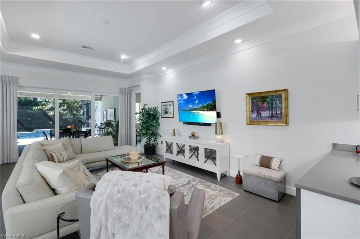
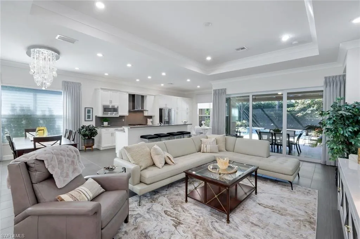
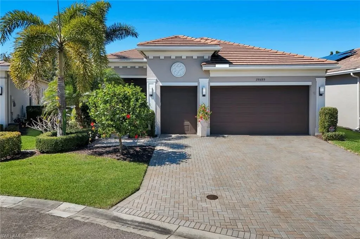
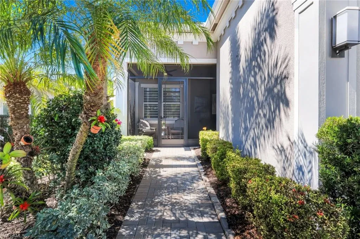
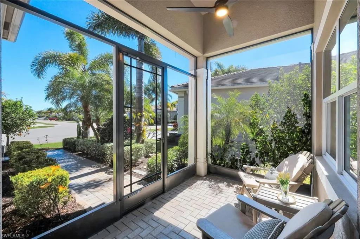
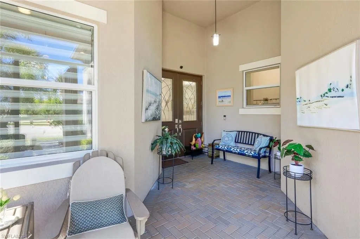
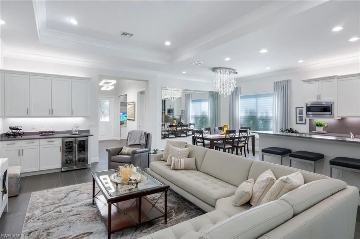
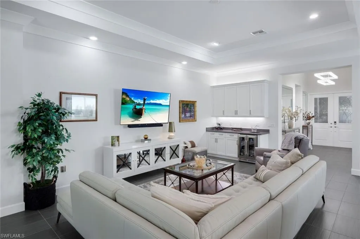
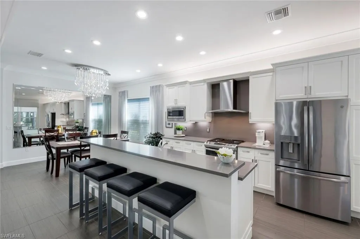
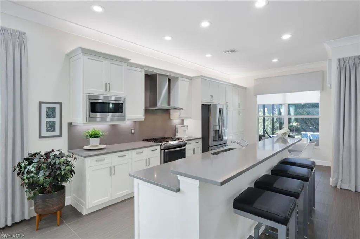
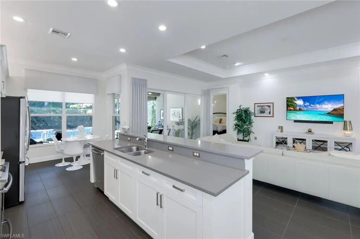
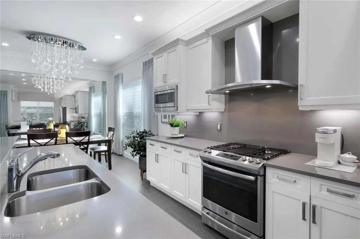
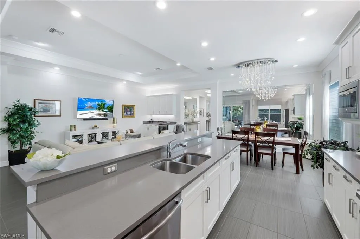
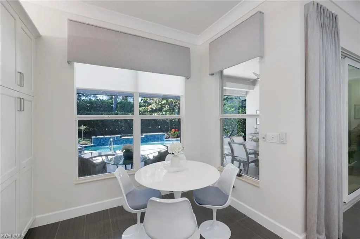
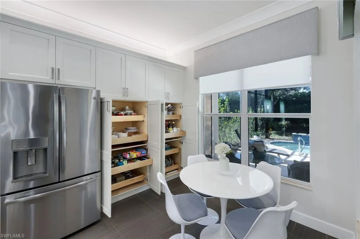
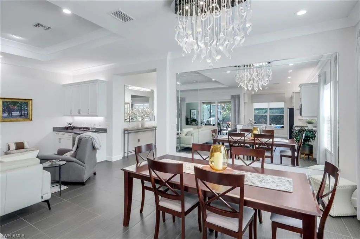
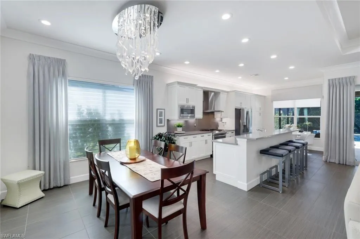
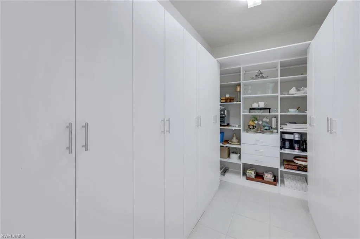
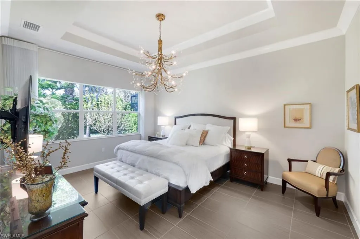
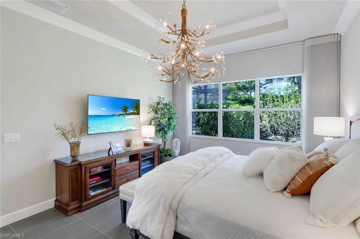
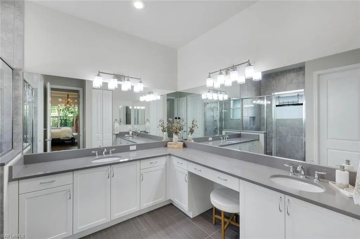
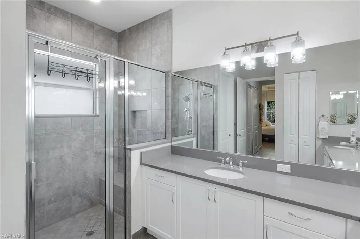
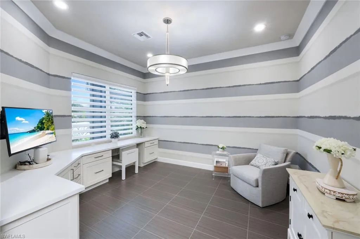
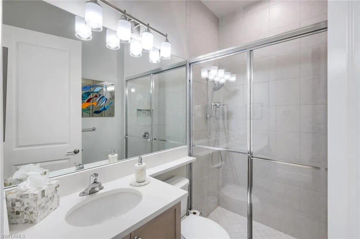
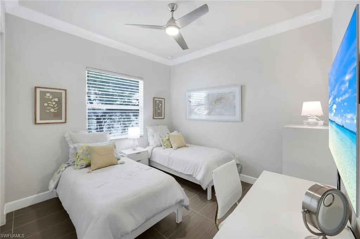
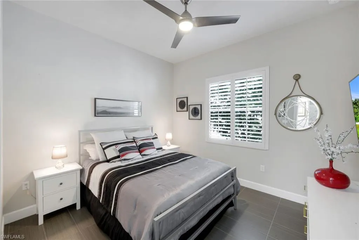
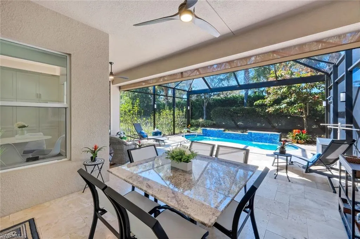
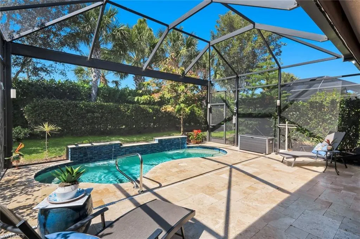
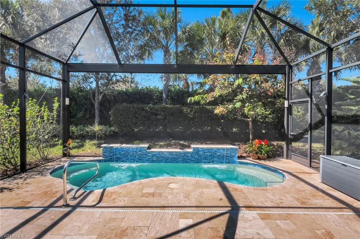
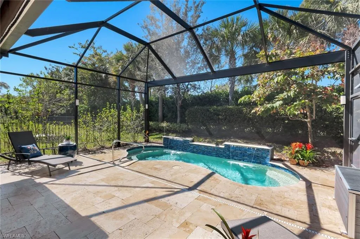
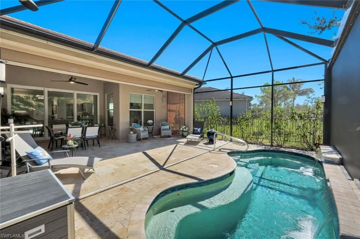
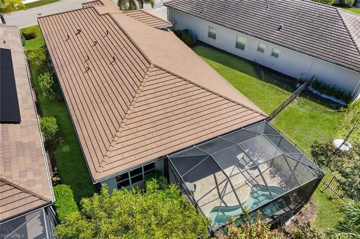
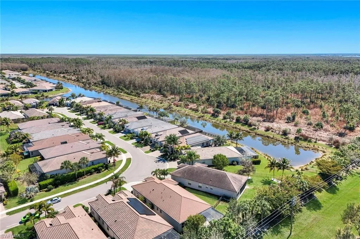
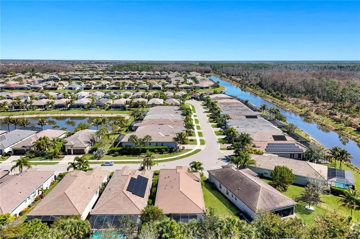
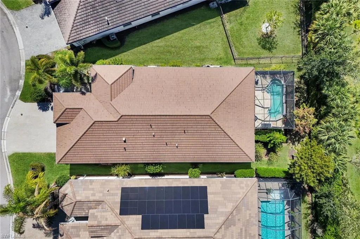
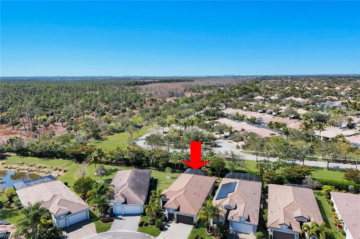
Welcome Home to the most amazing Southern Exposure in this Beautifully upgraded Cabernet model in Valencia Bonita. This fantastic wide-open great room floor plan is designed for effortless living and entertaining, offering 2, 196 sq. ft. of refined interior space with 3 bedrooms+ Den, 2 Baths, and an insulated 2½-Car Air-Conditioned Garage with room for two vehicles plus a golf cart or hobby space. A rare 12’ x 7’ air-conditioned interior storage room provides exceptional, thoughtfully designed bonus space. Enjoy Resort living with the GOLF CART CONVENIENCE. High-end finishes are showcased throughout, including 12” x 24” premium plank tile flooring, designer curated lighting and window treatments, detailed tray ceilings, and crown molding. Hurricane impact windows and protection for all windows and doors. The open-concept great room flows seamlessly into a gourmet natural gas kitchen featuring quartz countertops and backsplash, upgraded appliances, soft-close cabinetry with pull-out shelving, breakfast bar, and casual dining area—perfect for everyday living and hosting guests. A custom entertainer’s beverage bar with built-in cabinetry and wine refrigerator adds style and function, along with a beautifully designed dining area ideal for gathering with family and friends. Step outside to your expanded screened lanai and private outdoor retreat showcasing panoramic screening, travertine decking, and a heated saltwater pool with spa jets and dual waterfalls. The generous outdoor living space extends your home for year-round enjoyment and includes a pre-plumbed gas line for a grill or future outdoor kitchen. A spacious screened front entry creates a warm and welcoming arrival for guests. Additional upgrades include a tankless water heater, whole-house water treatment system, whole-home fresh air purification system, landscape lighting, and custom primary closets, additional steel shelving in the air-conditioned garage, plantation shutters, custom mirrors, designer light fixtures and custom window treatments, Valencia Bonita offers a 45, 000 sq. ft. clubhouse and lifestyle complex across 10 acres of amenities including tennis, pickleball, bocce, multiple resort-style pools, lap and resistance pools, state-of-the-art fitness center, indoor and outdoor dining, fire pits, cabanas, full-service spa and nail salon, pottery studio, 50+ social clubs, and a full-time lifestyle director and the New Zest restaurant. HOA fees include Xfinity cable and internet. No CDD. Natural GAS community. This home is TRULY A DREAM for someone who has a hobby and needs extra air-conditioned workspace or the owner who wants the most amazing closet space (shoes, handbags, crafting, art studio, workspace or simply exceptional organized storage) Live the ultimate Florida dream with a short drive to the beach and less than 30 minutes to RSW airport and short drive to the new Midtown Bonita shopping and Bistro Mall (TJ Maxx, Ulta Beauty, Starbucks, Club Pilates & More)
Features
Swimming Pool:
Equipment Stays, Below Ground, Concrete, Community, Salt Water
Heating System:
Central Electric
Cooling System:
Central Electric, Gas - Natural, Exhaust Fan, Ceiling Fan(s)
Gas Cooktop, Dishwasher, Disposal, Dryer, Microwave, Refrigerator/Icemaker, Self Cleaning Oven, Washer, Range, Water Treatment Owned, Wine Cooler, Tankless Water Heater
Address Map
Country:
US
State:
FL
County:
Lee
City:
Bonita Springs
Development:
VALENCIA BONITA
Zipcode:
34135
Longitude:
W82° 18' 36.9''
Latitude:
N26° 19' 5.8''
Zoning:
RPD
Mls Area Major:
VALENCIA BONITA
MLS Area Major:
VALENCIA BONITA
Neighborhood
Elementary School:
SCHOOL CHOICE
High School:
SCHOOL CHOICE
Middle School:
SCHOOL CHOICE
Additional Information
Lot Features:
Zero Lot Line, Cul-De-Sac
Water Source:
Central, Reverse Osmosis - Entire House
Stories Total:
1
Senior Community Yn:
1
Park Name:
VALENCIA BONITA
On Market Date:
2026-10-01
Number Of Units Total:
1
Levels:
1
Garage:
3
Foundation Details:
Concrete Block
Entry Level:
1
Construction Materials:
Concrete Block, Stucco
Community Features:
Clubhouse, Pool, Fitness Center, Sidewalks, Street Lights, Tennis Court(s), Gated, Park, Dog Park, Restaurant
Building Size:
2768
Attached Garage Yn:
1
Association Amenities:
Bike And Jog Path, Billiard Room, Bocce Court, Clubhouse, Park, Pool, Community Room, Dog Park, Fitness Center, Full Service Spa, Hobby Room, Pickleball, Restaurant, See Remarks, Sidewalk, Streetlight, Tennis Court(s), Underground Utility