Find homes for sale. To autocomplete your search click the right arrow on your keyboard. [->]
Property Description
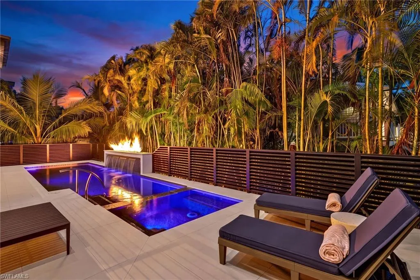
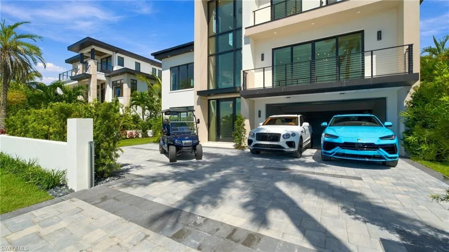
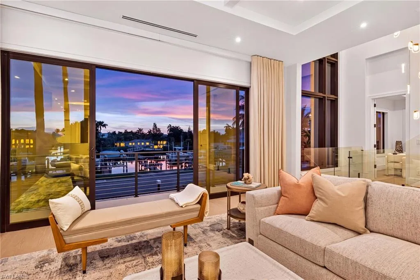
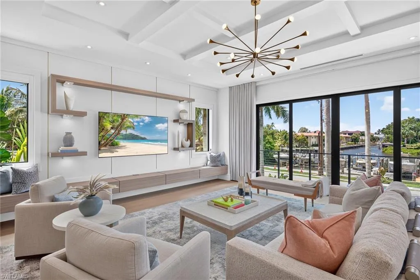
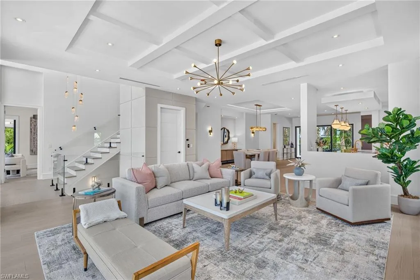
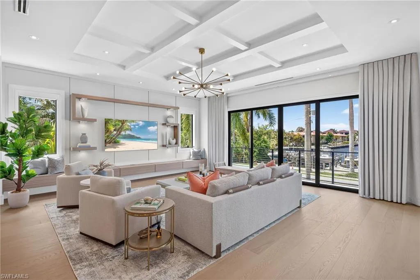
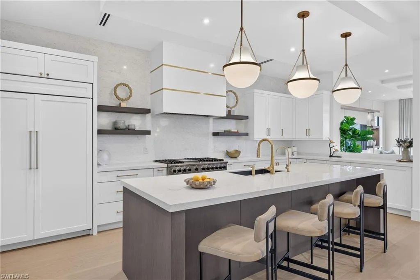
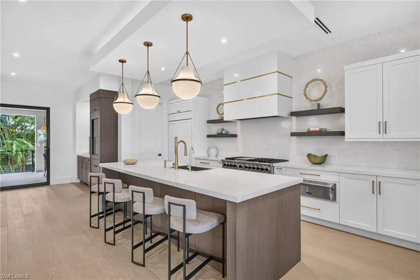
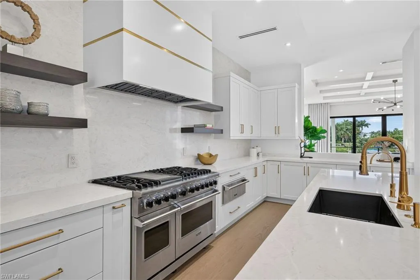
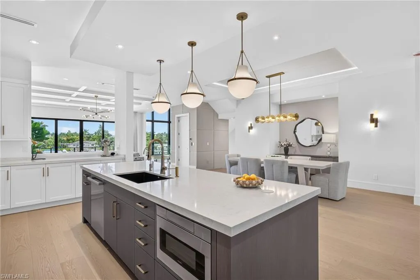
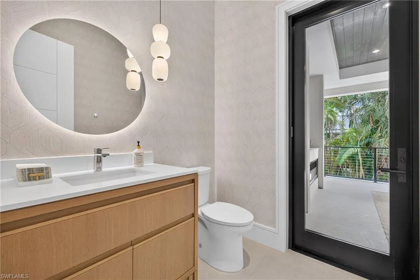
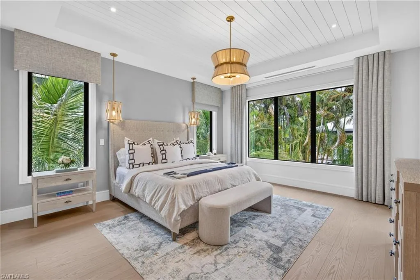
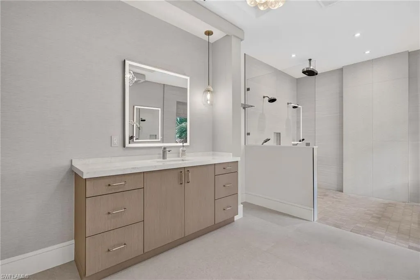
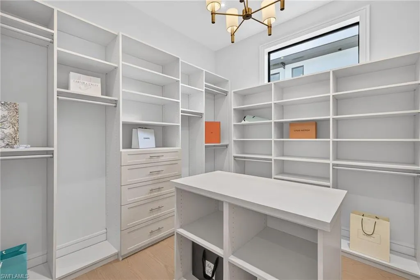
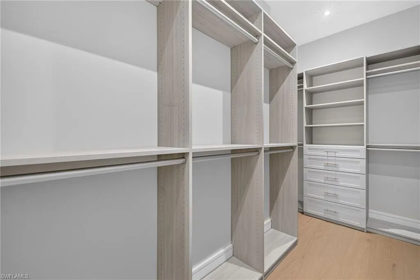
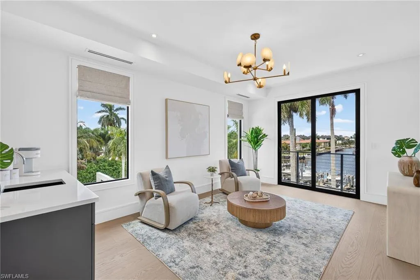
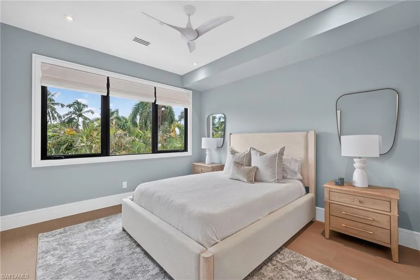
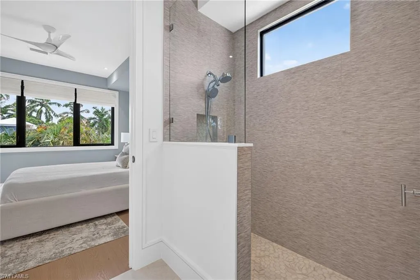
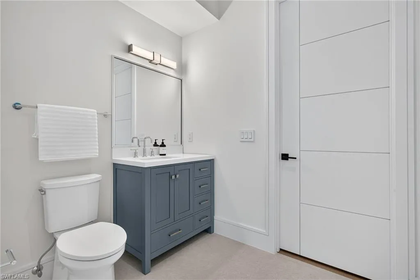
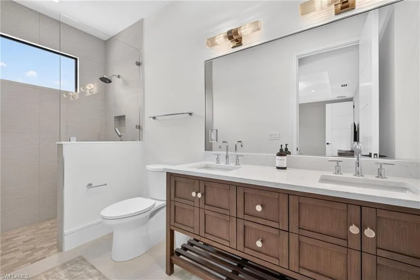
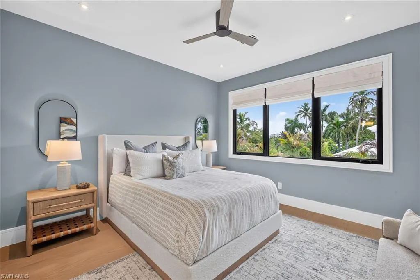
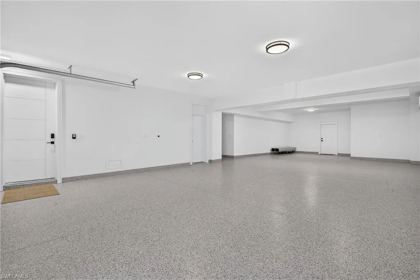
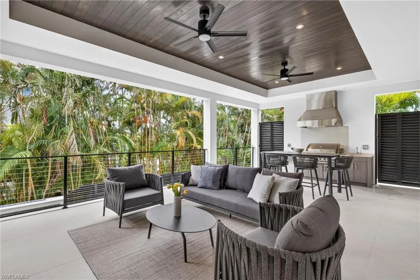
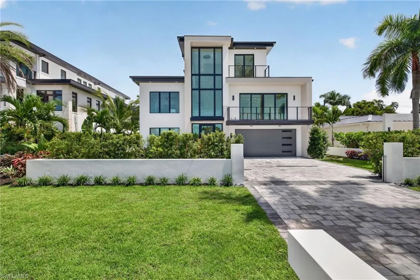
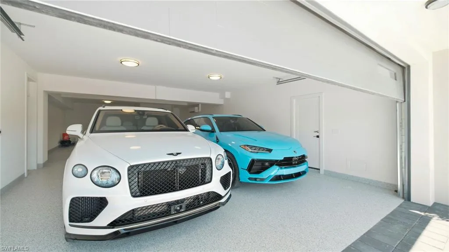
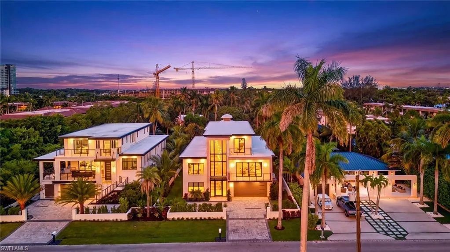
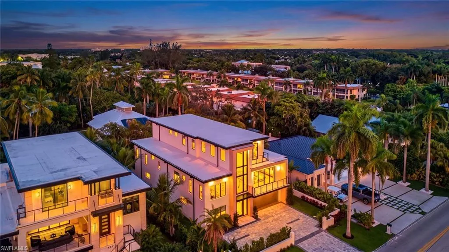
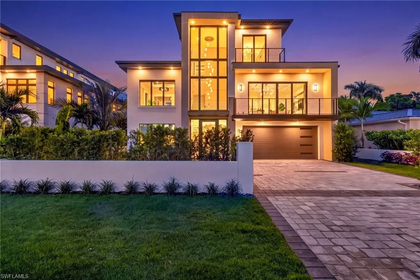
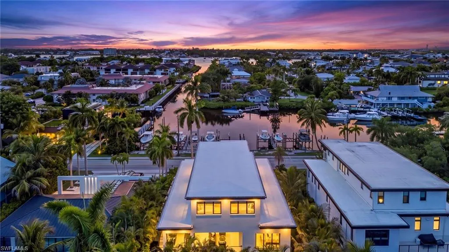
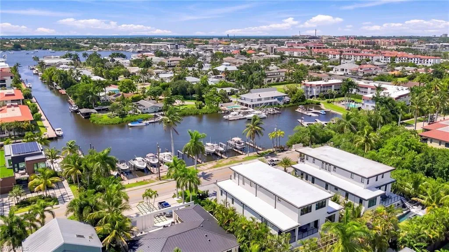
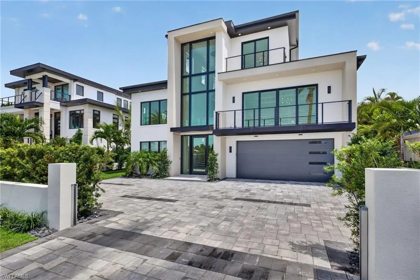
Experience the ultimate in Naples living with this new contemporary water view home, minutes from Fifth Avenue South, with a deeded boat slip, oversized four-car garage and generous storage. Offered fully furnished with a curated art package and a golf cart included — arrive with a suitcase. Completed in 2026 and never lived in, this three-story residence offers approximately 4, 400 square feet of elevated living area — five bedrooms, five full baths, a powder room, and a private elevator serving every floor. The primary suite sits on the main living floor, with three guest suites and a loft club room above: a home that lives easily for two, with room for a few guests or a full house. A dramatic three-story glass entry opens to an open-concept living floor with soaring ceilings, contemporary custom built-ins, and walls of glass framing expansive western views over the water and stunning sunsets. The chef’s eat-in kitchen is replete with an oversized island, custom cabinetry, walk-in pantry, and high-end appliances including a professional gas range, plus a wet bar built for entertaining. An east–west sightline carries that light through the house to the outdoor living room, where a built-in kitchen, fireplace and relaxed seating overlook the elevated heated pool and spa. Mature tropical landscaping and privacy screening make it entirely private, and the elevated terrace stays usable year-round. The primary suite is a quiet sanctuary with a spa-inspired bath and dual walk-in closets with custom built-ins. The fifth bedroom is presently appointed as a private office, an elegant work-from-home retreat that reverts to a guest suite whenever needed. Upstairs, three spacious guest suites surround a loft-style club room with wet bar, ideal for morning coffee or an evening cocktail. The lower level adds approximately 1, 600 square feet of finished, fully conditioned storage with direct interior access, alongside a climate-controlled four-car garage. A reinforced perimeter wall surrounds the property, with an integrated flood panel system and backup power for genuine peace of mind. The deeded boat slip sits just out the front door, with a private lift, a City-maintained seawall and no-bridge access to Naples Bay and the Gulf. No canal turns, no clearance math, no bridge waits. An ideal lifestyle location close to Fifth Avenue South and Third Street South, renowned worldwide for fine dining, galleries and shopping. The Bayshore Arts District, the Naples Pickleball Center and the Gulf beaches are all close at hand, with Naples and Fort Myers airports an easy drive. New, elevated, west-facing, downtown-adjacent, and boat-ready on day one.
Features
Swimming Pool:
Equipment Stays, Pool Bath, Below Ground, Concrete, Custom Upgrades, Gas Heat, Pool/Spa Combo
Heating System:
Central Electric
Cooling System:
Zoned, Whole House Fan, Ceiling Fan(s)
Building Design:
ArchitecturalStyle
Architectural Style:
Single Family, Contemporary, Multi-Story Home
Exterior Features:
Built In Grill, Outdoor Kitchen, Open Porch/Lanai, Boat Dock Private, Balcony, Outdoor Shower, Dock Deeded, Boat Lift, Water Avail at Dock