Find homes for sale. To autocomplete your search click the right arrow on your keyboard. [->]
Property Description
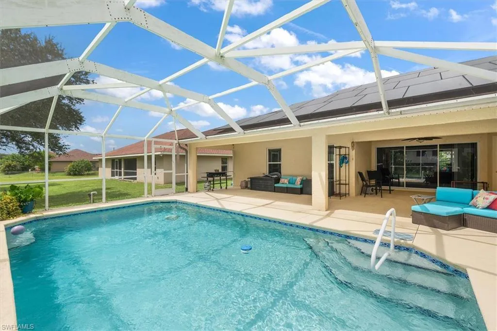
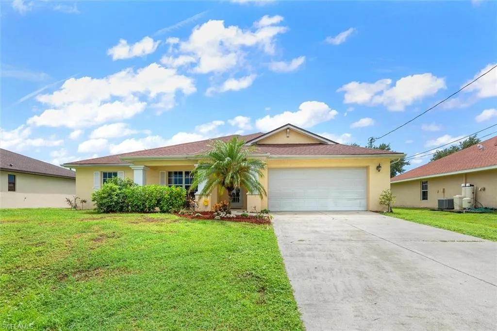
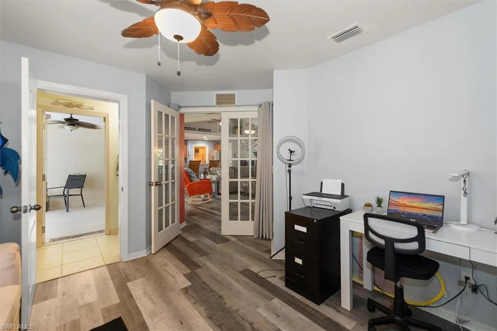
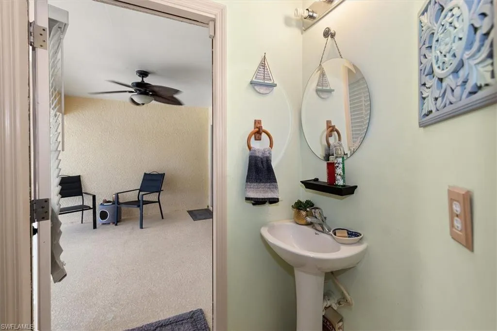
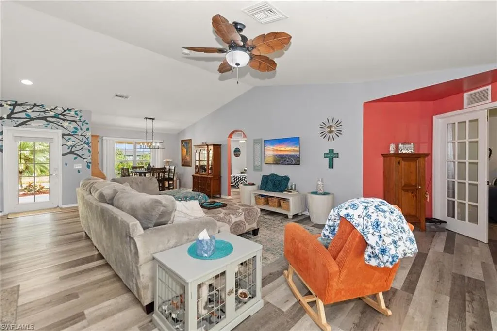
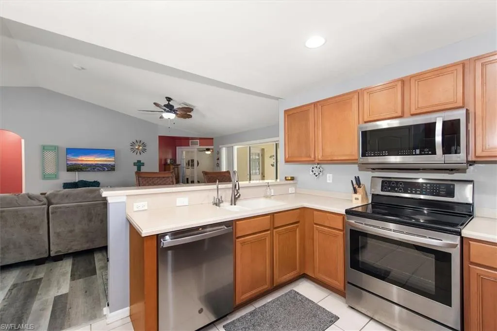
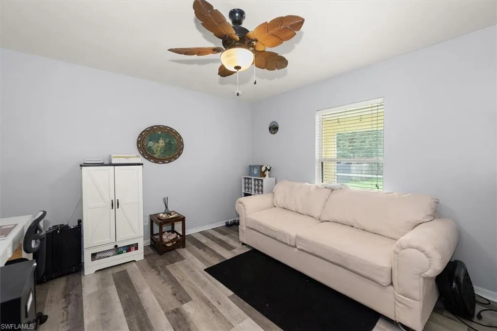
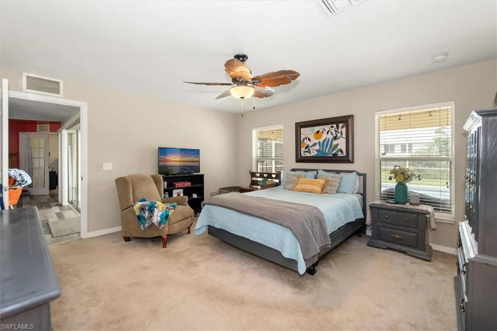
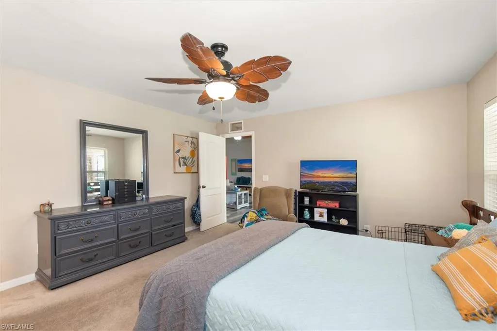
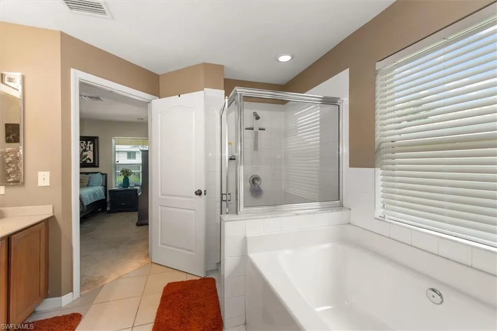
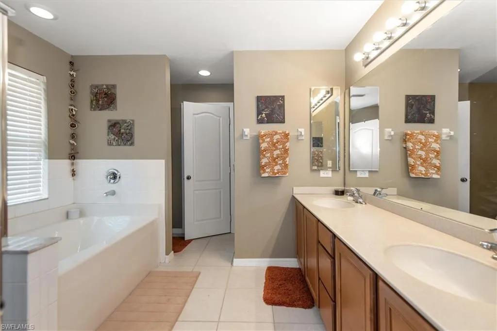
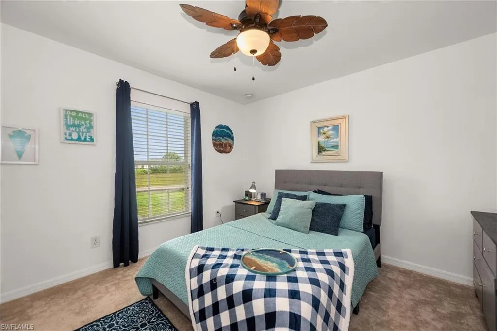
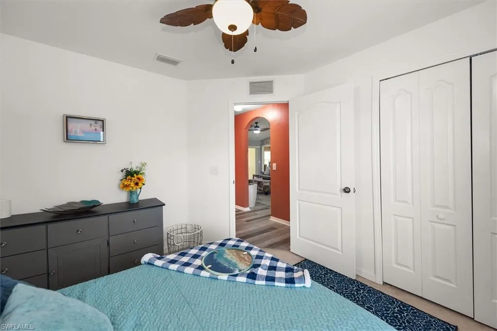
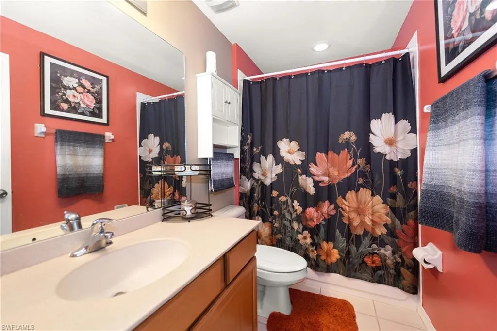
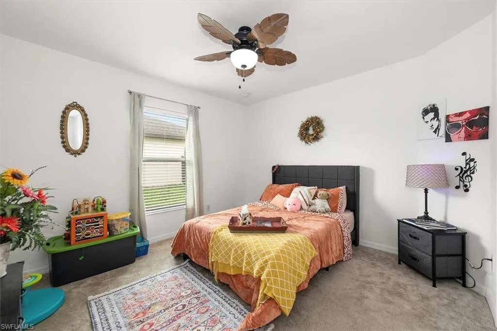
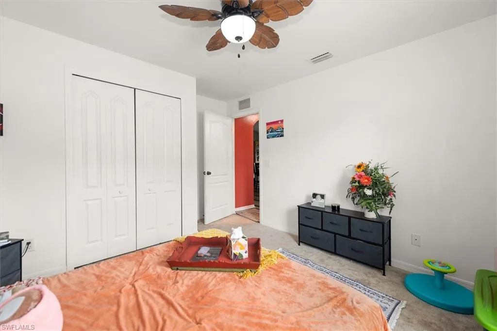
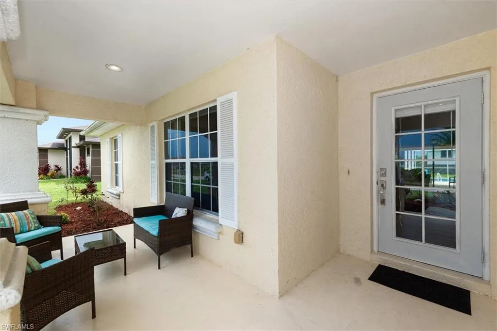
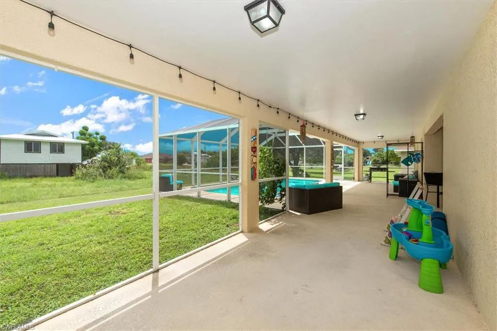
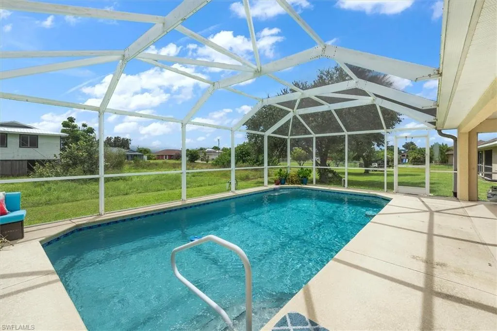
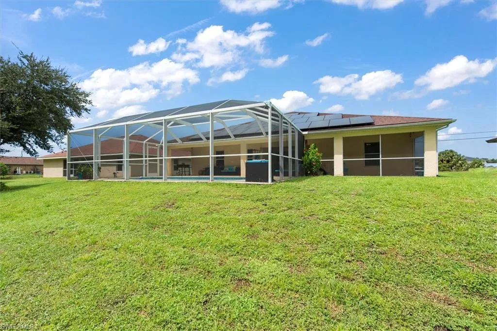
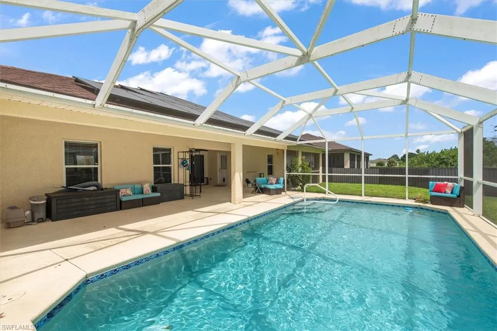
This is the kind of pool home that combines lifestyle appeal with practical everyday value. Beautifully maintained and move in ready, it features solar panels, a replaced roof, a spacious enclosed lanai, and a versatile den with its own half bath and direct access to the pool area. Use the den as a private home office, guest room, hobby room, or flexible fourth bedroom space, while the nearby half bath functions as a convenient pool bath for outdoor gatherings. The thoughtful design continues with a desirable split bedroom layout. The primary suite is positioned separately from the additional bedrooms, creating privacy for the owners while preserving flexibility for family members or guests. The open living areas feature vaulted ceilings and laminate wood flooring, while the bedrooms are carpeted. Warm coral and gray interior colors and well maintained finishes give the home character and a welcoming sense of comfort that differs from the boring uniform feel of many new construction interiors. The outdoor living area is designed for everyday enjoyment. The private pool and expansive screened, enclosed lanai provide space for swimming, dining, lounging, entertaining, and relaxing in the Florida sunshine. Because the den half bath opens directly toward the pool area, guests can enjoy the outdoors without needing to walk through the main living spaces. It is a practical feature that adds convenience while helping keep the home’s interior cleaner during pool days and gatherings. The solar panel system offers the potential for meaningful electric cost savings, subject to transfer requirements, buyer qualification, weather, and actual usage. Recent owner reported electric bills have averaged around $80 per month during high use summer periods and approximately $25 per month during lower use periods. The roof was replaced before the solar system was installed, providing additional peace of mind for the next owner. The home includes three bedrooms, the flexible den, two full bathrooms, and the pool access half bath. Additional features include interior laundry, reverse osmosis at the kitchen sink, updated hard surface Corian style countertops and vanities, cleaned air ducts, sanitized HVAC components, an invisible pet fence, a two car garage, and attractive landscaping. The refrigerator, range, microwave, dishwasher, washer, and dryer are included, and pool equipment and supplies convey with the property. Furnishings may also be negotiable. Conveniently located just a few blocks from Gunnery Road in southern Lehigh Acres, the property offers quick access to shopping, dining, major roadways, and Southwest Florida International Airport. This home brings together the features buyers often must add separately: an awesome pool, finished outdoor living, solar, a replaced roof, flexible private space, & an established, welcoming interior. A move in ready pool home with practical savings potential, privacy, flexibility, and a lifestyle that is ready to enjoy.
Features
Swimming Pool:
Pool Bath, Below Ground
Heating System:
Central Electric
Cooling System:
Central Electric
Building Design:
ArchitecturalStyle
Architectural Style:
Single Family, Contemporary
Exterior Features:
Screened Lanai/Porch
Flooring:
Carpet, Tile, Laminate
Interior Features:
Foyer, French Doors, Pantry, Smoke Detectors, Vaulted Ceiling(s)
Laundry Features:
Laundry in Residence
Pool Private Yn:
1
Sewer:
Septic Tank
Waterfront Features:
None
Appliances
Appliances:
Dishwasher, Dryer, Microwave, Refrigerator/Icemaker, Washer, Range, Electric Cooktop