Find homes for sale. To autocomplete your search click the right arrow on your keyboard. [->]
Property Description
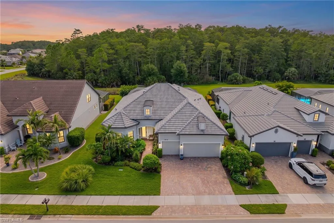
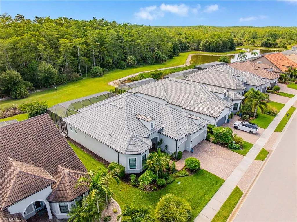
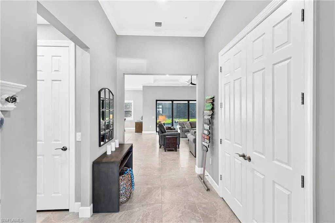
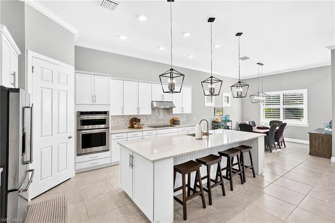
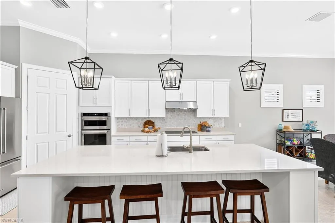
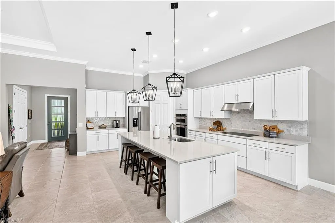
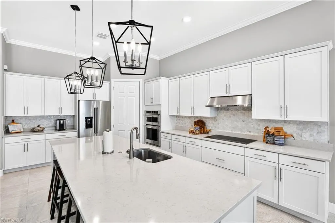
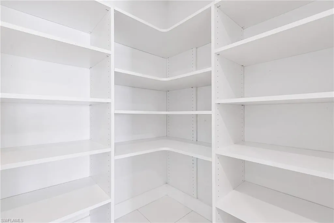
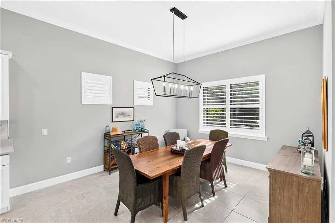
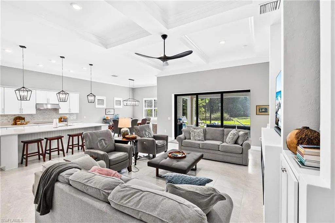
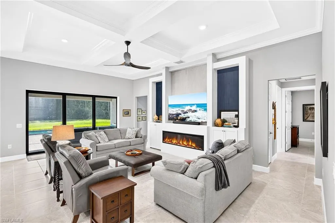
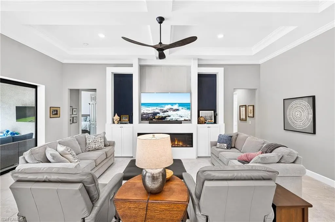
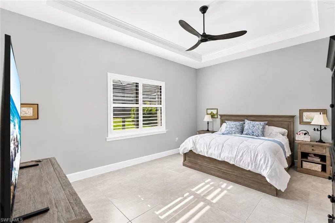
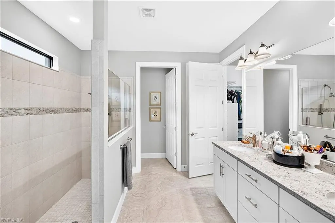
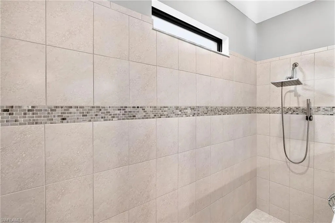
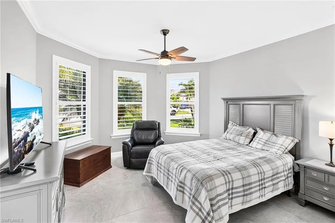
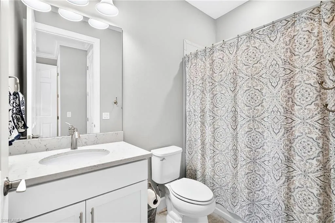
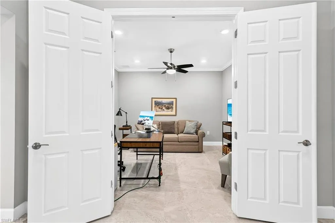
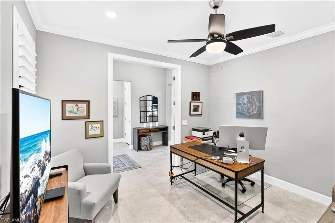
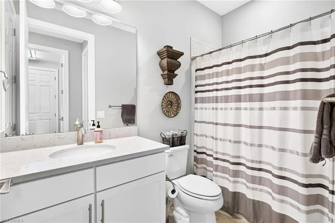
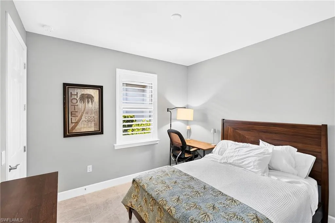
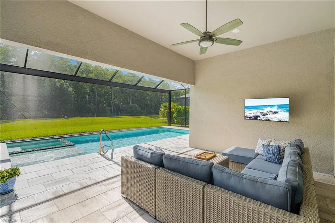
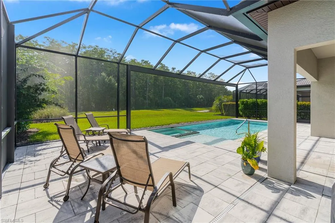
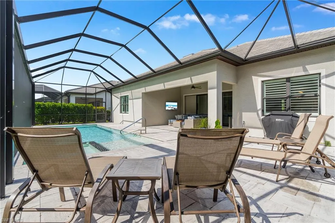
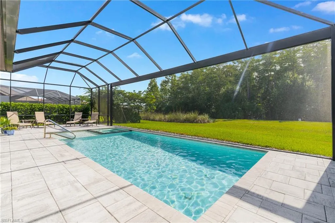
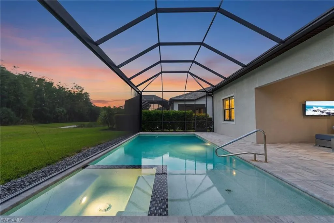
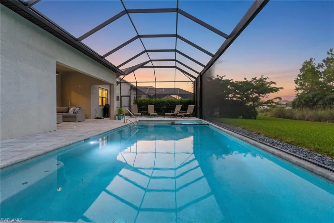
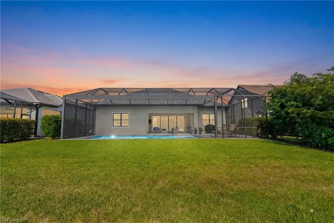
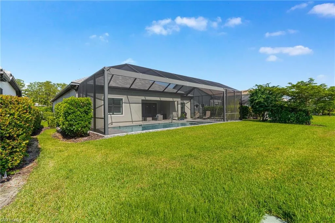
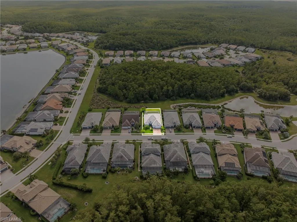
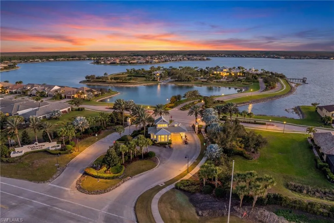
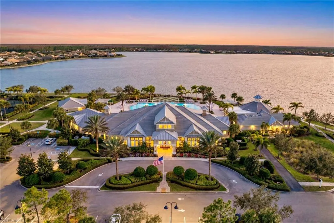
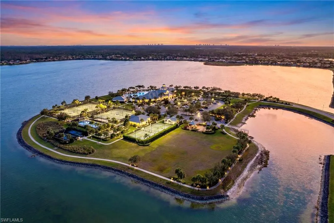
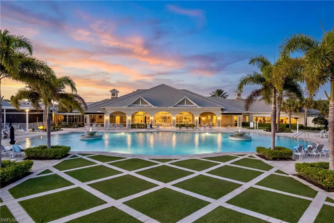
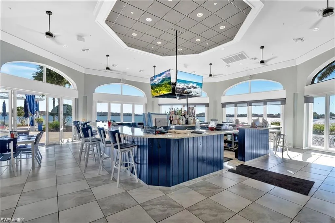
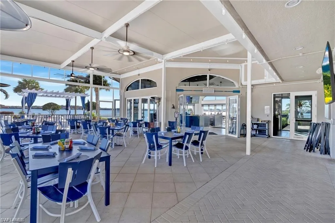
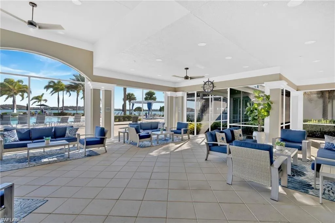
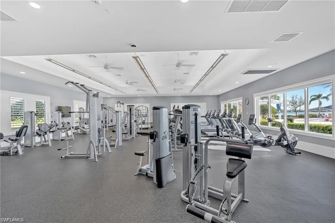
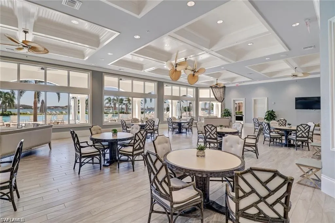
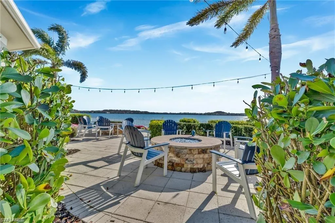
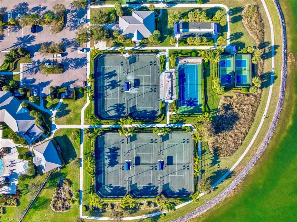
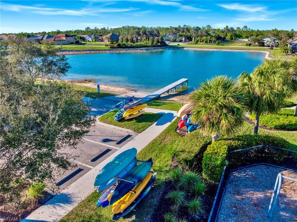
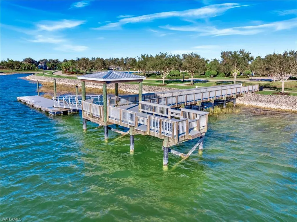
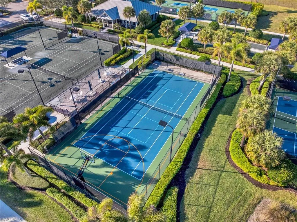
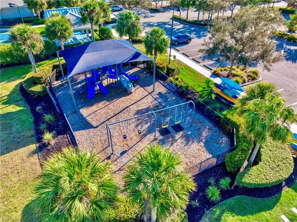
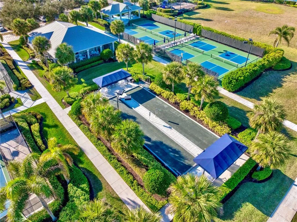
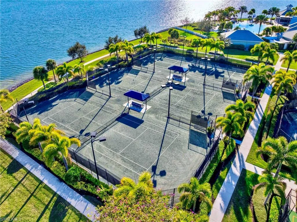
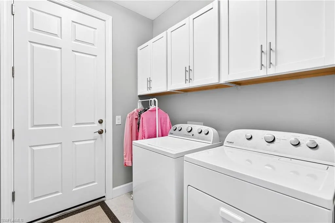
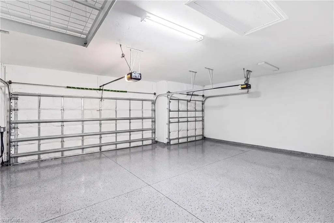
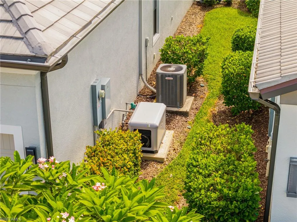
Situated on a picturesque, oversized homesite, this meticulously maintained, sought-after, award-winning Pinnacle floor plan offers complete privacy with stunning nature and preserve views across the back of the home. The Pinnacle offers a wide-open floor plan with 3 Bedrooms, 3 Full Baths + Den, spanning 2, 488 sq. ft. Designed to impress, this home features an after market custom salt water pool/spa and a beautiful outdoor living area that is very private and perfect for morning coffee or entertaining. Additional features include hurricane-impact windows throughout, a whole-home generator powered by a buried 500-gallon propane tank, custom pantry, plantation shutters, and meticulously maintained landscaping. The spacious 3-car garage has a 4 foot extension that offers tons of added extra storage and plenty of room for a golf cart if desired. The home also includes a well-appointed laundry room with added cabinets for even more storage. The long and wide driveway affords plenty of parking for guests. Located in the desirable Corkscrew Shores community, built by Pulte Homes, this exceptional neighborhood is nestled among natural preserves and centered around a sparkling 240-acre lake, which allows electric, wind, or manually powered boats. Corkscrew Shores also boasts an impressive amenity package with no CDD fees. Registered golf carts are permitted for licensed drivers, and residents can enjoy a resort-style pool and spa, sports courts (basketball, bocce ball, pickleball, and tennis), a fitness center, movement studio, massage room, playground, fishing pier, walking trails, and the always fun on-site Captain’s Club restaurant and sports bar.
Features
Swimming Pool:
Below Ground, Community
Heating System:
Central Electric
Cooling System:
Central Electric, Ceiling Fan(s)
Building Design:
ArchitecturalStyle
Architectural Style:
Ranch, Single Family
Exterior Features:
Screened Lanai/Porch
Flooring:
Tile
Interior Features:
Smoke Detectors, Walk-In Closet(s), Window Coverings, Zero/Corner Door Sliders
Laundry Features:
Laundry in Residence
Pool Private Yn:
1
Waterfront Features:
None
Window Features:
Window Coverings
Appliances
Appliances:
Dishwasher, Disposal, Dryer, Microwave, Refrigerator/Icemaker, Washer, Refrigerator/Freezer, Electric Cooktop
Address Map
Country:
US
State:
FL
County:
Lee
City:
Estero
Development:
CORKSCREW SHORES
Zipcode:
33928
Longitude:
W82° 17' 2.2''
Latitude:
N26° 26' 23.6''
Zoning:
RPD
Mls Area Major:
CORKSCREW SHORES
MLS Area Major:
CORKSCREW SHORES
Additional Information
Lot Features:
Regular
Water Source:
Central
Stories Total:
1
Park Name:
CORKSCREW SHORES
On Market Date:
2026-09-15
Number Of Units Total:
1
Levels:
1
Garage:
3
Foundation Details:
Concrete Block
Entry Level:
1
Construction Materials:
Concrete Block, Stucco
Community Features:
Clubhouse, Pool, Fitness Center, Sidewalks, Street Lights, Tennis Court(s), Gated, Restaurant, Fishing
Building Size:
3149
Attached Garage Yn:
1
Association Amenities:
Basketball Court, Bike And Jog Path, Bocce Court, Clubhouse, Community Boat Dock, Community Boat Ramp, Pool, Community Room, Fitness Center, Fishing Pier, Pickleball, Play Area, Restaurant, Sidewalk, Streetlight, Tennis Court(s)