Find homes for sale. To autocomplete your search click the right arrow on your keyboard. [->]
Property Description
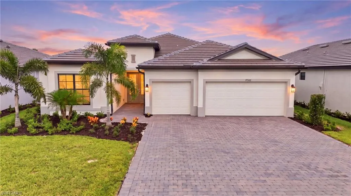
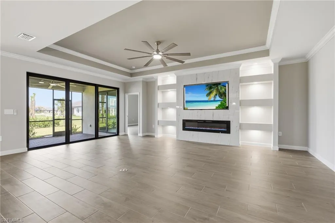
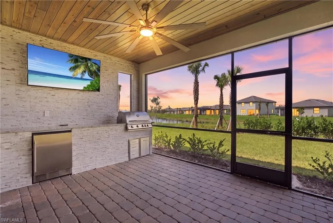
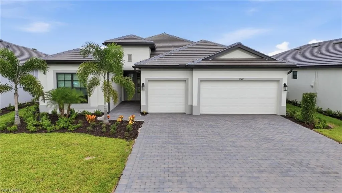
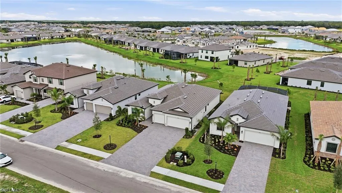
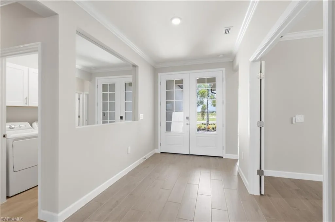
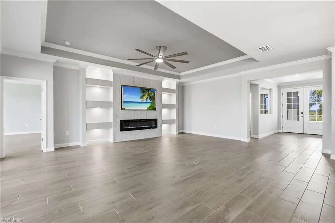
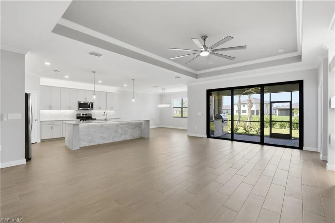
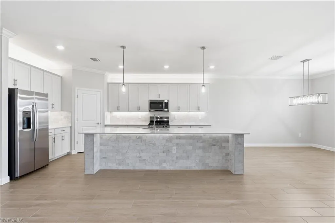
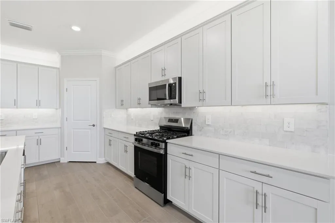
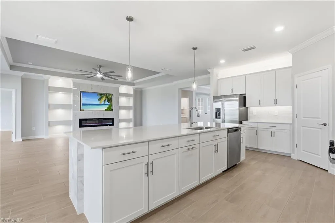
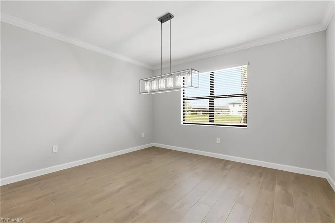
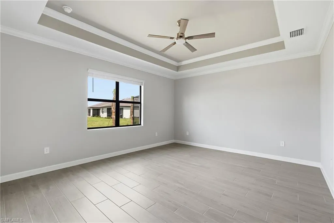
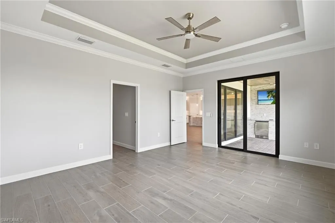
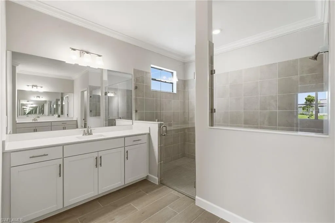
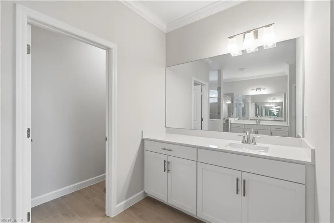
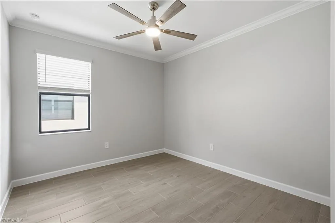
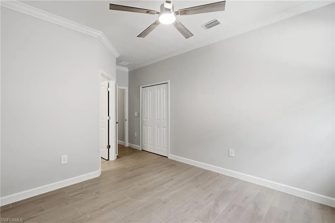
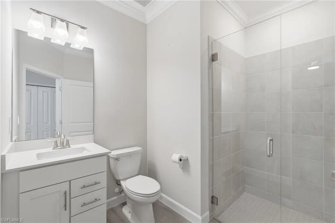
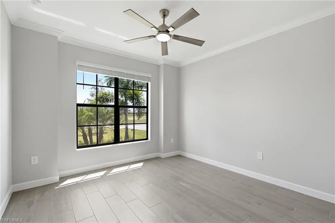
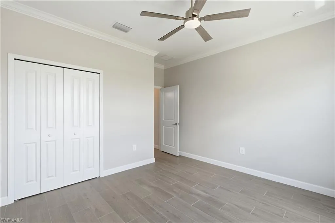
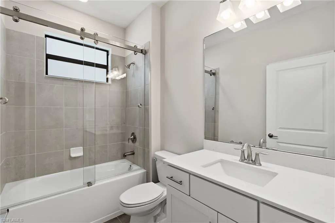
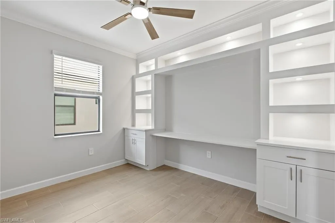
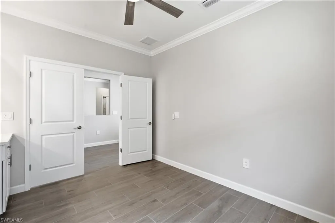
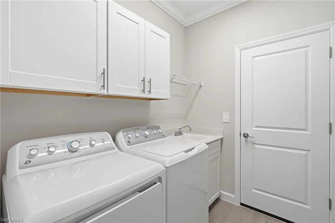
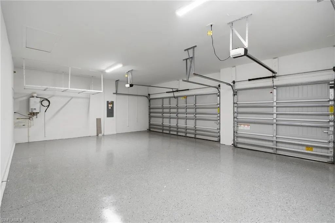
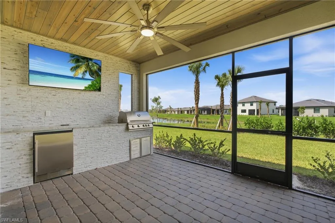
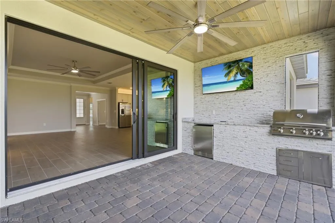
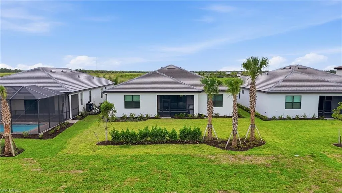
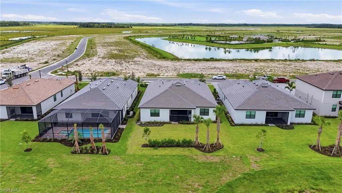
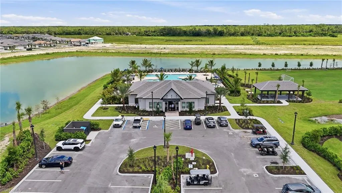
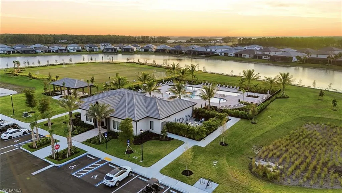
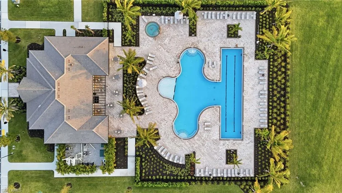
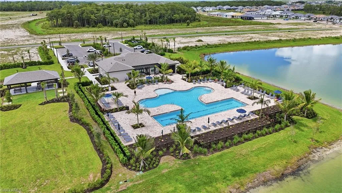
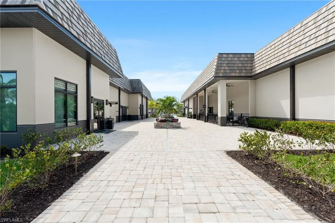
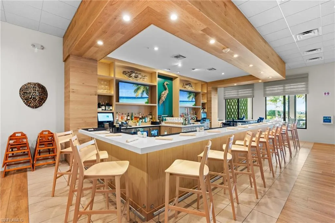
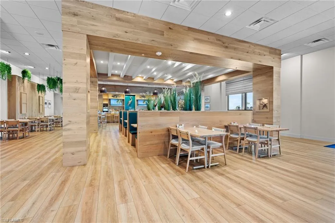
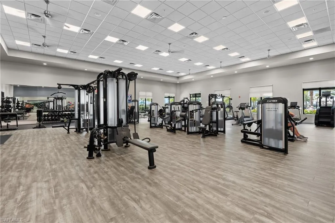
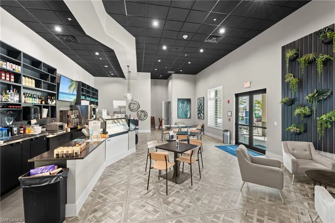
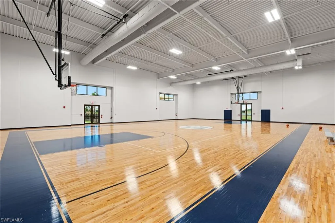
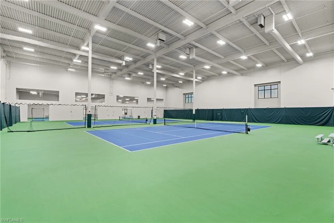
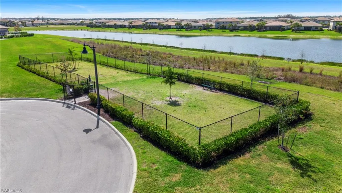
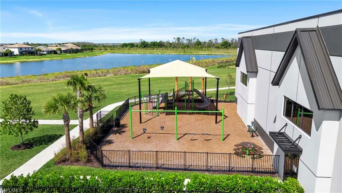
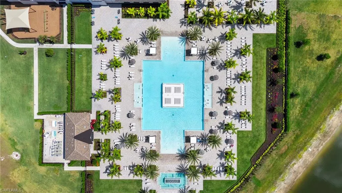
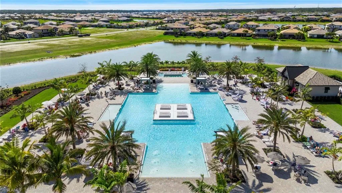
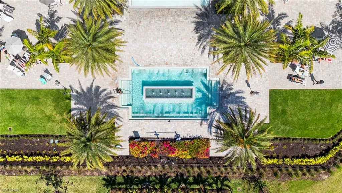
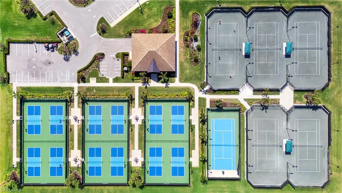
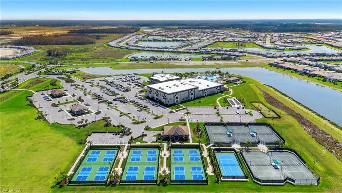
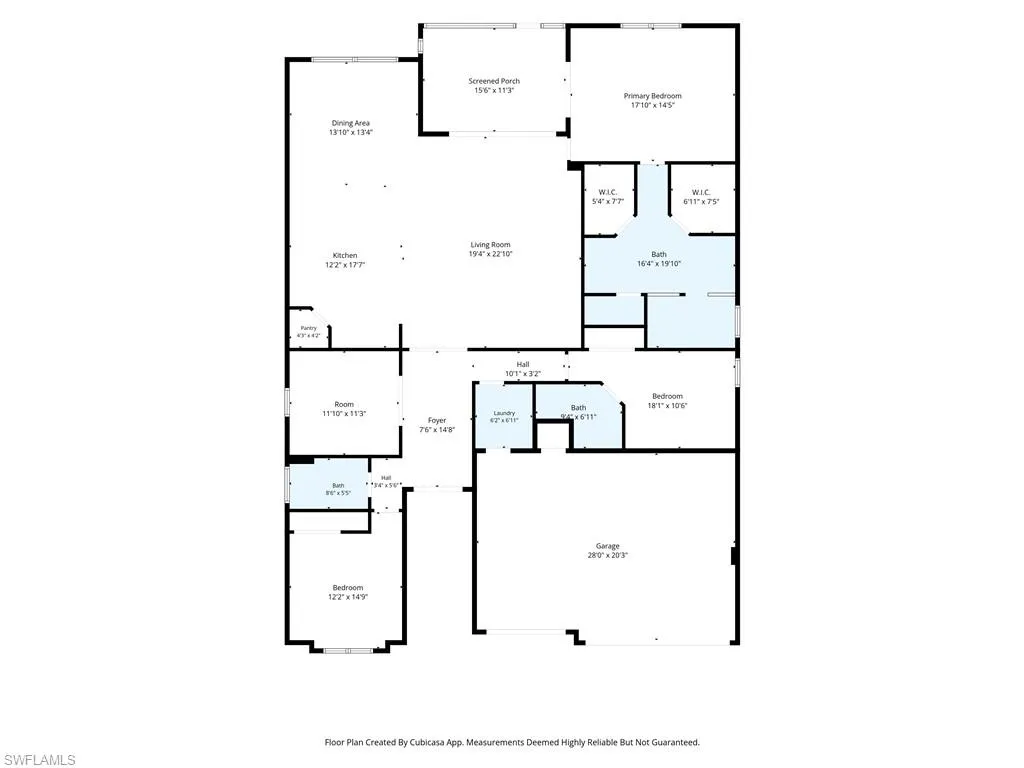
Experience luxury living without the wait in this extensively upgraded, never-lived-in Summerville model in highly desirable Verdana Village. Situated at 19502 Viewmont Way, this beautifully designed single-story residence offers breathtaking long lake views with northern exposure, creating a peaceful backdrop. Featuring over $100, 000 in enhancements, this exceptional home offers 3 bedrooms, 3 full bathrooms, a spacious den, and an oversized 3-car garage. From the moment you arrive, custom double glass front doors and elegant tongue-and-groove wood ceilings create a warm and sophisticated first impression. Inside, crown molding complements the open-concept design, while the expansive living room showcases a custom entertainment wall featuring a fireplace, mounted TV, and ambient accent lighting. The gourmet kitchen is beautifully appointed with premium cabinetry lighting above and below, designer backsplash details, upgraded tile accents, under-island lighting, and elevated fixtures. The den has been transformed into a sophisticated built-in office with custom cabinetry, shelving, and integrated lighting—ideal for working from home or managing everyday tasks in style. The luxurious owner’s suite is a true retreat, featuring California-designed custom closets that provide exceptional organization, storage, and functionality. Thoughtfully finished and ready for move-in, these custom closets offer a stylish upgrade for those who appreciate beautifully organized spaces. Luxury continues throughout with frameless glass shower enclosures, upgraded mirrors, designer light fixtures and ceiling fans, and a fully customized laundry room with additional cabinetry and storage. A striking decorative mirror feature wall adds elegance to the entryway. The oversized 3-car garage features epoxy flooring and overhead storage racks. Outdoor living is exceptional with an extended lanai overlooking beautiful north-facing long lake views and tranquil surroundings. The custom outdoor kitchen is equipped with a grill, beverage refrigerator, and stunning stone feature wall, complemented by elegant tongue-and-groove ceiling details. It is the perfect setting for year-round entertaining or relaxing while enjoying peaceful lake views private lanai. Located in a no-flood zone, this home also offers added peace of mind. Residents of Verdana Village enjoy world-class amenities, including indoor and outdoor pickleball courts, tennis courts, a state-of-the-art fitness center, resort-style pool and spa, poolside bar, indoor sports complex, playground, dog park, and on-site dining at Drift Restaurant & Craft Lounge. Ideally located near shopping, dining, Gulf beaches, and Southwest Florida International Airport, this fully upgraded, move-in-ready residence offers a rare opportunity to enjoy refined luxury, exceptional outdoor living, and resort-style amenities in one of Southwest Florida’s most desirable communities.
Gas Cooktop, Dishwasher, Disposal, Dryer, Microwave, Self Cleaning Oven, Washer, Range, Refrigerator/Freezer, Tankless Water Heater
Address Map
Country:
US
State:
FL
County:
Lee
City:
Estero
Development:
VERDANA VILLAGE
Zipcode:
33928
Longitude:
W82° 22' 5.8''
Latitude:
N26° 26' 21.3''
Mls Area Major:
VERDANA VILLAGE
MLS Area Major:
VERDANA VILLAGE
Additional Information
Lot Features:
Regular
Water Source:
Central
Stories Total:
1
Park Name:
VERDANA VILLAGE
On Market Date:
2026-08-29
Levels:
1
Garage:
3
Foundation Details:
Concrete Block
Construction Materials:
Concrete Block, Stucco
Community Features:
Clubhouse, Pool, Fitness Center, Sidewalks, Street Lights, Tennis Court(s), Gated, Park, Dog Park, Restaurant
Building Size:
2444
Attached Garage Yn:
1
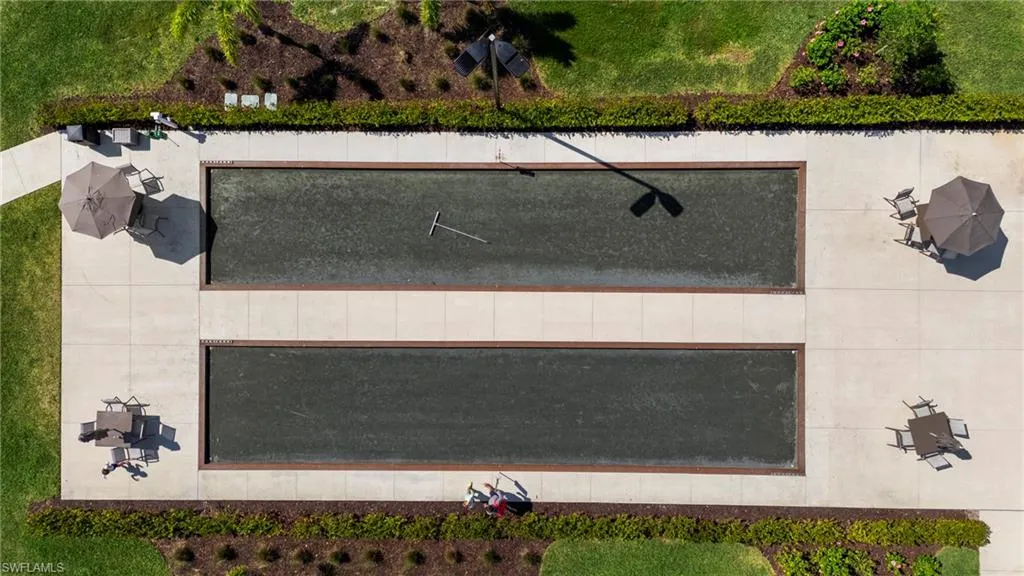
Association Amenities:
Basketball Court, Barbecue, Bocce Court, Cabana, Clubhouse, Park, Pool, Community Room, Dog Park, Fitness Center, Internet Access, Pickleball, Play Area, Private Membership, Restaurant, Sidewalk, Streetlight, Tennis Court(s), Underground Utility