Find homes for sale. To autocomplete your search click the right arrow on your keyboard. [->]
Property Description
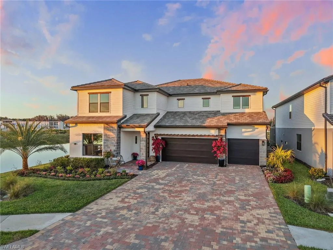
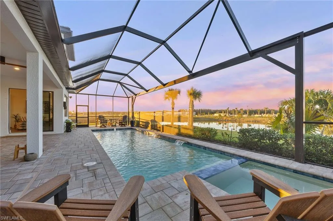
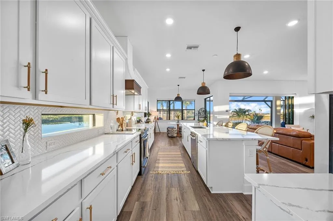

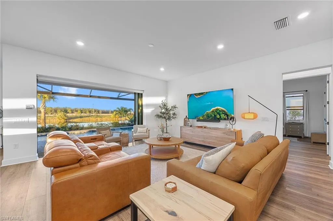
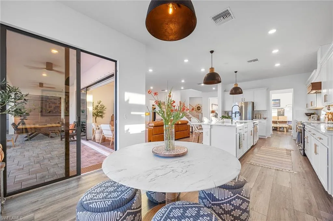
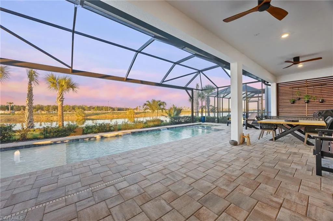
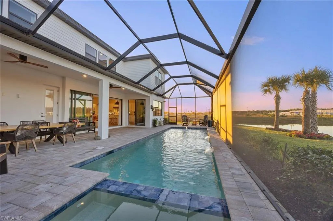
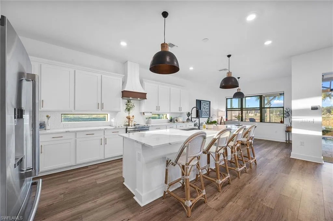
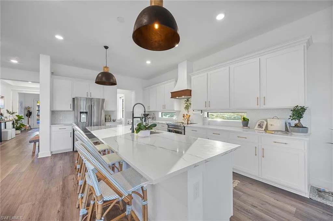
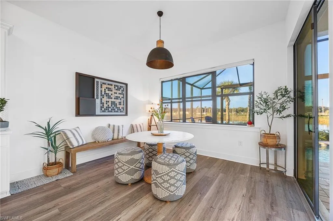
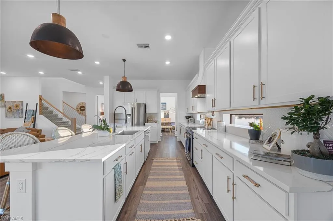
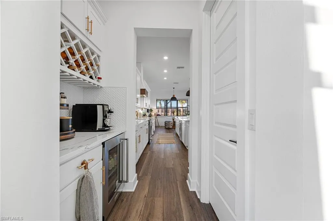
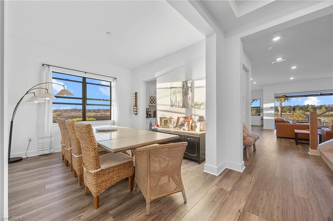
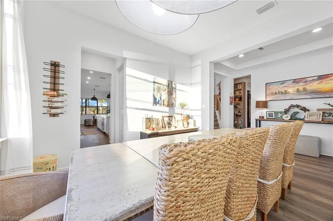
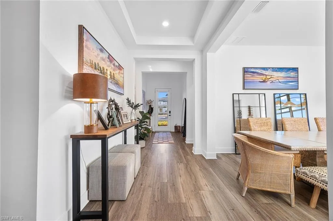
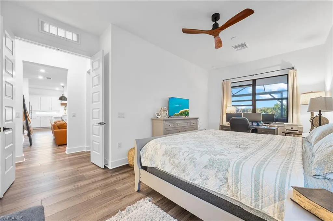
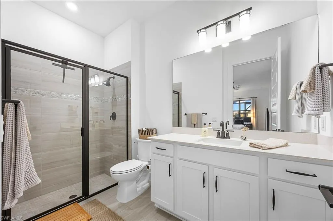
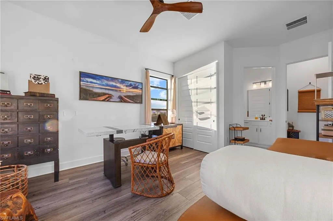
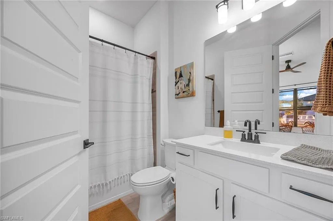
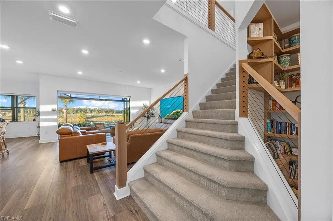
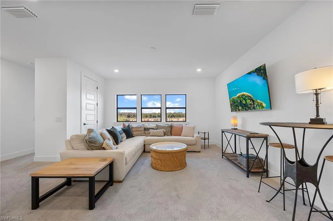
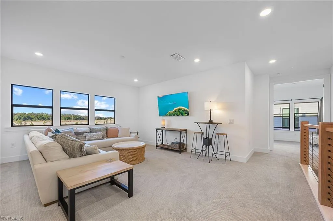
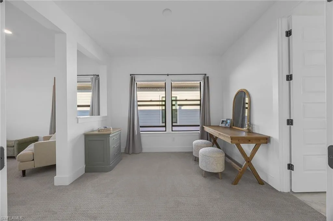
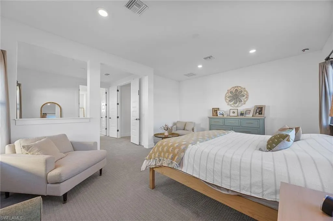
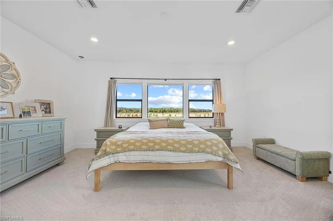
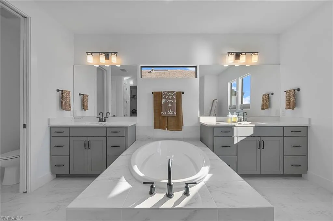
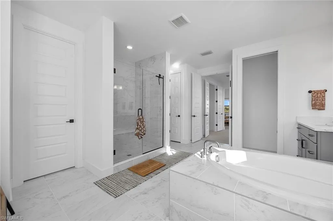
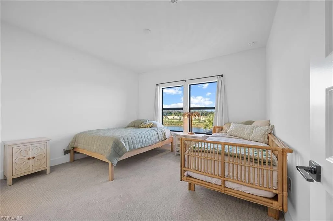
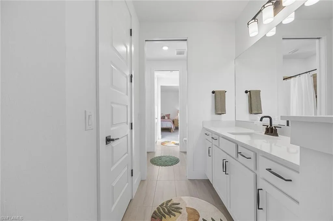
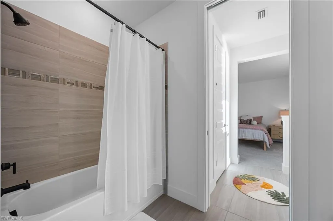
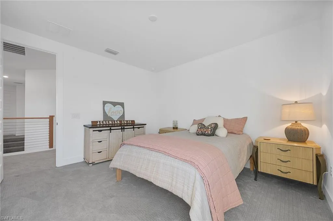
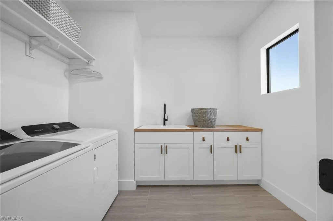
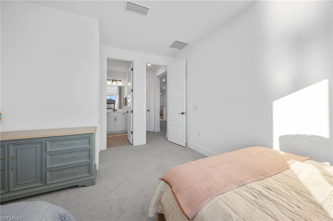
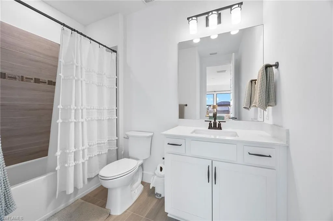
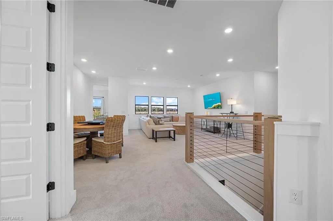
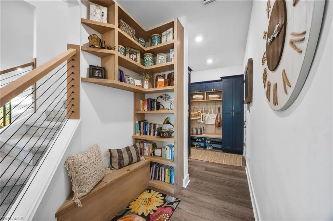
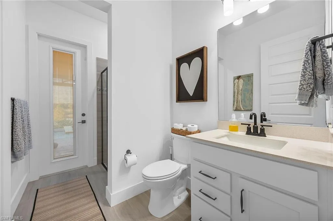
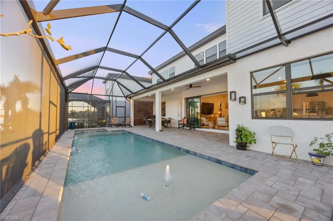
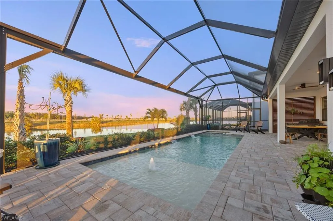
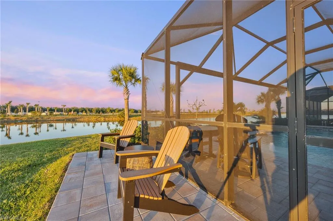
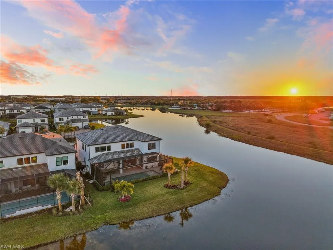
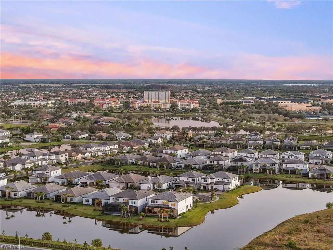
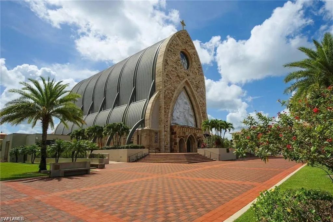
Exceptional custom living meets breathtaking sunset views in this impressive 6-bedroom, 6-bath residence, ideally positioned at the end of a cul-de-sac on a premium corner water lot. Extensively customized beyond the builder’s original offerings, this home showcases elevated finishes, thoughtful built-ins and luxurious upgrades throughout. The outdoor retreat is equally remarkable, featuring a custom pool with a sun shelf, umbrella sleeve and integrated spa, all framed by tranquil water views and a panoramic picture-window screen. A wood trellis provides additional privacy around the pool. Designed with multigenerational living in mind, the first floor includes two private bedrooms, each with an en-suite bath, plus an additional full bath accessible from both inside the home and the pool area—perfect for daytime guests. Luxury vinyl plank flooring flows throughout the main living areas, complemented by a charming reading nook with custom built-in cabinetry and an exceptionally designed mudroom. The gourmet kitchen features JennAir appliances, a double oven, designer cabinet hardware, pull-out shelving and a statement range hood vented to the exterior. A butler’s pantry and separate walk-in pantry provide abundant storage and create an effortless connection to the formal dining room. Upstairs, the spacious primary suite offers a private sitting area, two generous walk-in closets and a luxurious bath. Three additional bedrooms are also located upstairs—two connected by a Jack-and-Jill bath and the third featuring its own en-suite bath. A versatile loft provides plenty of room for family, guests, work or recreation. The upstairs carpet was replaced approximately one year ago. The conveniently located upstairs laundry room includes a utility sink, beautiful butcher-block countertop and an ozone laundry system designed to clean without traditional laundry detergent. Additional features include a three-car garage with utility sink and electric-vehicle outlet, UV lights on both air handlers, a hardwired security system and motorized shades at the front door and rear sliding glass doors in the great room. Located close to the town center of Ave Maria, schools and community parks, this home offers exceptional convenience while maintaining a private, peaceful setting. The HOA takes care of all landscaping, allowing more time to enjoy the pool, water views and Florida lifestyle. Every detail has been carefully considered to create a truly distinctive home combining luxury, flexibility and unforgettable sunsets. This is your dream home ready to move in and establish Florida residency in 2026 for potential Homestead tax benefits in 2027!
Features
Swimming Pool:
Pool Bath, Below Ground, Concrete, Custom Upgrades, Screen Enclosure, Pool/Spa Combo, Electric Heat
Fitness Center, Sidewalks, Street Lights, Tennis Court(s), Golf, Dog Park, Putting Green, Restaurant
Building Size:
5672
Attached Garage Yn:
1
Association Amenities:
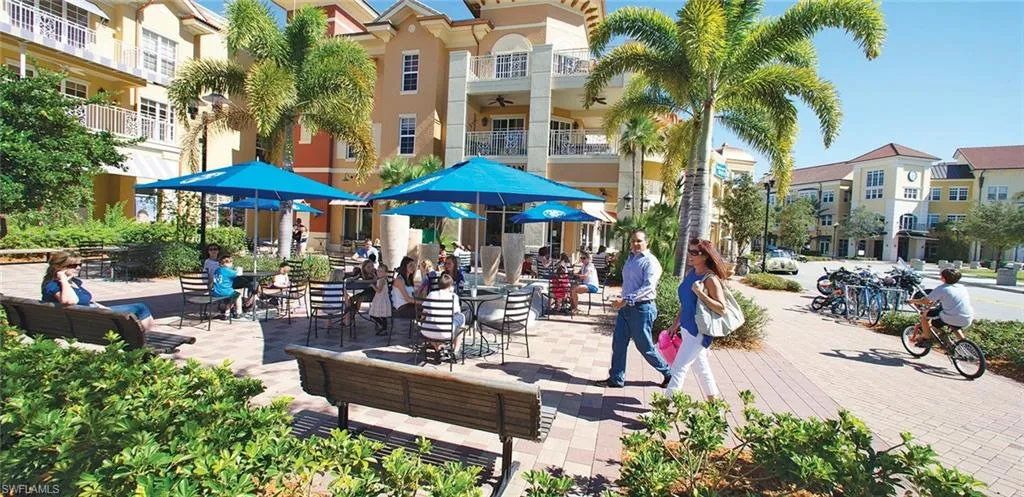
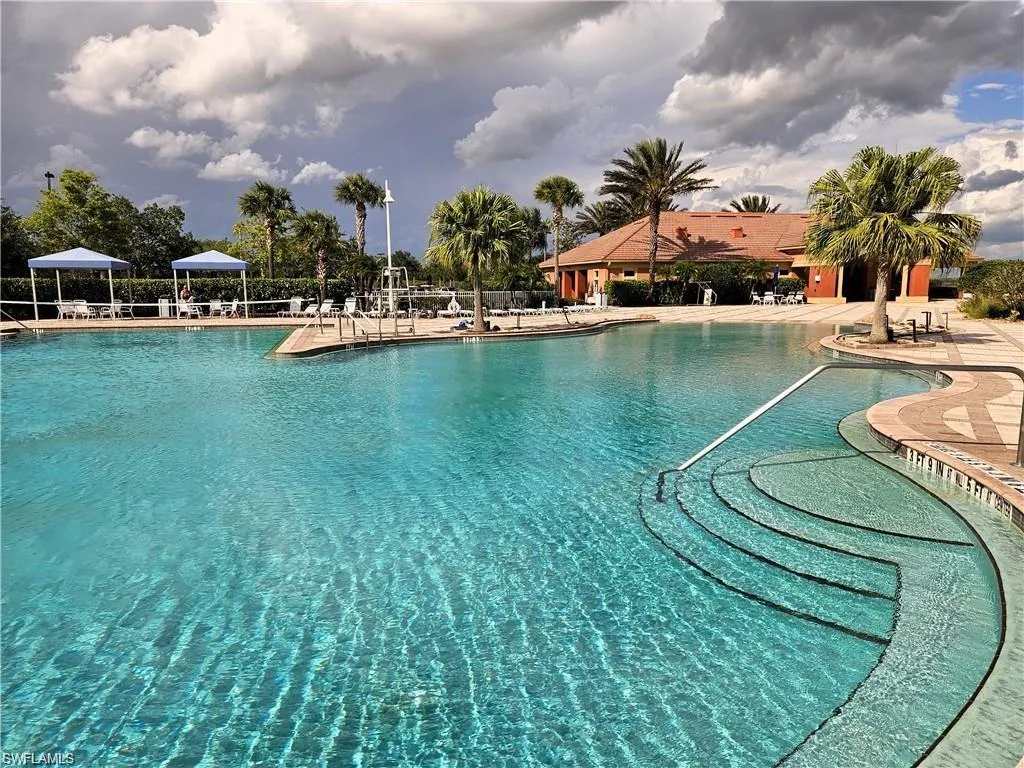
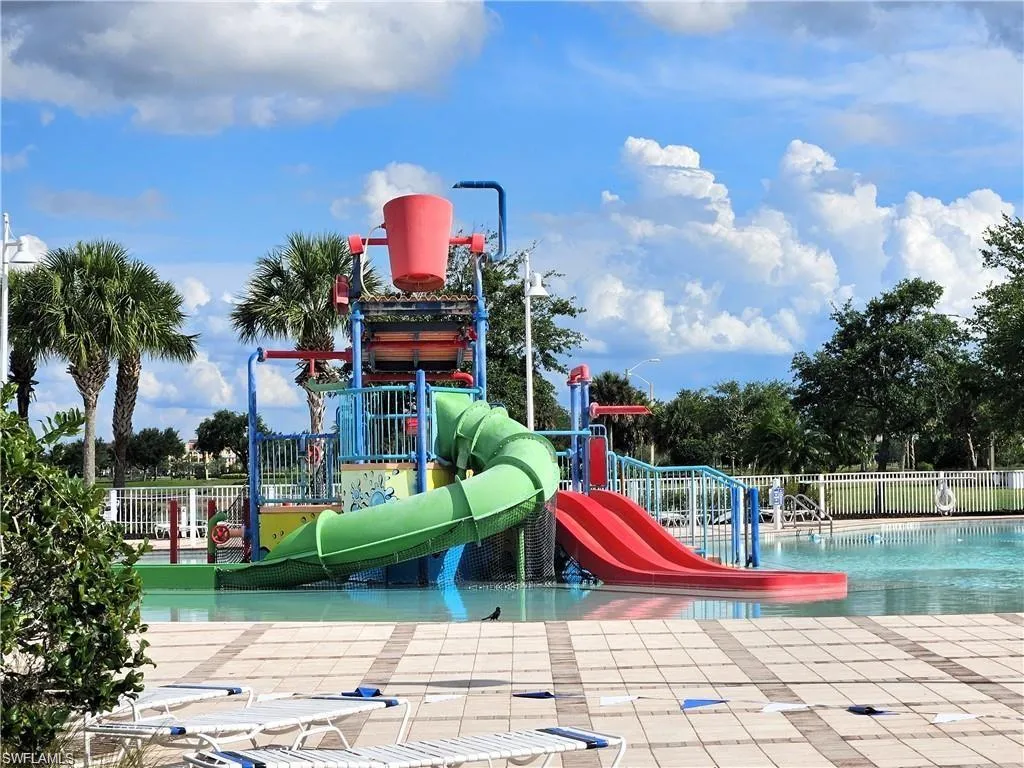
Basketball Court, Barbecue, Beauty Salon, Bike And Jog Path, Dog Park, Fitness Center, Golf Course, Internet Access, Pickleball, Play Area, Putting Green, Restaurant, Shopping, Sidewalk, Streetlight, Tennis Court(s), Underground Utility