Find homes for sale. To autocomplete your search click the right arrow on your keyboard. [->]
Property Description
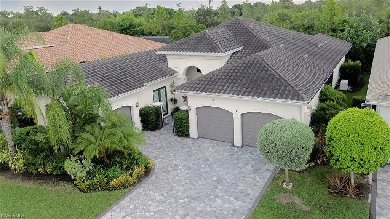
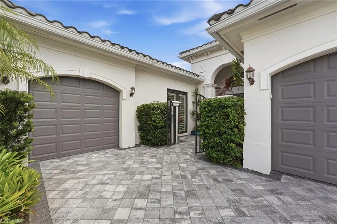
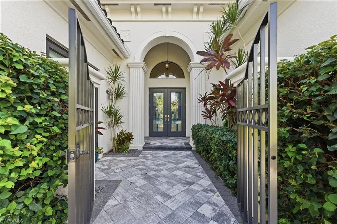
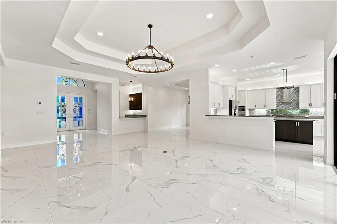
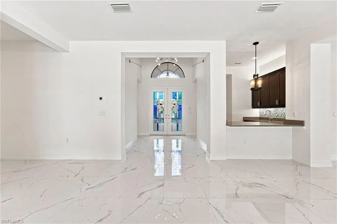
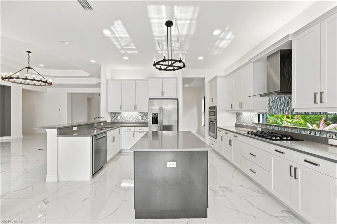
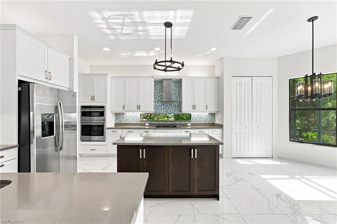
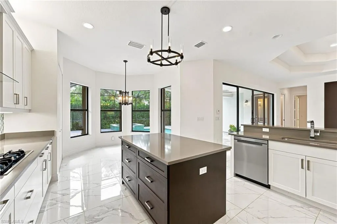
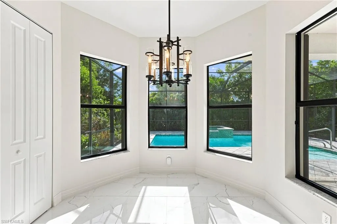
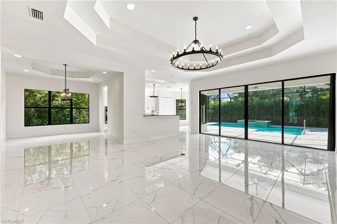
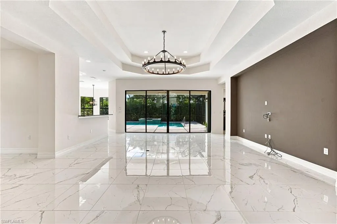
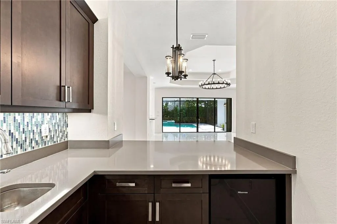
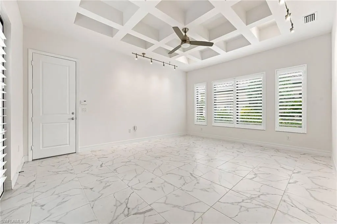
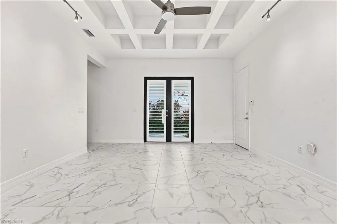
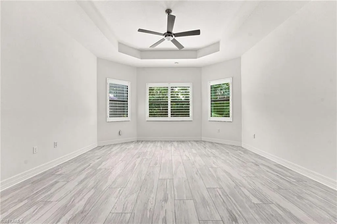
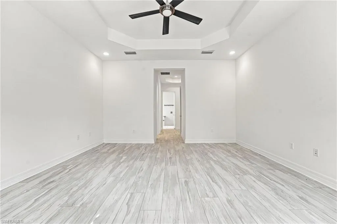
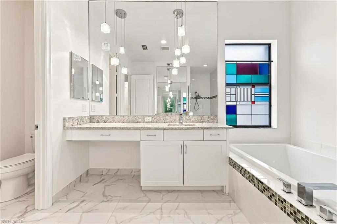
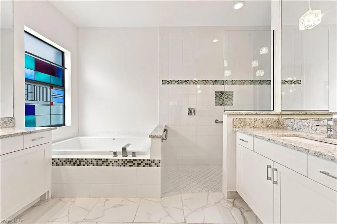
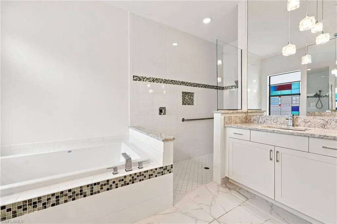
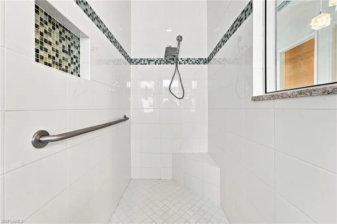
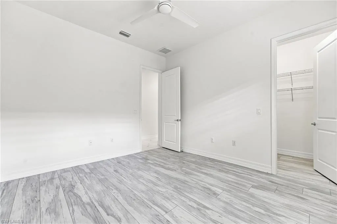
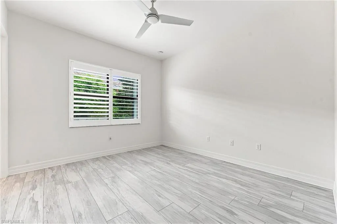
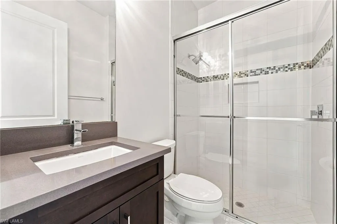
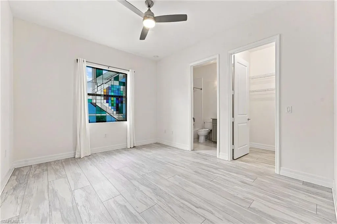
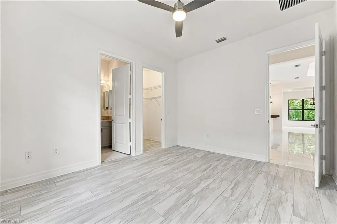
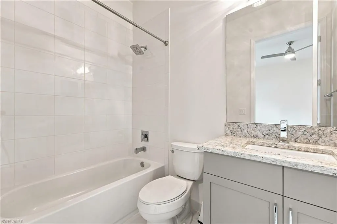
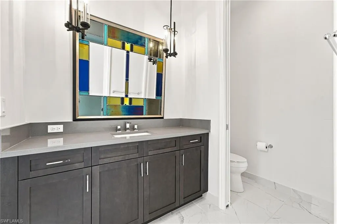
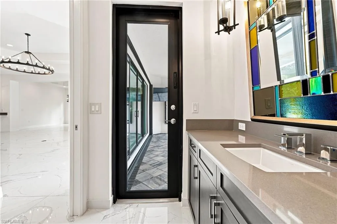
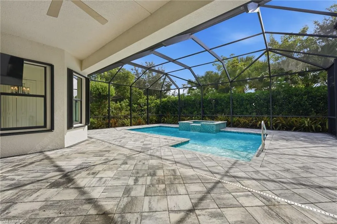
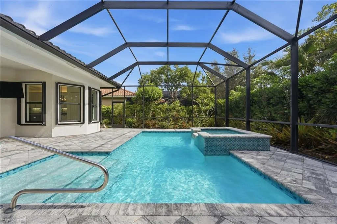
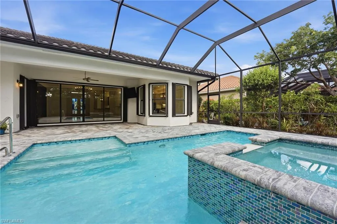
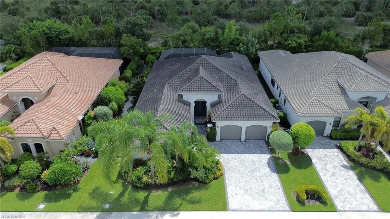
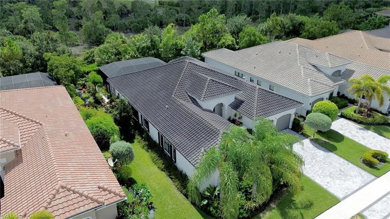
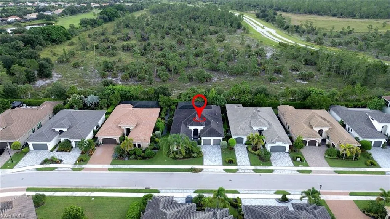
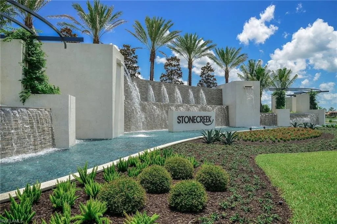
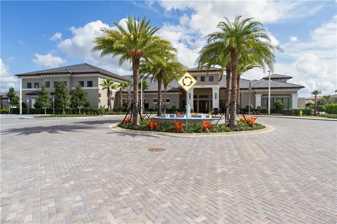
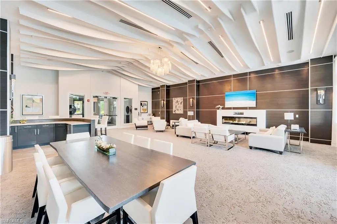
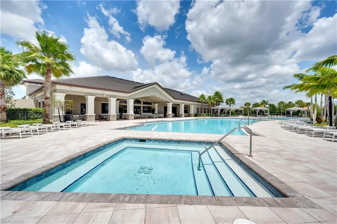
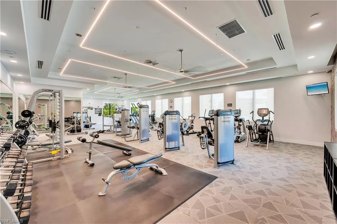
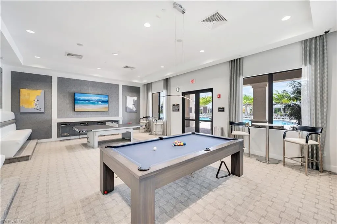
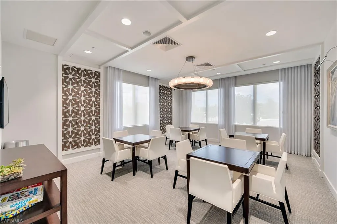
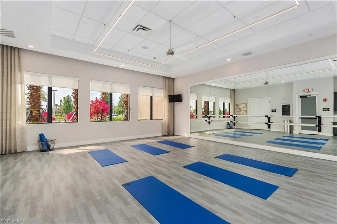
Presenting a retreat where resort-style living and lush natural beauty come together in the highly desirable gated community of Stonecreek. This sought-after Carlyle floor plan offers open living and entertaining space with an impressive great room, wet bar, formal dining room, breakfast nook, and a gourmet island kitchen with vented hood, transom window, quartz countertops and full qubacksplash. Complementing the floorplan are luxury finishes including polished porcelain floors, Pergo flooring in the bedrooms, designer lighting and custom stained glass window panels. Plenty of space for family and guests with 3 sizeable bedrooms plus a bonus club room, 3 bathrooms, and additional cabana 1/2 bathroom. The primary suite features two walk-in closets, dual vanities, and a relaxing Roman tub. Outdoors, the tropical setting invites lounging around the sparkling pool with integrated spa, sun shelf, and bubblers. Lush landscaping with butterfly-attracting plantings, a peaceful preserve view, and no homes behind provide exceptional privacy. Additional highlights include two air-conditioning systems with air purification, a 22kw whole-house natural gas generator, and a three-car split garage with overhead storage racks and additional laundry sink. Stonecreek residents enjoy an impressive clubhouse, fitness center, resort and lap pools, splash pool, tennis, pickleball, basketball, playground, and an active social calendar. Set within a top-rated school district, this home is minutes from Mercato, Founders Square, Gulf beaches, shopping, dining, and I-75, offering an exceptional blend of comfort, convenience, and Southwest Florida lifestyle.
Features
Swimming Pool:
Below Ground, Community, Gas Heat, Screen Enclosure, Pool/Spa Combo
Heating System:
Central Electric
Cooling System:
Central Electric, Ceiling Fan(s)
Building Design:
ArchitecturalStyle
Architectural Style:
Ranch, Single Family
Exterior Features:
Screened Lanai/Porch
Flooring:
Tile, Vinyl
Interior Features:
Foyer, French Doors, Laundry Tub, Pantry, Smoke Detectors, Tray Ceiling(s), Walk-In Closet(s), Window Coverings, Vaulted Ceiling(s), Coffered Ceiling(s), Custom Mirrors, Bar, Wet Bar
Laundry Features:
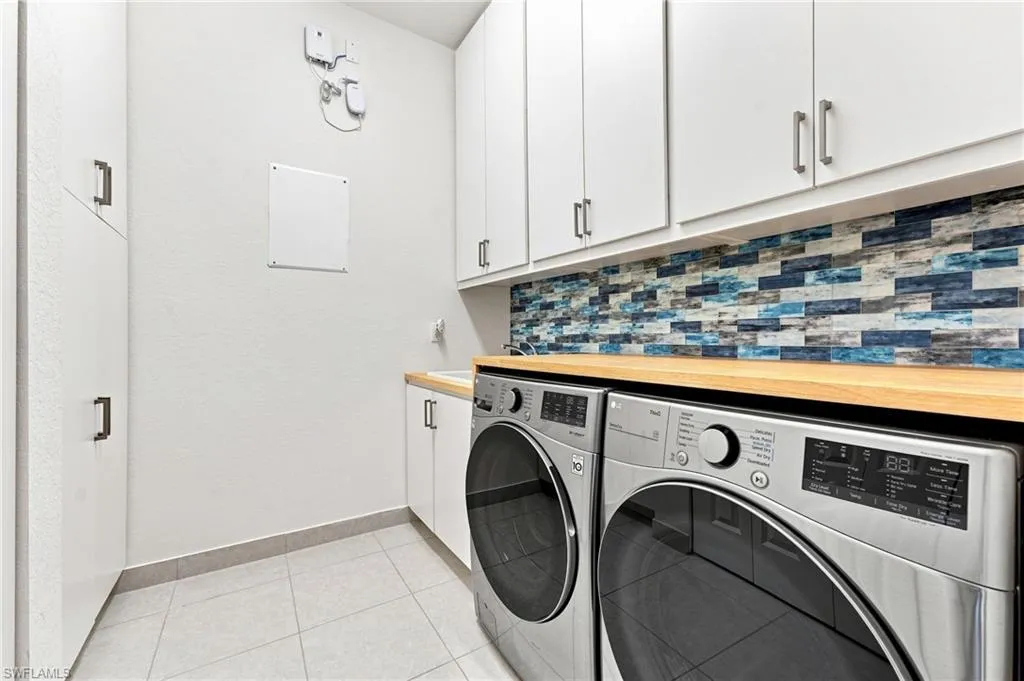
Laundry in Residence, Laundry Tub
Pool Private Yn:
1
Waterfront Features:
None
Window Features:
Window Coverings
Appliances
Appliances:
Gas Cooktop, Dishwasher, Disposal, Dryer, Microwave, Refrigerator/Icemaker, Self Cleaning Oven, Wall Oven, Washer, Refrigerator/Freezer, Tankless Water Heater
Address Map
Country:
US
State:
FL
County:
Collier
City:
Naples
Development:
STONECREEK
Zipcode:
34119
Longitude:
W82° 17' 9.3''
Latitude:
N26° 18' 57.1''
Mls Area Major:
STONECREEK
MLS Area Major:
STONECREEK
Neighborhood
Elementary School:
LAUREL OAK
High School:
AUBREY ROGERS
Middle School:
OAKRIDGE
Additional Information
Lot Features:
Regular
Water Source:
Central
Stories Total:
1
Park Name:
STONECREEK
On Market Date:
2026-08-08
Number Of Units Total:
1
Levels:
1
Garage:
3
Foundation Details:
Concrete Block
Construction Materials:
Concrete Block, Stucco
Community Features:
Clubhouse, Pool, Fitness Center, Sidewalks, Street Lights, Tennis Court(s), Gated, Park
Building Size:
4153
Attached Garage Yn:
1
Association Amenities:
Basketball Court, Bike And Jog Path, Billiard Room, Cabana, Clubhouse, Park, Pool, Community Room, Fitness Center, Internet Access, Pickleball, Play Area, Sidewalk, Streetlight, Tennis Court(s), Underground Utility, Volleyball