Find homes for sale. To autocomplete your search click the right arrow on your keyboard. [->]
Property Description
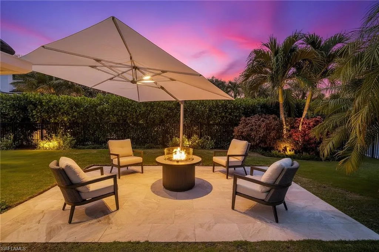
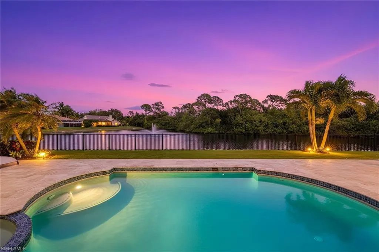
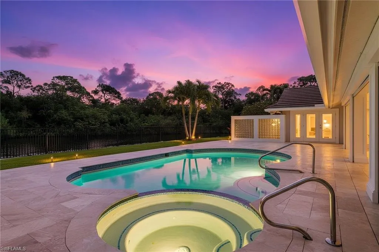
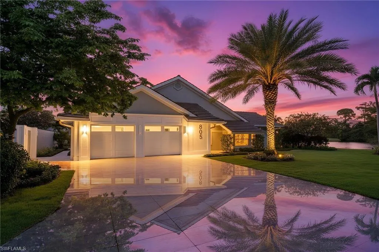
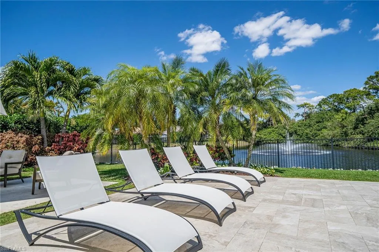
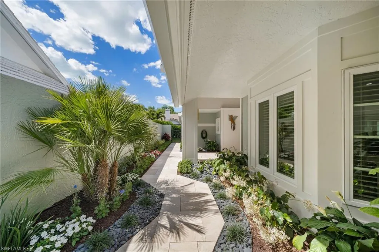
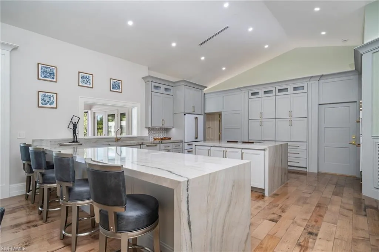
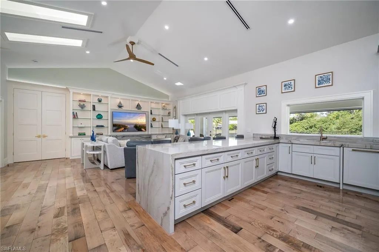
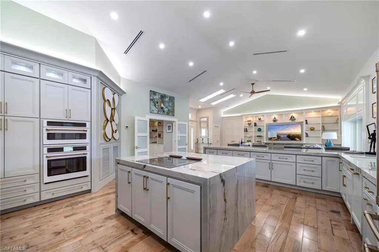
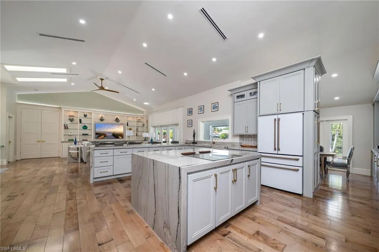
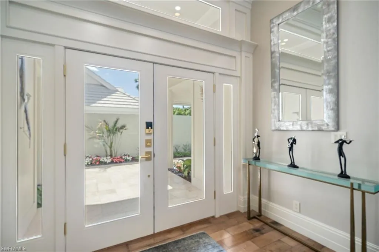
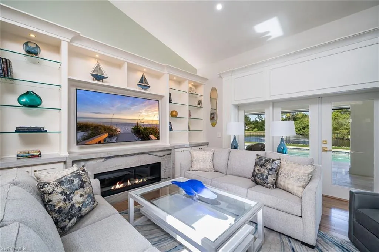
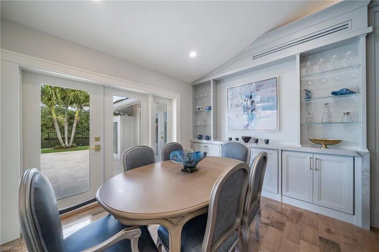
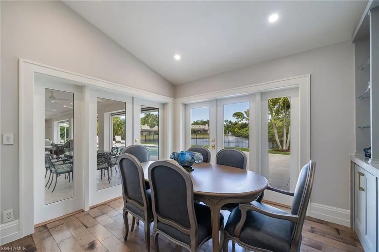
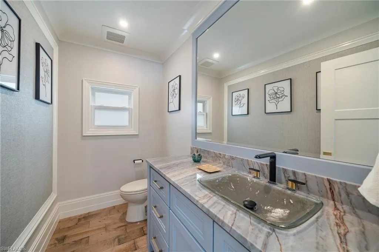
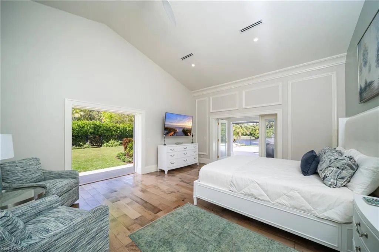
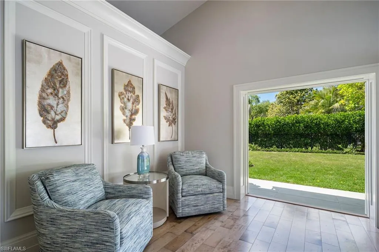
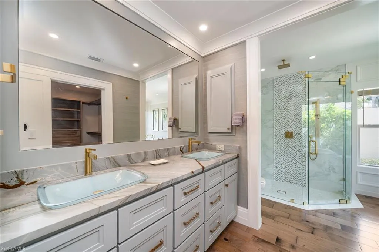
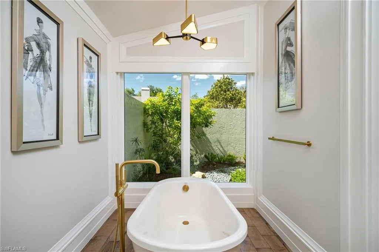
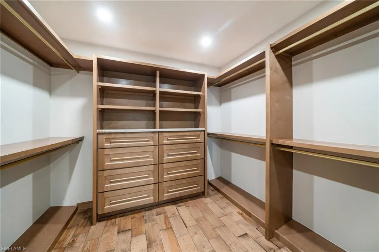
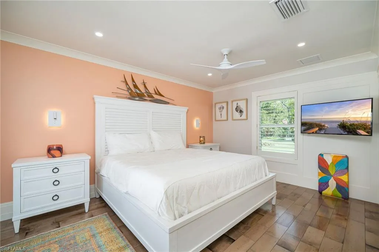
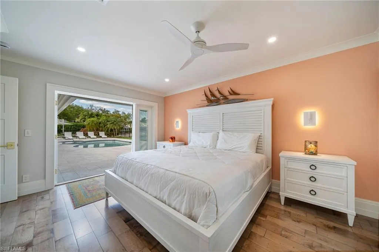
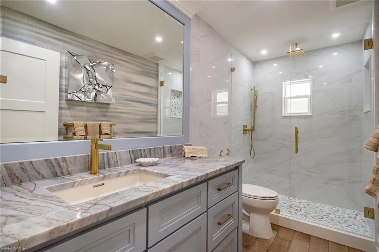
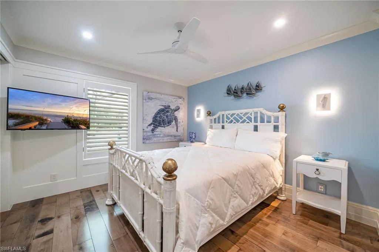
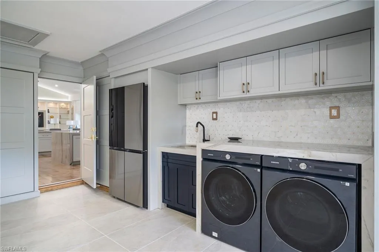
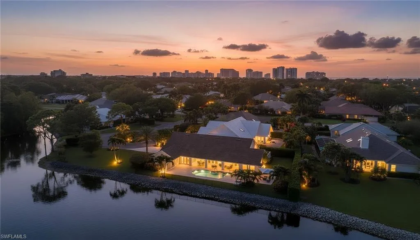
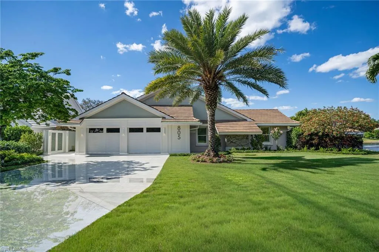
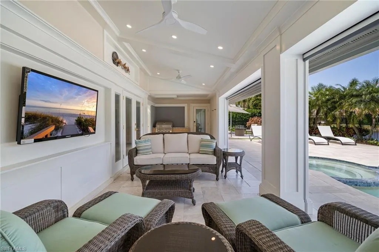
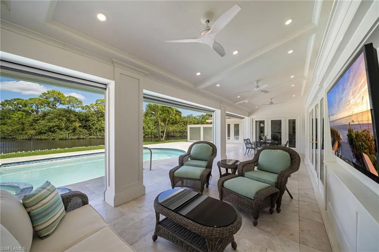
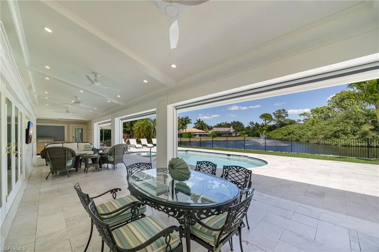
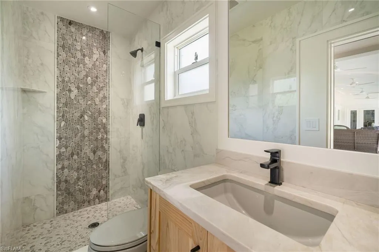
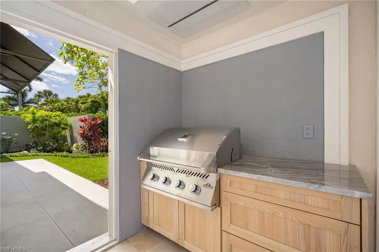
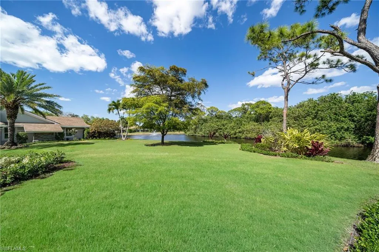
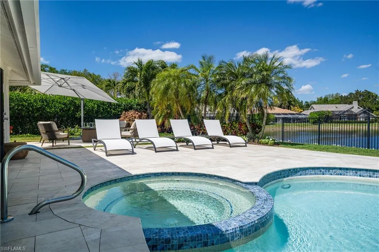
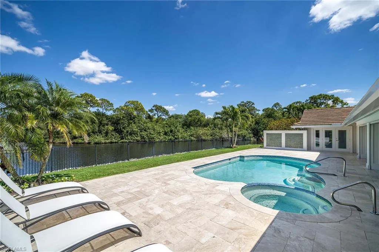
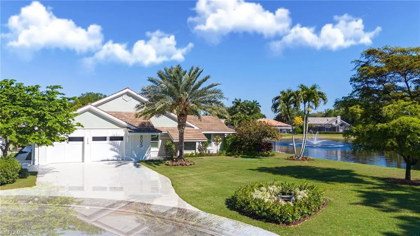
Perfectly positioned at the end of a quiet cul-de-sac on an extraordinary 190+ foot lakefront lot, this single-family “JEWEL BOX GEM” in Pelican Bay has been completely reimagined to deliver exceptional design, craftsmanship, and modern technology rarely found in today’s market. Wide plank distressed wood floors, 8” baseboards, custom casement detailing, skylights, and Lutron lighting enhance the home throughout. The vaulted great room is a showpiece, featuring a built-in media wall with glass shelving and a NetZero linear fireplace. The gourmet kitchen is thoughtfully designed with Macaubas Fantasy Quartzite countertops, marble and satin brass backsplash, custom cabinetry with glass display uppers, BLANCO sink, Monogram Café appliances, Zephyr downdraft vent, and Bosch dishwasher, while the adjacent dining area offers vaulted ceilings, a custom buffet, and French doors. A spacious private den/office with frosted glass doors, bay window, and custom built-ins provides flexibility. The owner’s retreat features vaulted ceilings and refined detailing, leading to a spa-inspired bath with dual sinks, Riobel fixtures, Quartzite surfaces, a walk-in shower with rain head, and a freestanding soaking tub with garden views. The guest wing offers two wellappointed suites with custom closets, plantation shutters, and detailed millwork, along with a guest bath showcasing Essenza Blue Quartzite and a walk-in shower with mosaic pebble flooring. The finished garage mirrors the home’s quality with porcelain flooring, custom cabinetry, split AC, and a fully built-out laundry with quartzite counters, BLANCO sink, and Samsung Bespoke refrigerator and washer/dryer. Outdoors, enjoy a private resort setting with a covered lanai, motorized screens, summer kitchen with Napoleon grill, crema marble decking, full pool bath with shower, refinished pool and spa with mosaic tiling, fire pit area, patio, large fenced yard and serene lake views enhanced by a lakefront fountain and lushly landscaped flowering plantings and mature trees. Walkways, LED landscape lighting privacy wall accents and pebbled rock gardens all enrich the hardscape. Pelican Bay residents enjoy private beach access with dining and tram service. The amenity rich lifestyle at Pelican Bay offers tennis, pickleball, fitness center, community center activities Bike lanes, walking paths, sidewalks and community events, art classes, and so much more—offering the ultimate Naples coastal lifestyle. Minutes to luxury shopping and dining at Waterside Shops, Olde Naples and a large array of cultural events at Artis Naples Seize the rare opportunity to own a completely reimagined residence—featuring a new roof, impact windows and doors, and fully updated mechanical, electrical, lighting, and advanced technology systems—delivering unmatched peace of mind, modern luxury, and a level of turnkey living that is simply impossible to replicate at this price point.
Fitness Center, Sidewalks, Street Lights, Tennis Court(s), Park
Building Size:
3911
Attached Garage Yn:
1
Association Amenities:
Beach - Private, Beach Access, Beach Club Included, Bike And Jog Path, Park, Community Room, Fitness Center, Pickleball, Private Beach Pavilion, Sidewalk, Streetlight, Underground Utility